
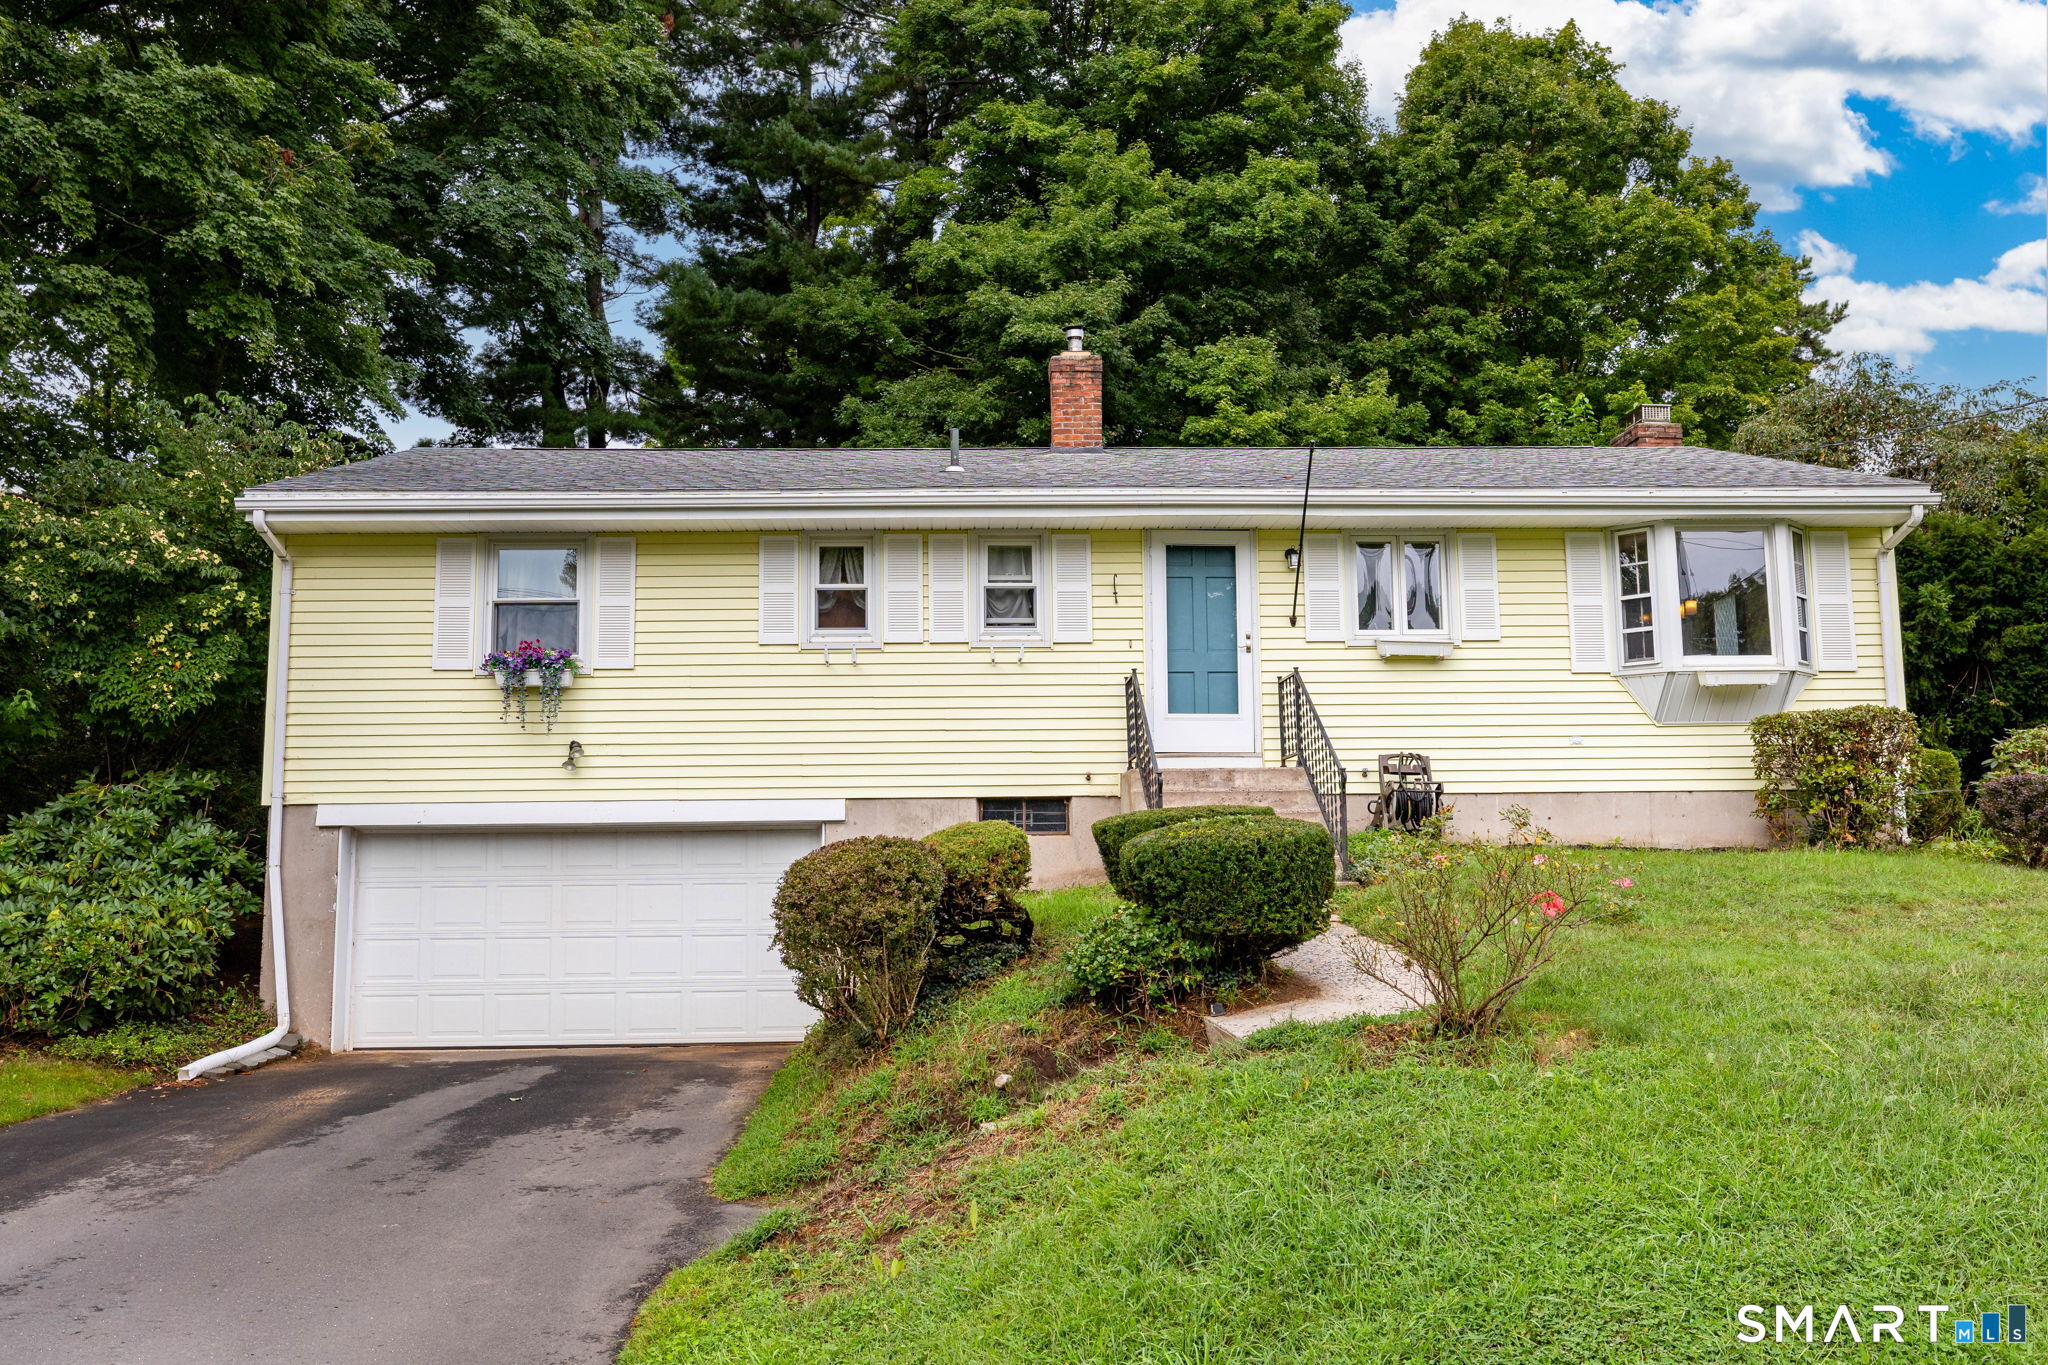
1419 Poquonock Avenue,Windsor, CT 06095
Windsor, CT 06095

Description
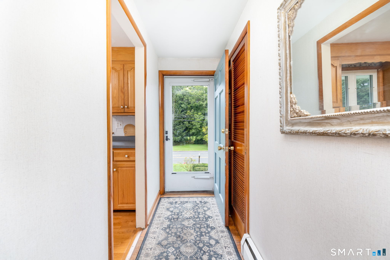
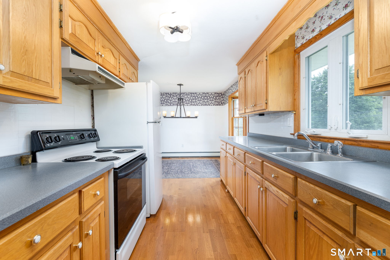
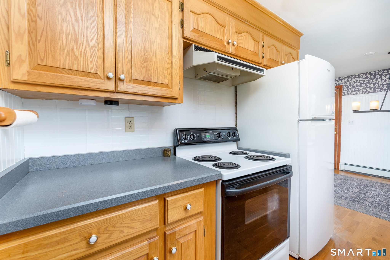
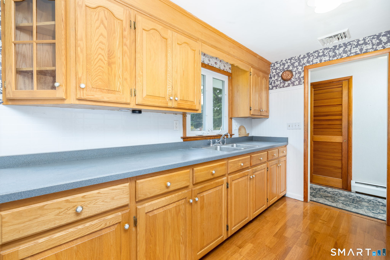
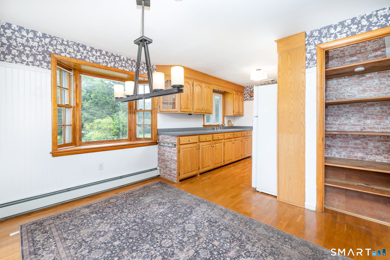
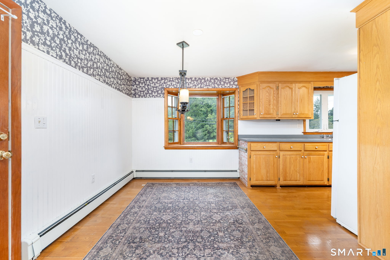
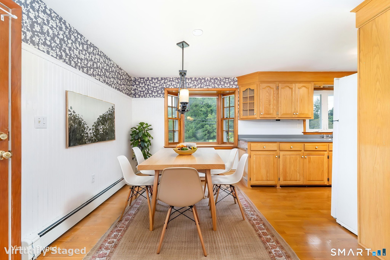
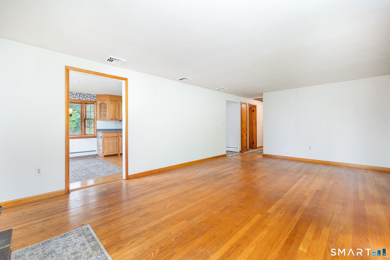
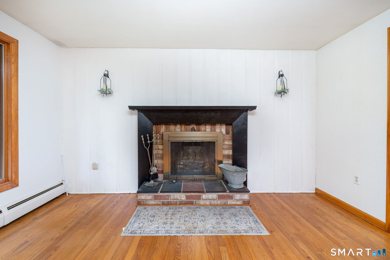
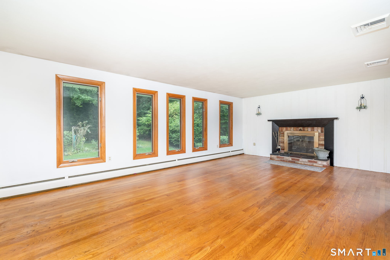
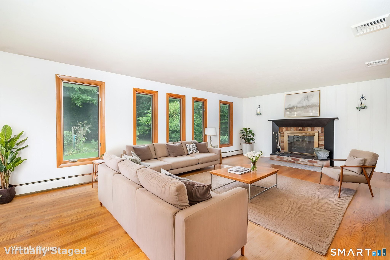
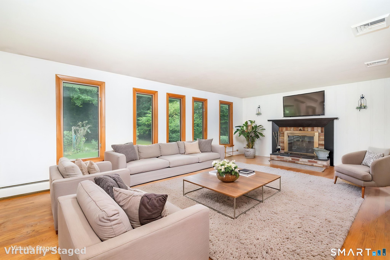
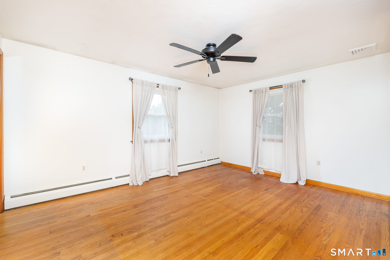
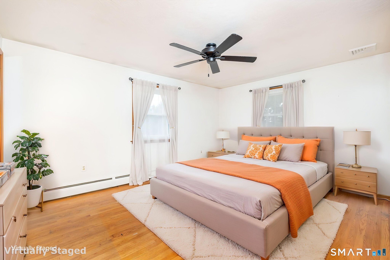
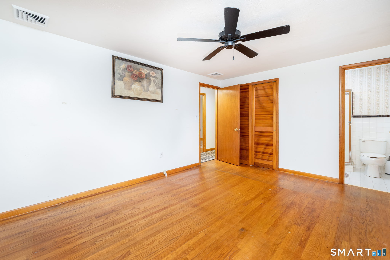
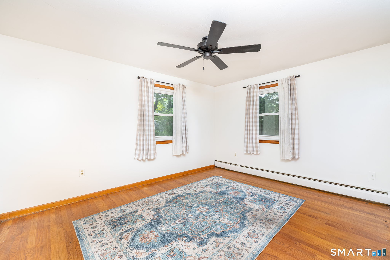
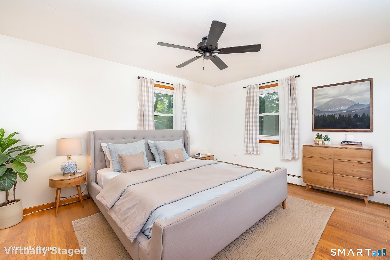
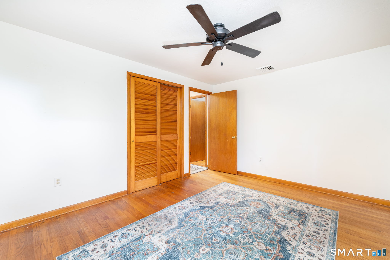
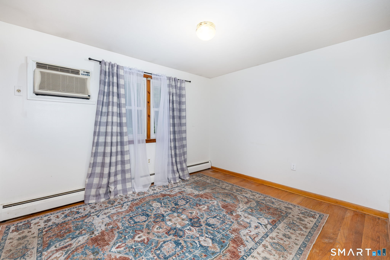
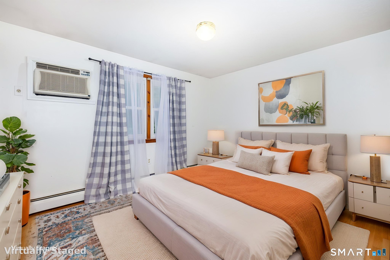
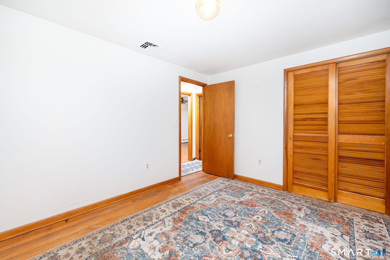
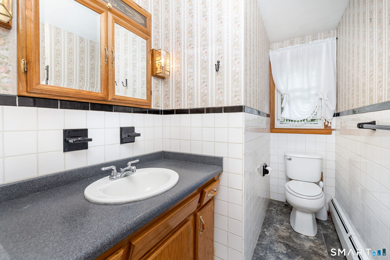
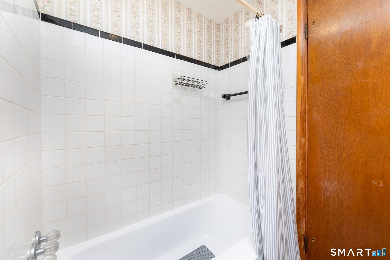
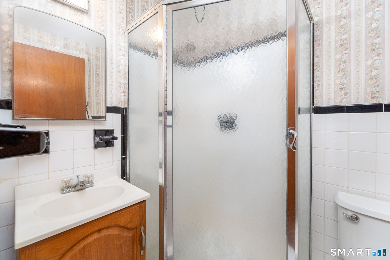
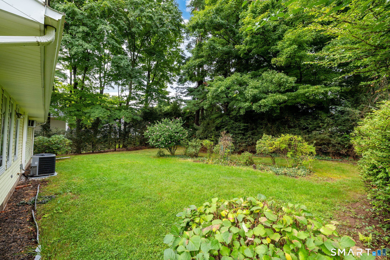
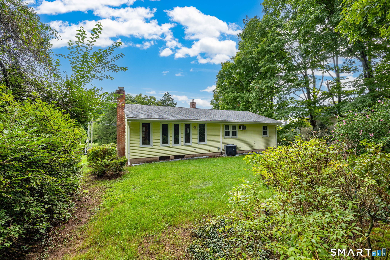
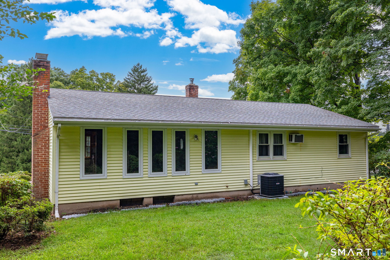
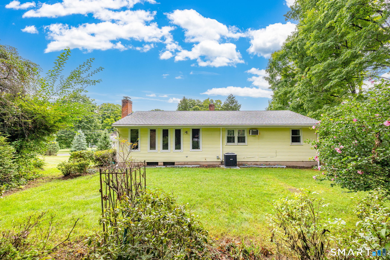
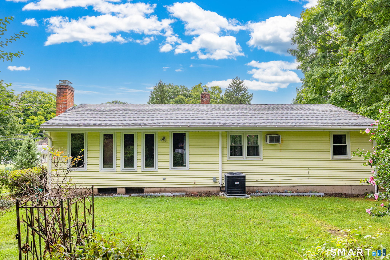
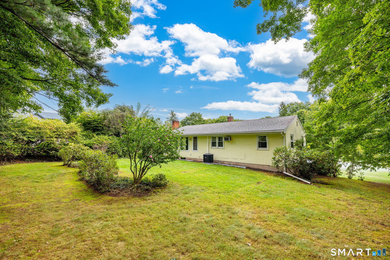
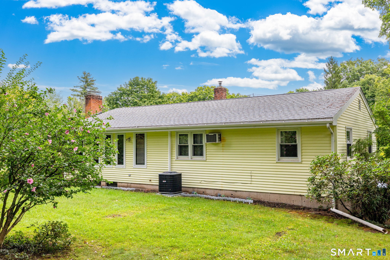
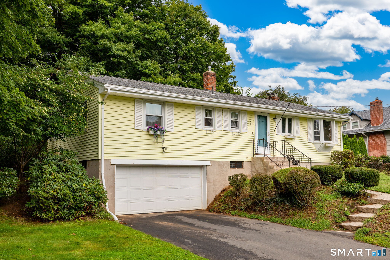
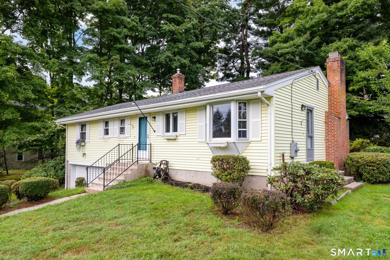
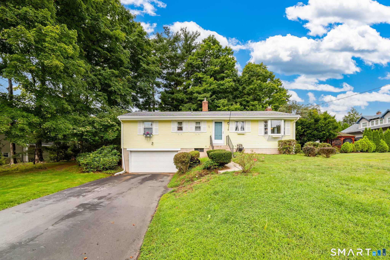
Welcome to 1419 Poquonock Avenue! This classic 3-bedroom, 2-bathroom ranch offers single-story living, effortless interior flow, and beautiful hardwood floors extending throughout the main living areas and bedrooms. At the heart of the home is an expansive, sunlit living room featuring a cozy wood-burning fireplace, creating an inviting focal point for gathering and relaxing. The clean, compact eat-in kitchen comes outfitted with generous cabinetry storage and flows seamlessly into the dedicated dining area, making daily meal preparation and entertaining effortless. All three bedrooms are generously sized and equipped with individual ceiling fans for year-round comfort. The primary bedroom serves as a comfortable retreat complete with its own private full bathroom, while a second full bath conveniently serves guests and family members alike. Situated on a peaceful 0.37-acre lot in a prime Windsor location, this residence offers fantastic proximity to local outdoor recreation. Enjoy quick access to Northwest Park, Rainbow Reservoir, and scenic walking trails along the Farmington River. Everyday errands and commutes are remarkably convenient, with Poquonock Elementary School, local shops, and dining options nearby. Travel is seamless with quick connections to Route 75, Interstate 91, and Bradley International Airport just minutes away. Schedule your private tour today to experience all this home has to offer!
Details
| MLS # | 24204239 |
|---|---|
| Listing Type | For Sale |
| Style | House |
| Sub-Type | Resale |
| Status | Active |
| Year | 1963 |
| Days On Site | 21 |
| Listing Provided By | KW Legacy Partners | Matthew Olander |
Features
| Bed(s) | 3 |
|---|---|
| Bath(s) | 2 Total |
| SQ Feet | 1,248 |
| Garage | 1 |
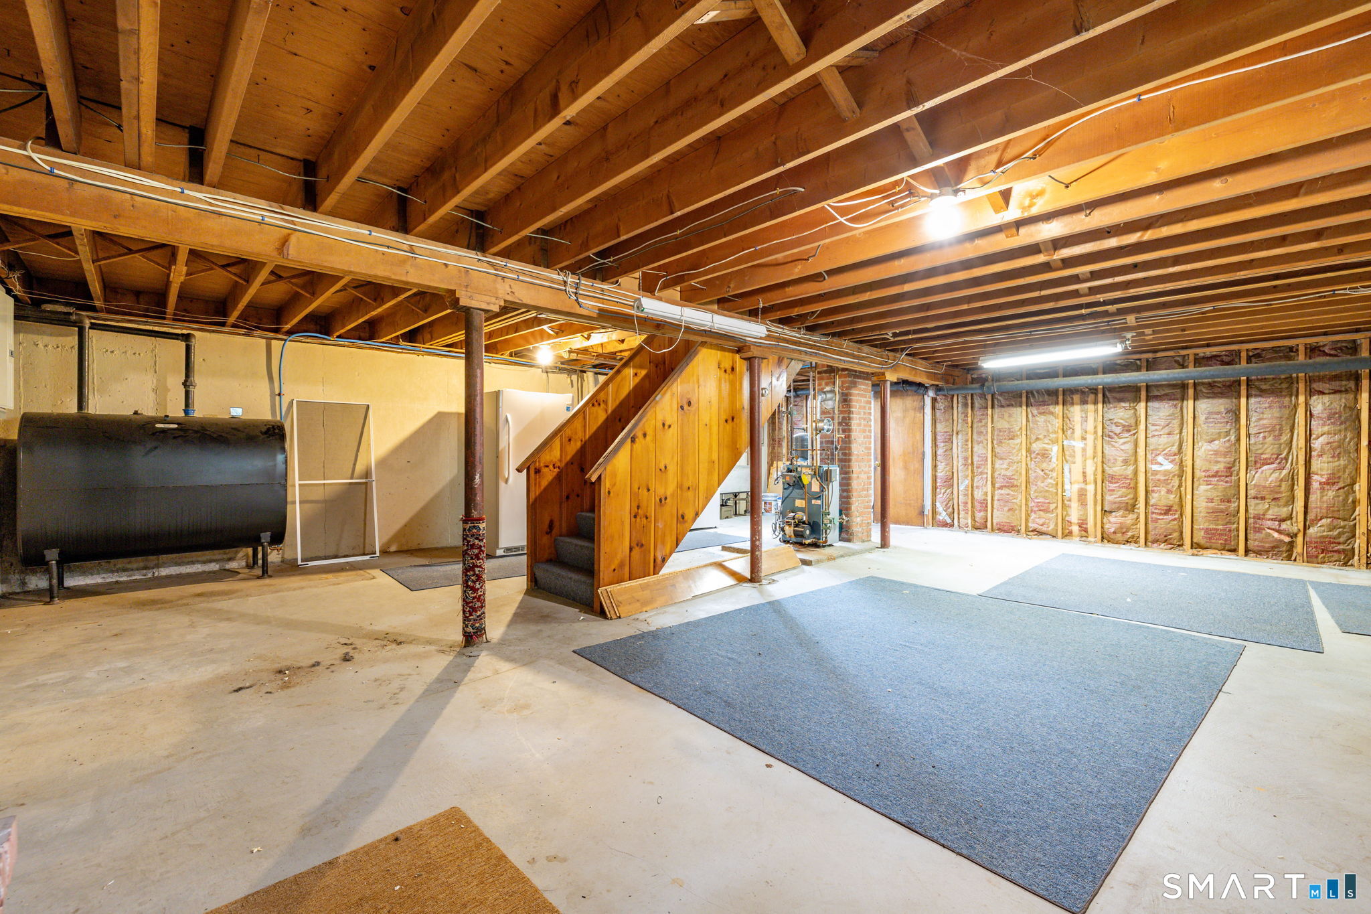
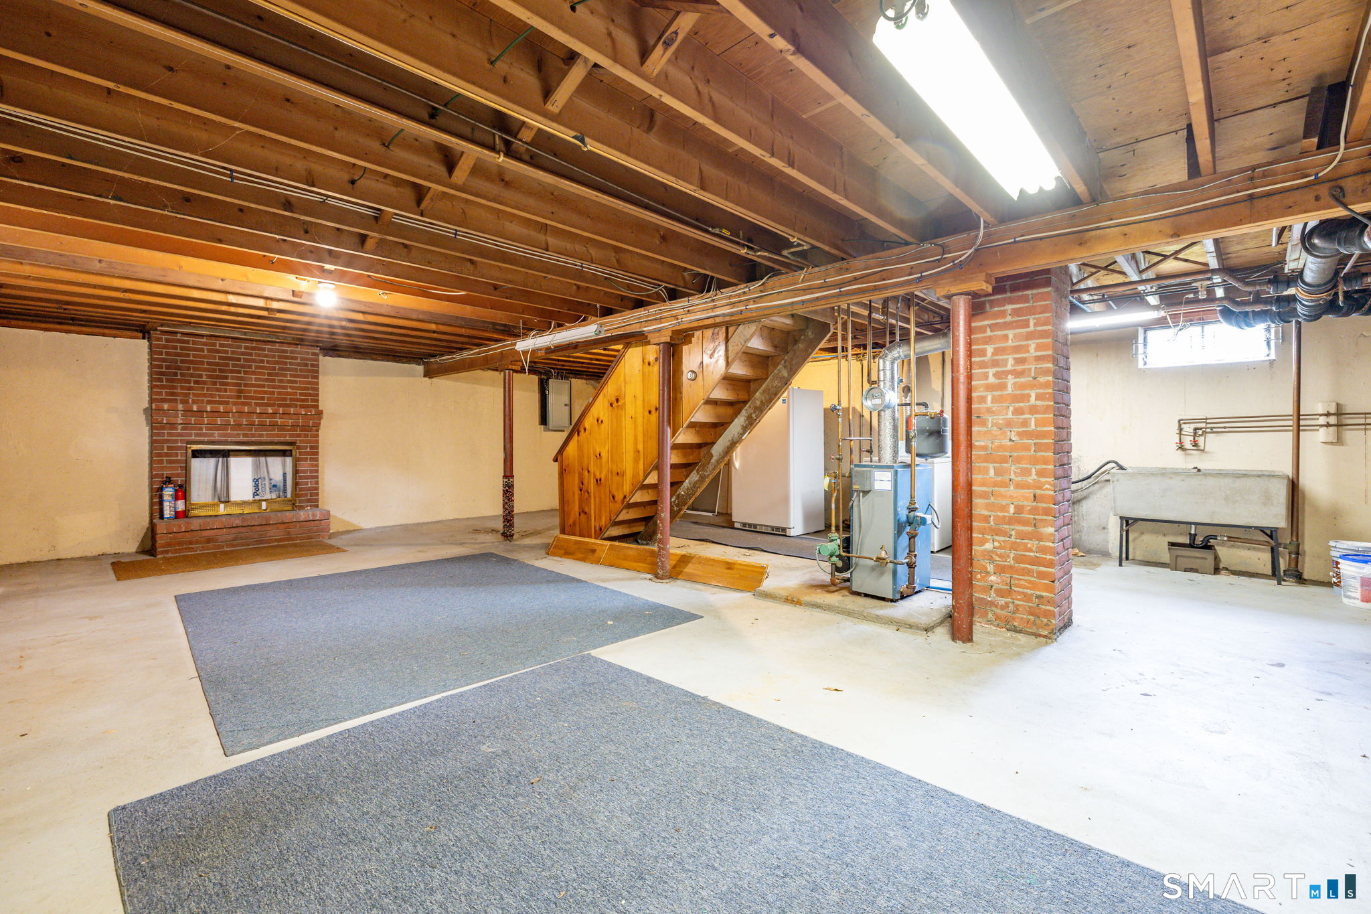
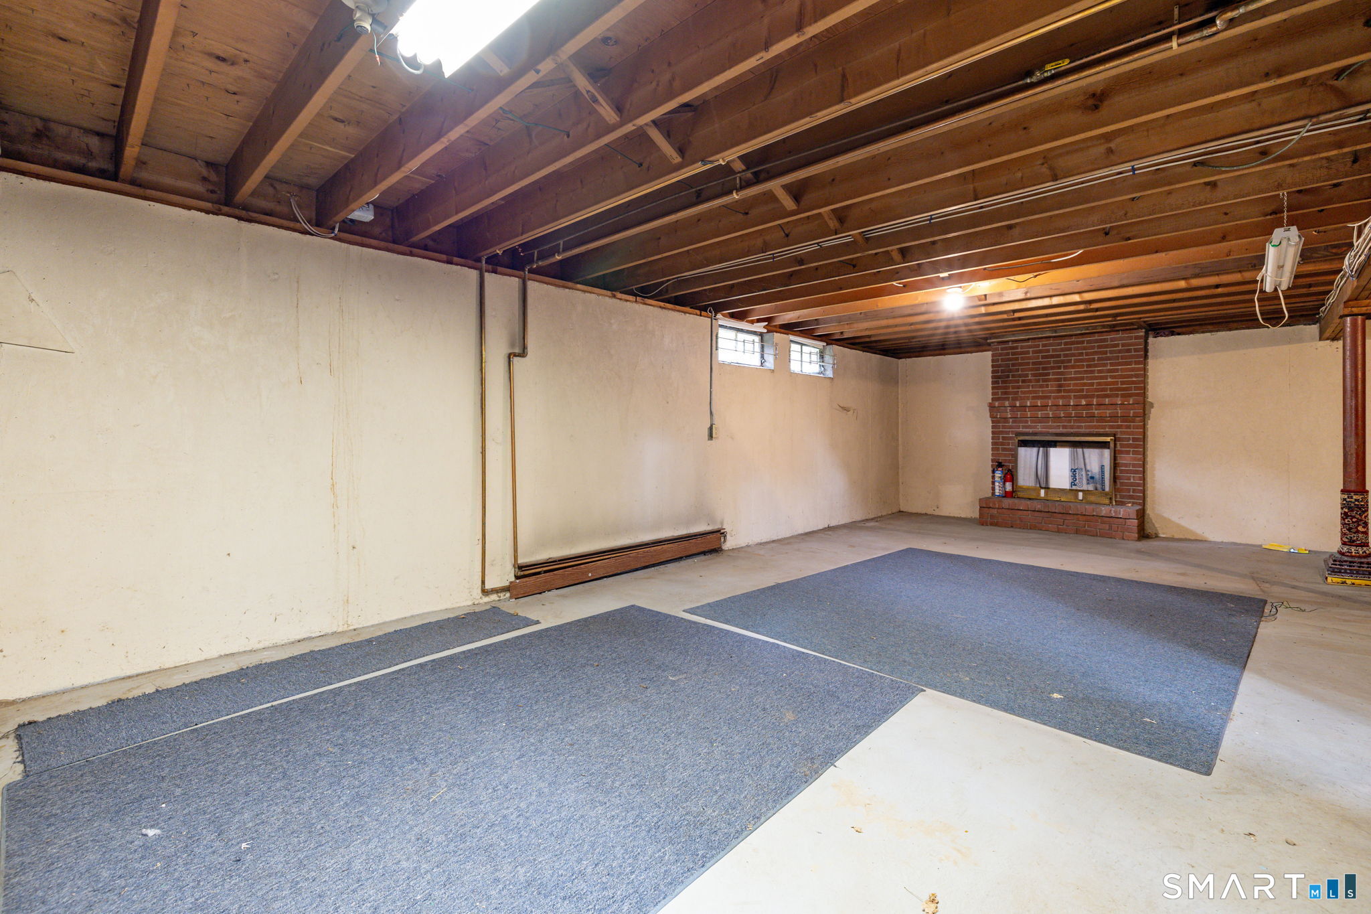
| Basement | Y |
| Zoning | Per Town |
| Acreage | 0.37 |
Interior
| Total Rooms | 5 |
|---|---|
| Cooling System | Central Air |
| Interior Features | Auto Garage Door Opener, Cable - Available |
| Appliances Included | Range Hood, Oven/Range, Refrigerator |
| Fireplaces Total | 2 |
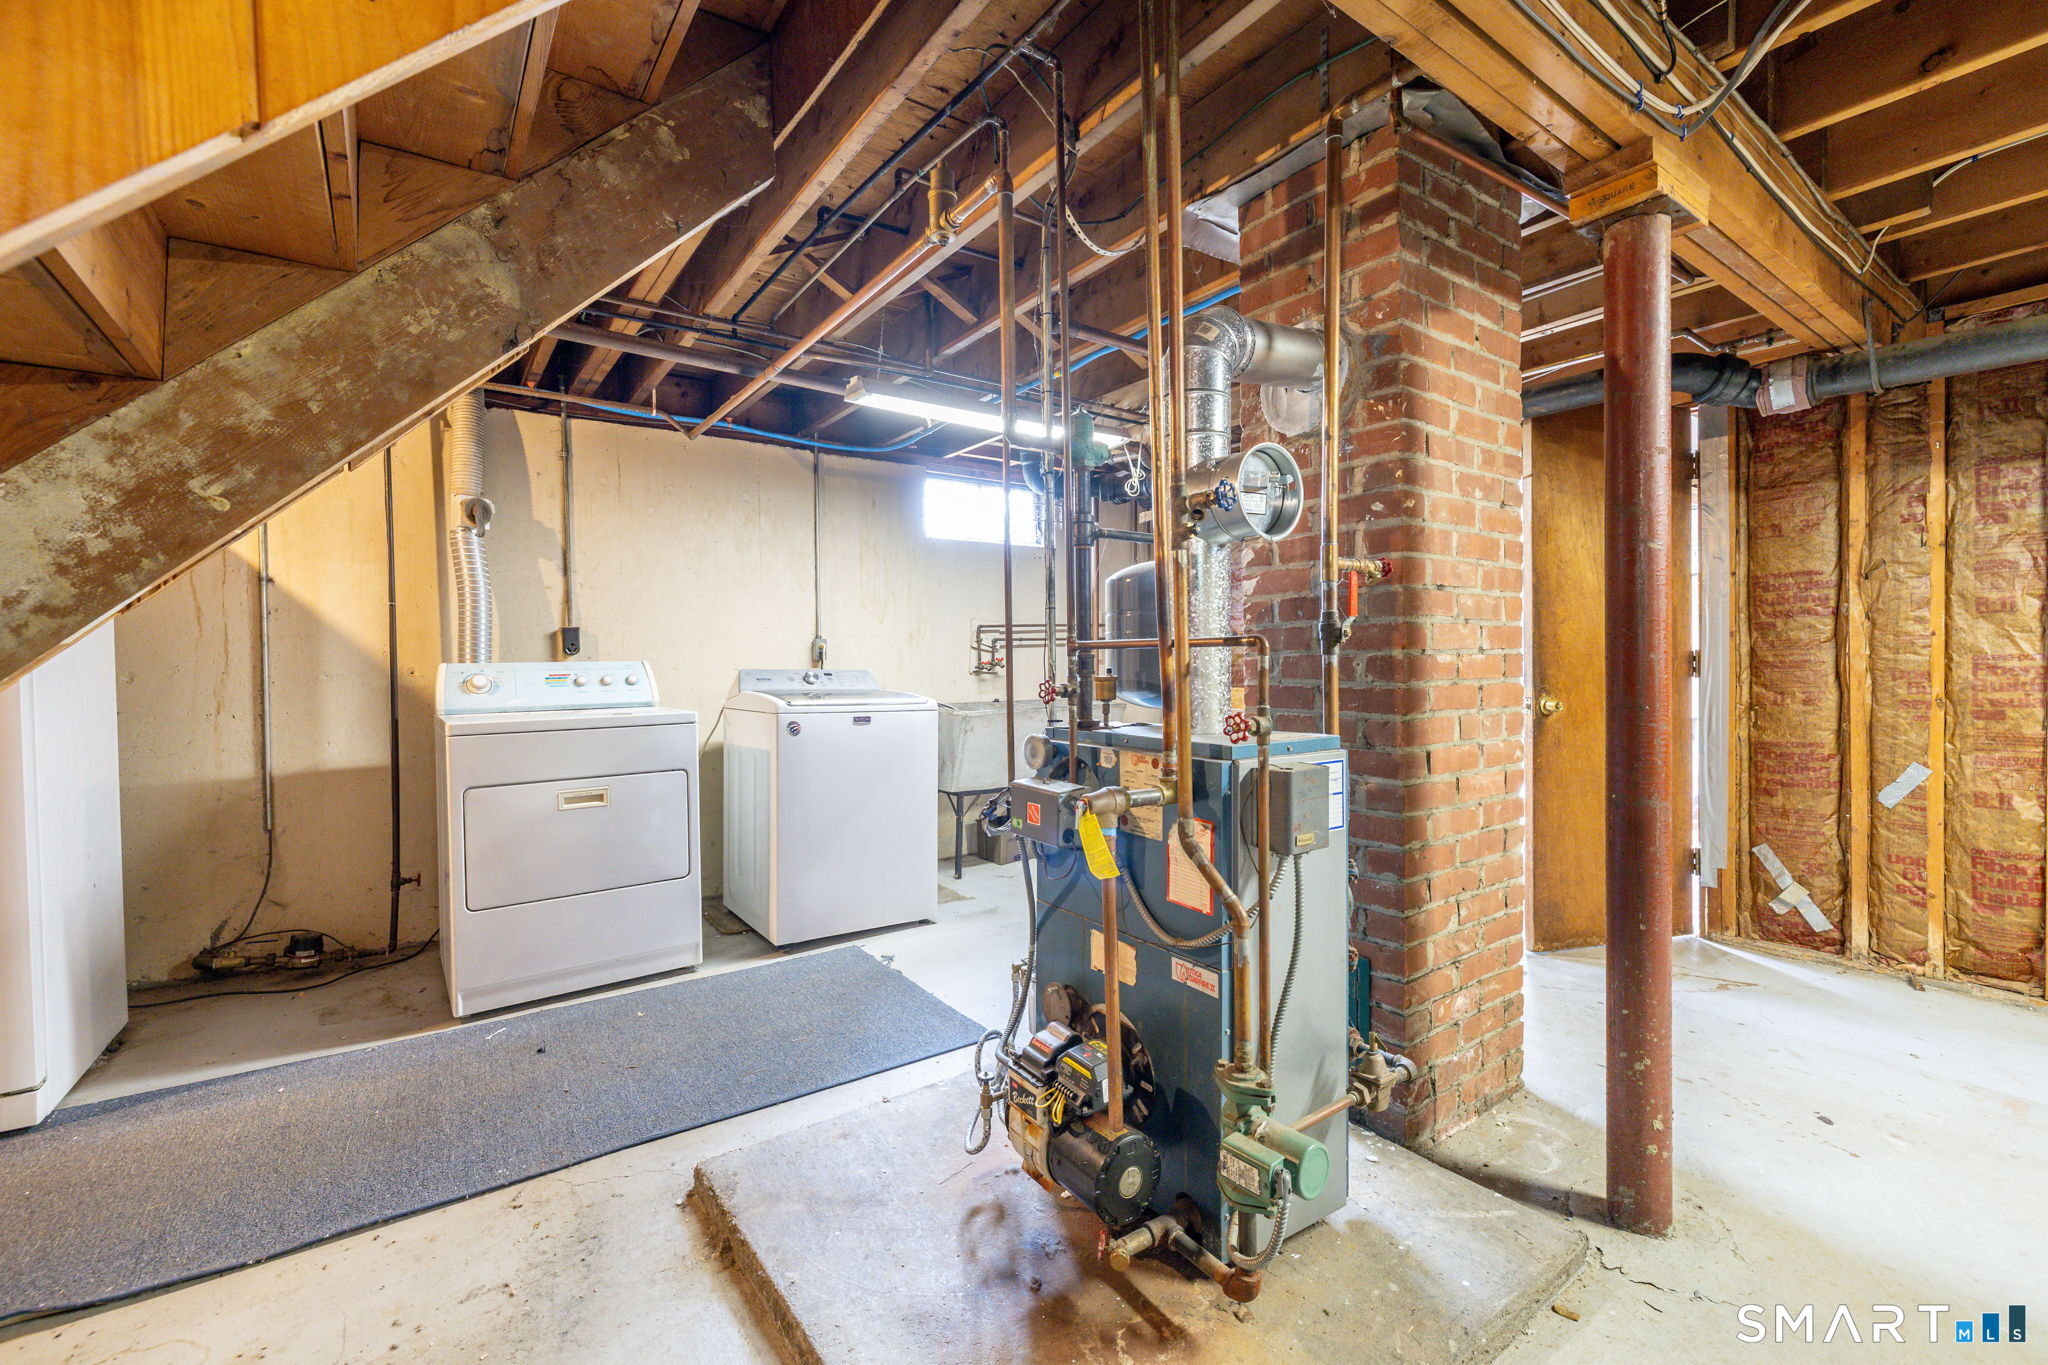
| Laundry Room Info | Lower Level |
Exterior
| Roof Information | Asphalt Shingle |
|---|---|
| Foundation Type | Concrete |
Parking
| Garage & Parking | Under House Garage |
|---|---|
| Garages Number | 1 |
Utilities
| Sewage System | Public Sewer Connected |
|---|---|
| Energy Features | Storm Doors |
Taxes
| Tax Year | July 2026-June 2027 |
|---|---|
| Property Tax | 5232 |
Area Information
| State | CT |
|---|---|
| County | Hartford |
| City | Windsor |
| Zip Code | 06095 |
| Area | N | A |
| School District | Per Board of Ed |
| Elementary School | Per Board of Ed |
| High School | Windsor |
| Listing VS Median (in 06095) | |
Price: $375,000 low | high Med: $375,000 sqft: 1,248 low | high Med: 1,248 $ / sqft: $300 low | high Med: $300 On site: 21 low | high Med: 21 | |
Market Activity 06095
Request a showing
Request a showing
Contact
Learn More About This Property

| State | CT |
|---|---|
| County | Hartford |
| City | Windsor |
| Zip Code | 06095 |
| Area | N | A |
| School District | Per Board of Ed |
| Elementary School | Per Board of Ed |
| High School | Windsor |
| Listing VS Median (in 06095) | |
Price: $375,000 low | high Med: $375,000 sqft: 1,248 low | high Med: 1,248 $ / sqft: $300 low | high Med: $300 On site: 21 low | high Med: 21 | |