14 Minglewood Drive,Coventry, RI 02816
Coventry, RI 02816

Description
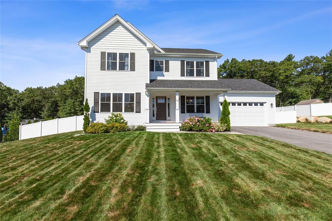
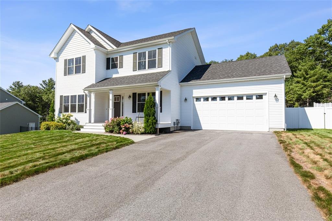
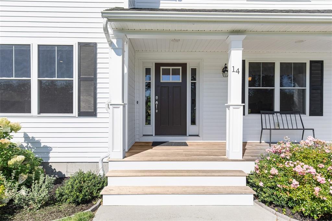
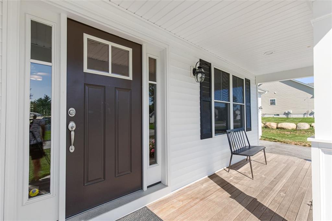
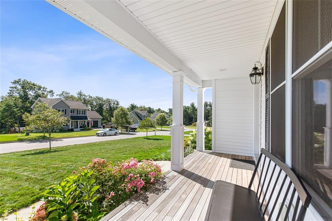
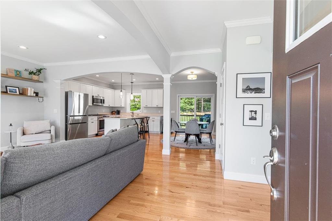
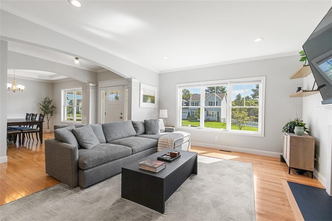
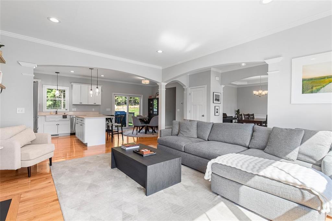
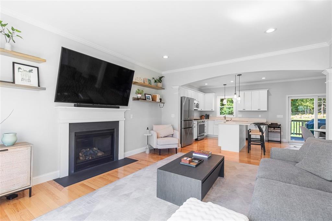
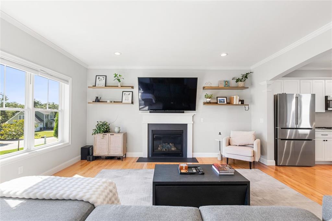
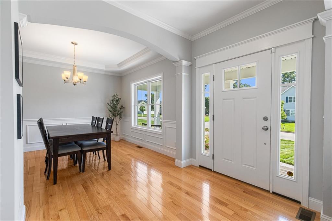
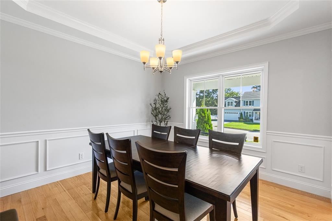
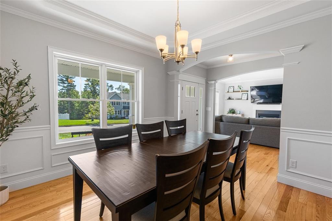
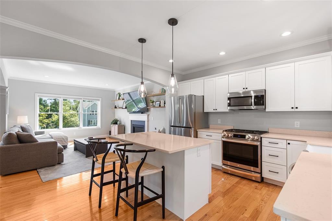
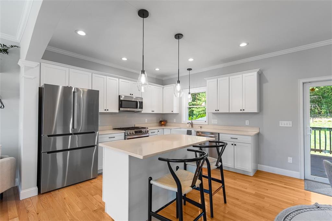
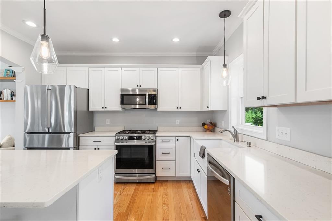
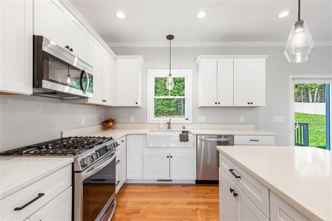
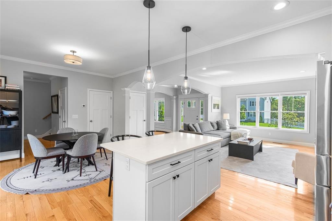
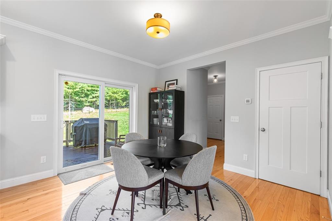
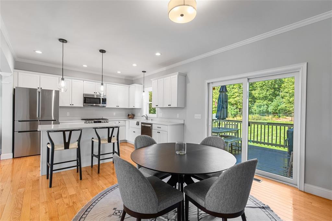
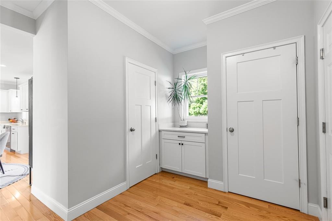
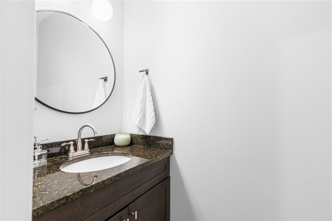
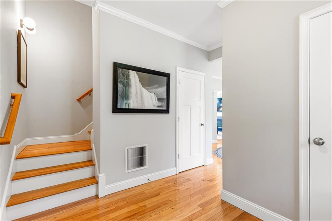
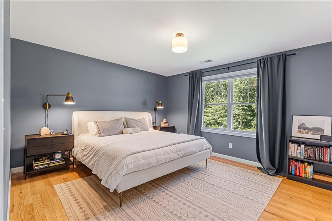
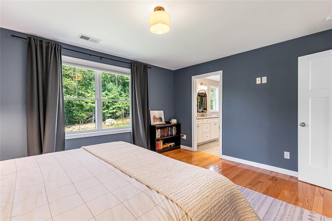
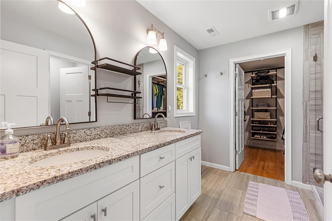
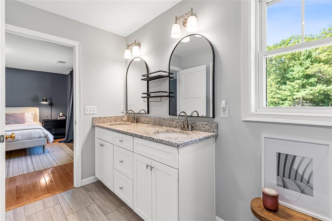
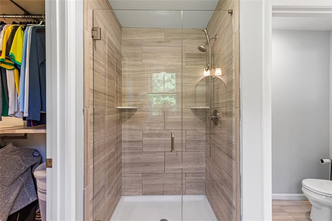
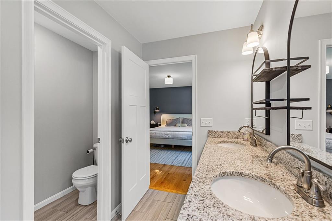
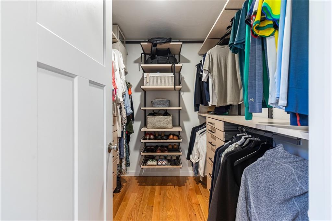
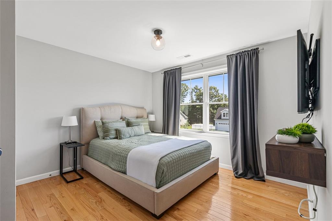
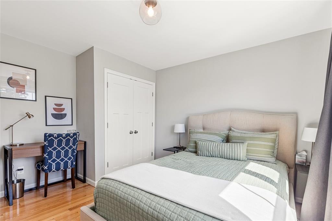
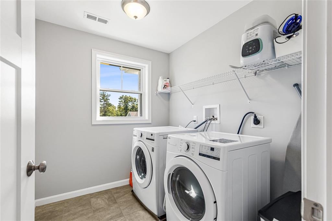
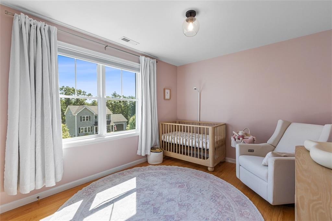
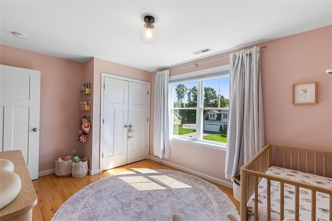
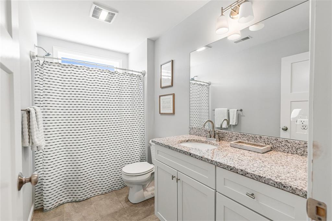
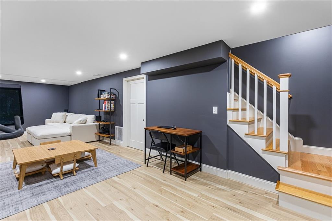
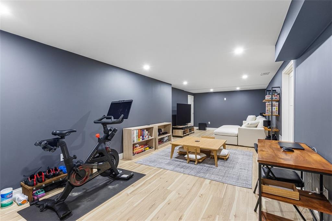
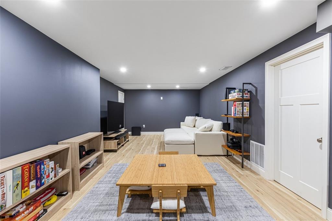
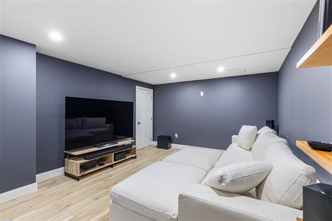
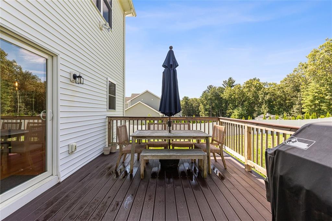
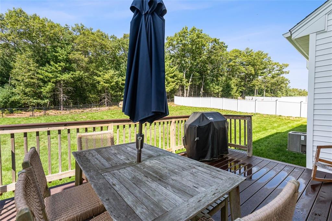
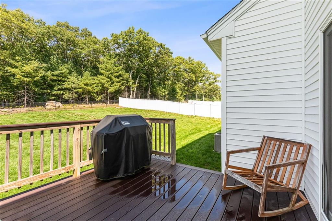
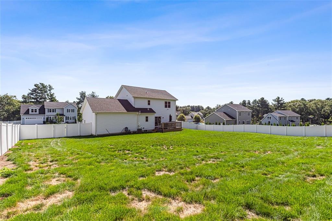
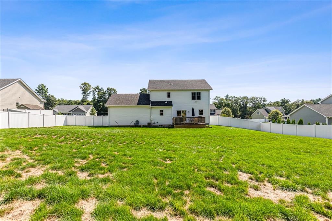
Welcome to 14 Minglewood Drive, tucked into Coventry's desirable Oaks North neighborhood, a five-year-young colonial with a dynamic open layout, hardwood floors, and crown molding with more than 2,400 square feet of living space. A mahogany front porch sets a warm, inviting tone and is the perfect spot for your morning coffee. Inside, an oversized living room centers on a cozy gas fireplace and flows into a kitchen finished with quartz countertops, a spacious island, and room for casual meals. Just off the kitchen, a private back porch overlooks the sprawling lawn, an easy spot for weekend BBQs. A formal dining room with a tray ceiling and a convenient half bath complete the main level. Upstairs, three bedrooms, including a primary suite with a walk-in closet with custom shelving and a full bath with double sinks. A laundry room and second full bath round out the floor. The finished lower level adds flexible space for an office, playroom, gym or media room. A two-car garage, irrigation system, and central air complete the package, which is all just minutes from I-95, in a quiet, established neighborhood. Nothing to do but move in!
Details
| MLS # | 1422370 |
|---|---|
| Listing Type | For Sale |
| Style | House |
| HOA Dues | $200 |
| Sub-Type | Resale |
| Status | Active Under Contract |
| Year | 2021 |
| Days On Site | 26 |
| Listing Provided By | Residential Properties Ltd. | Sabine Green |
Features
| Bed(s) | 3 |
|---|---|
| Bath(s) | 3 Total |
| SQ Feet | 2,408 |
| Garage | 2 |
| Basement | Y |
| Story(s) | 2 |
| Acreage | 0.49 |
Interior
| Rooms Total | 7 |
|---|---|
| Heating | Natural Gas, Forced Air |
| Heating Yes / No | Yes |
| Cooling | Central Air |
| Cooling Yes / No | Yes |
| Appliances | Electric Water Heater, Dishwasher, Dryer, Microwave, Oven/Range, Refrigerator, Washer |
| Interior Features | Wall (Dry Wall), Stairs, Plumbing (Copper), Plumbing (PVC), Insulation (Cap), Insulation (Ceiling) |
| Fireplace Yes / No | Yes |
| Fireplaces Total | 1 |
| Fireplace Features | Gas |
Exterior
| Exterior Features | Deck, Porch |
|---|---|
| Foundation Details | Concrete Perimeter |
| Lot Features | Paved Driveway, Sprinklers |
| Patio And Porch Features | Deck, Porch |
| Community Features | Bus, Highway Access, Restaurants, Schools, Shopping, Tennis |
| Construction Materials | Dry Wall, Vinyl Siding |
Parking
| Attached Garage Yes / No | Yes |
|---|---|
| Garage Yes / No | Yes |
| Parking Features | Attached, Garage Door Opener, Integral |
Utilities
| Utilities | Water Connected |
|---|---|
| Sewer | Assessment to Buyer, Public Sewer |
| Electric | 150 Amp Service |
Location
| Community Features | Bus, Highway Access, Restaurants, Schools, Shopping, Tennis |
|---|
Taxes
| Tax Annual Amount | 8385.77 |
|---|---|
| Tax Assessed Value | 647300 |
| Tax Lot | 031 |
| Tax Year | 2026 |
Area Information
| State | RI |
|---|---|
| County | Kent |
| City | Coventry |
| Zip Code | 02816 |
| Area | Kent |
| Community Name | The Oaks North |
| Listing VS Median (in The Oaks North) | |
Price: $659,000 low | high Med: $659,000 sqft: 2,408 low | high Med: 2,408 $ / sqft: $274 low | high Med: $274 On site: 26 low | high Med: 26 | |
Market Activity 02816
Request a showing
Request a showing
Contact
Learn More About This Property

| State | RI |
|---|---|
| County | Kent |
| City | Coventry |
| Zip Code | 02816 |
| Area | Kent |
| Community Name | The Oaks North |
| Listing VS Median (in The Oaks North) | |
Price: $659,000 low | high Med: $659,000 sqft: 2,408 low | high Med: 2,408 $ / sqft: $274 low | high Med: $274 On site: 26 low | high Med: 26 | |