

138 Tariffville Road,Simsbury, CT 06081
Simsbury, CT 06081

Description
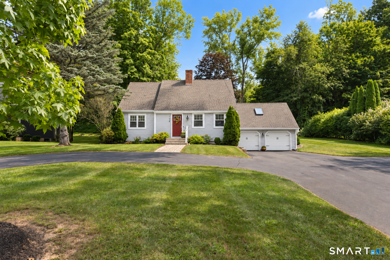
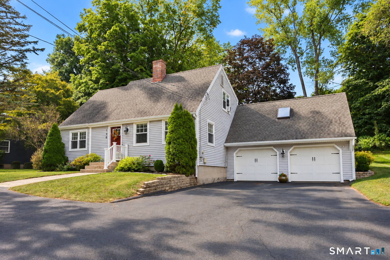
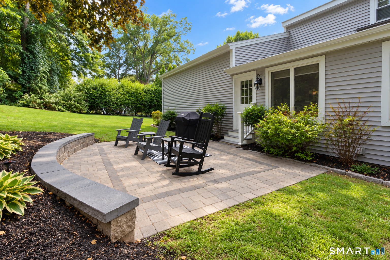
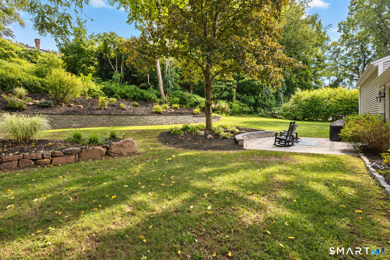
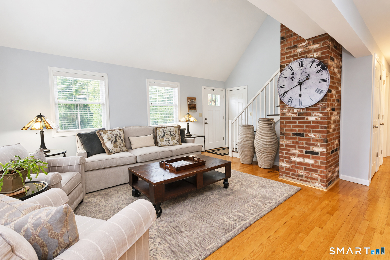
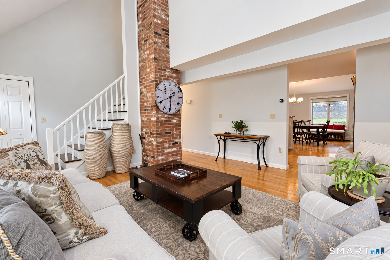
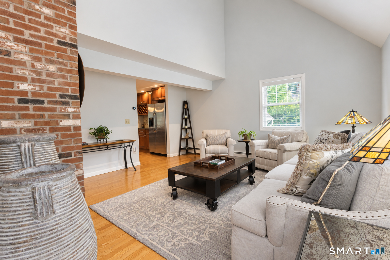
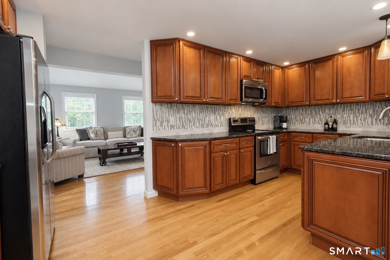
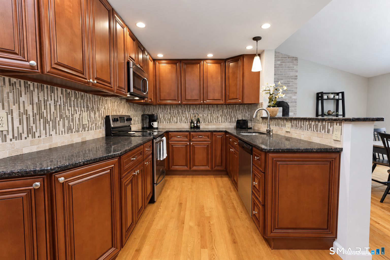
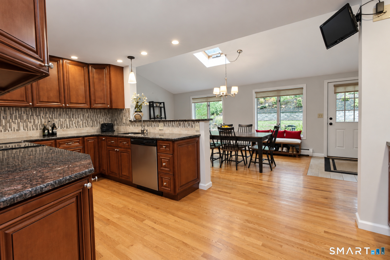
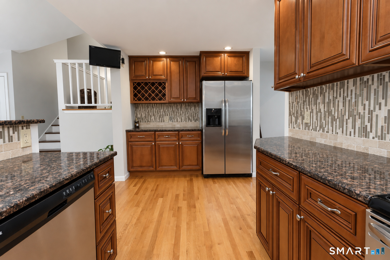
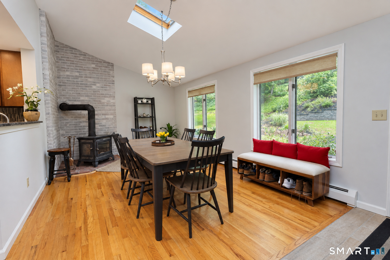
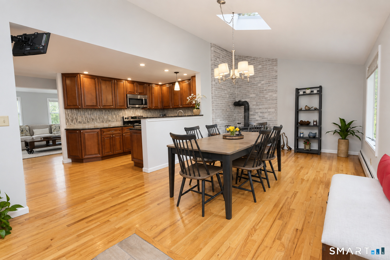
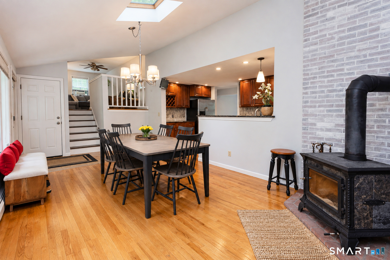
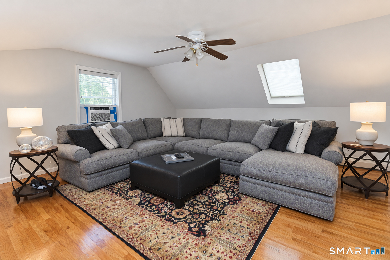
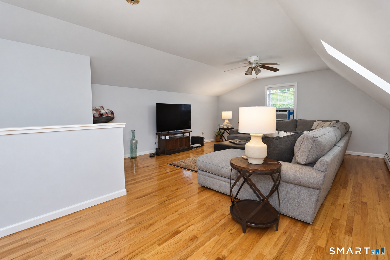
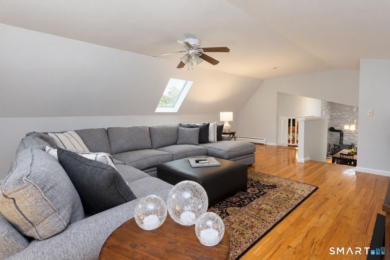
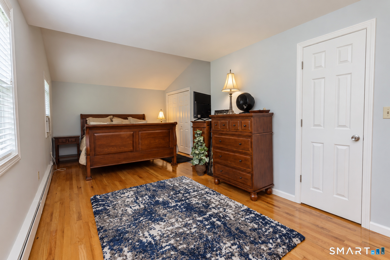
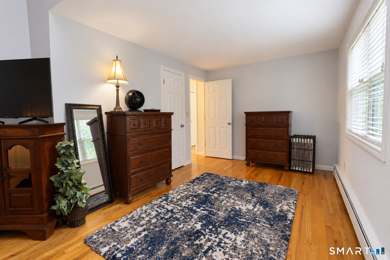
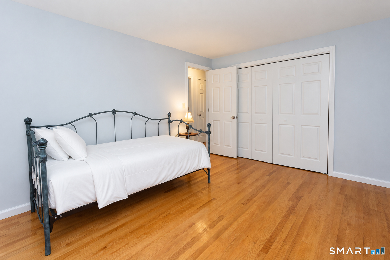
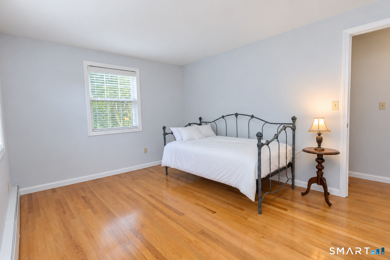
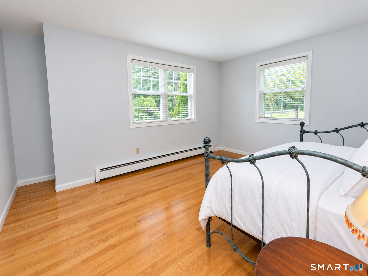
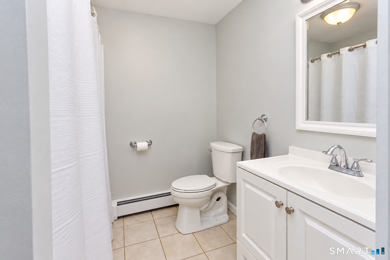
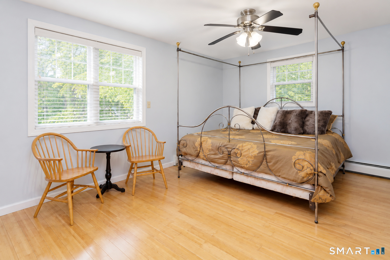
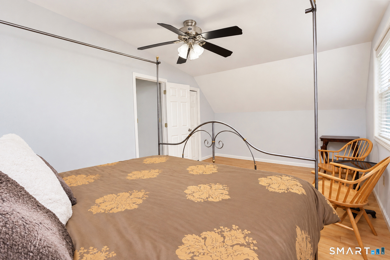
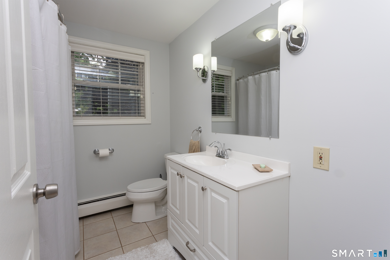
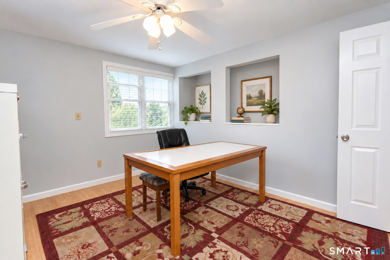
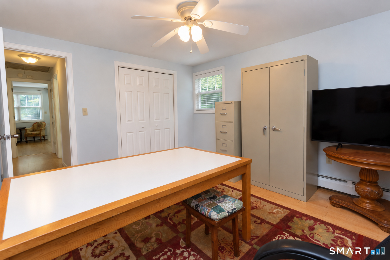
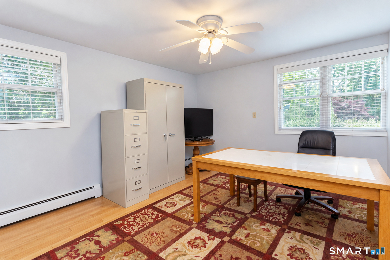
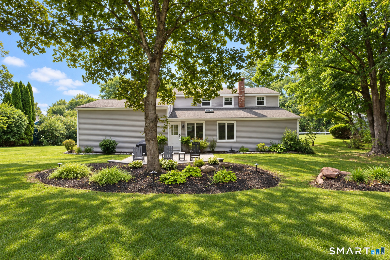
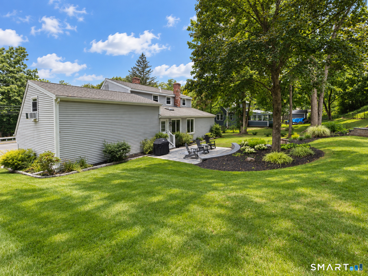
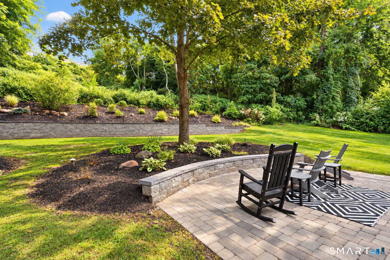
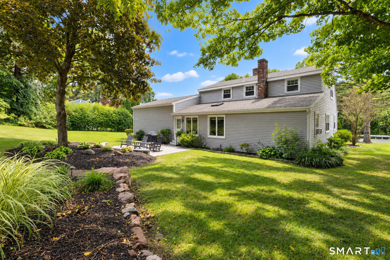
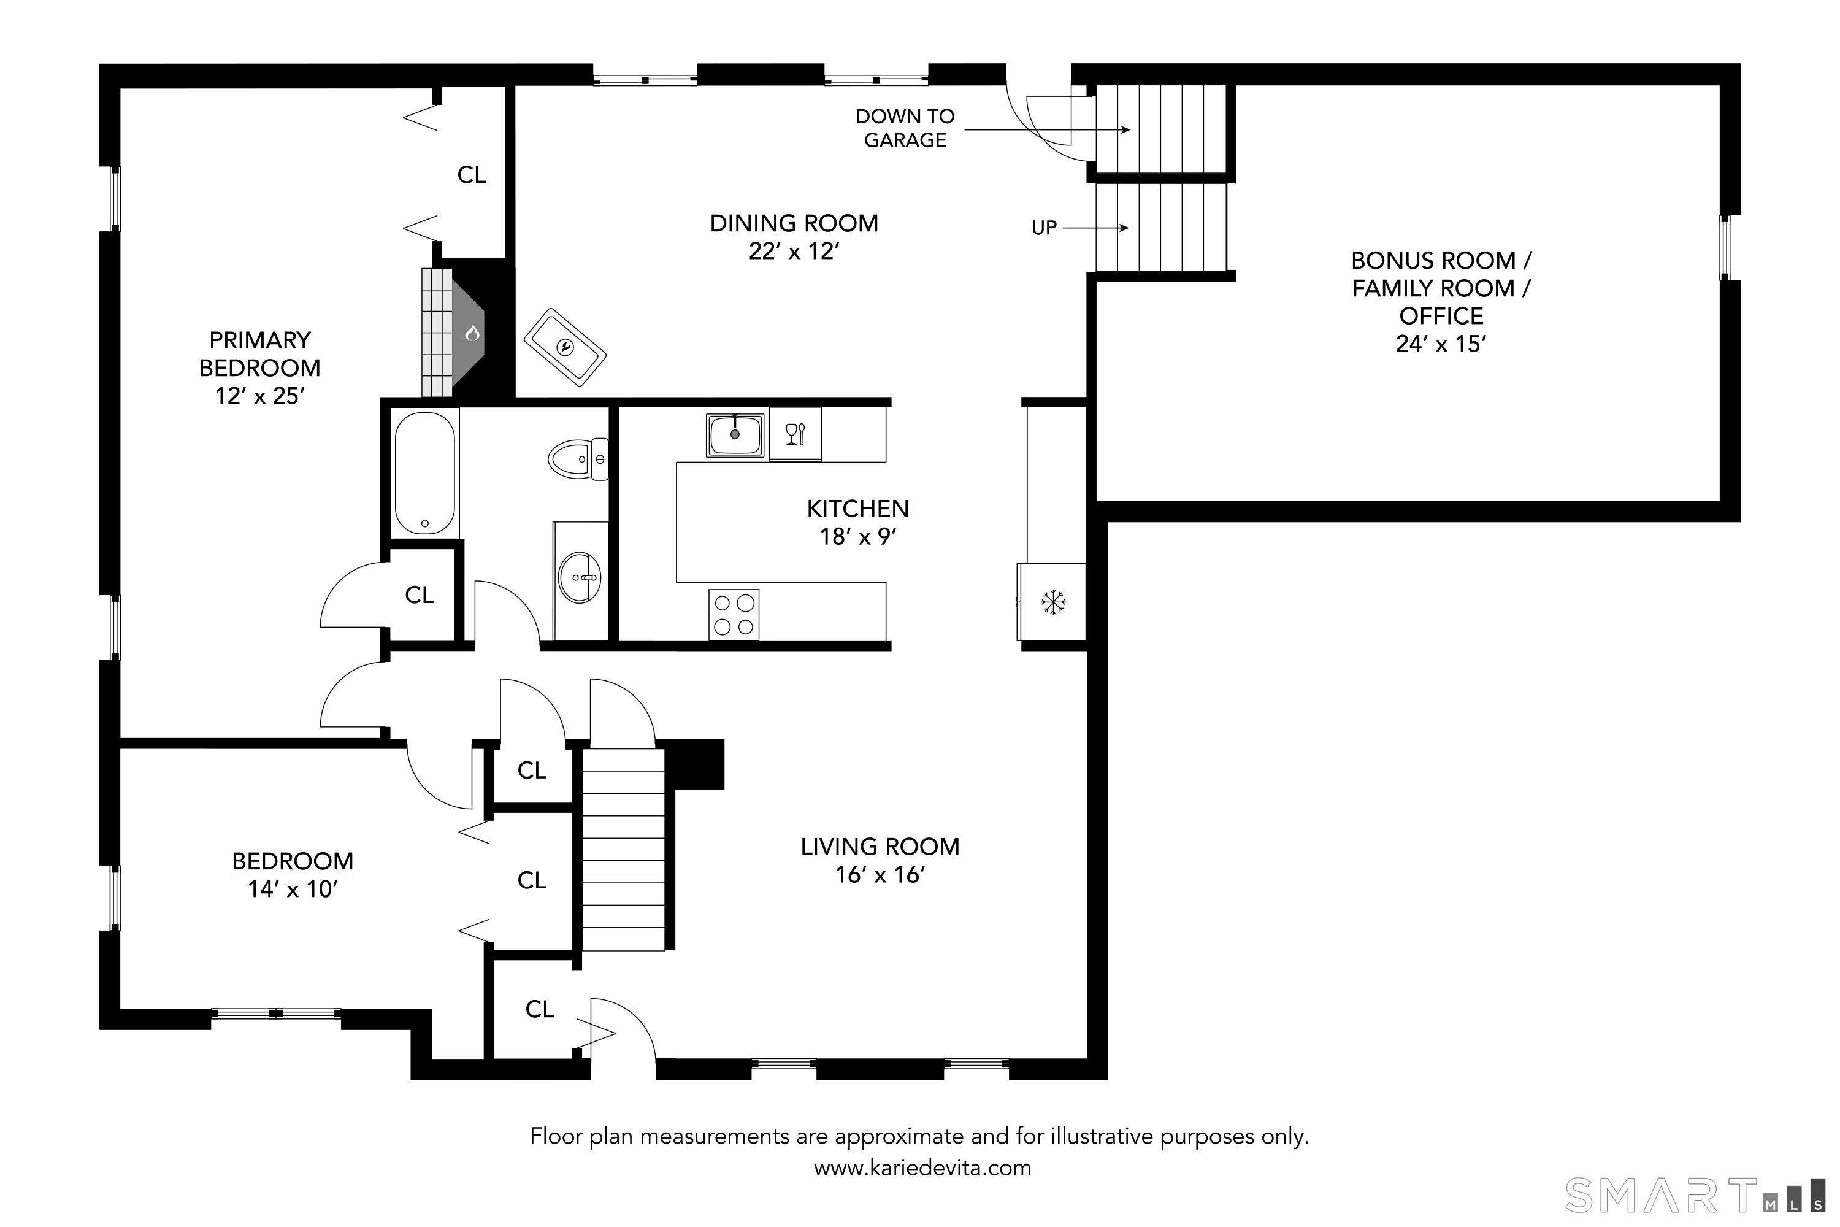
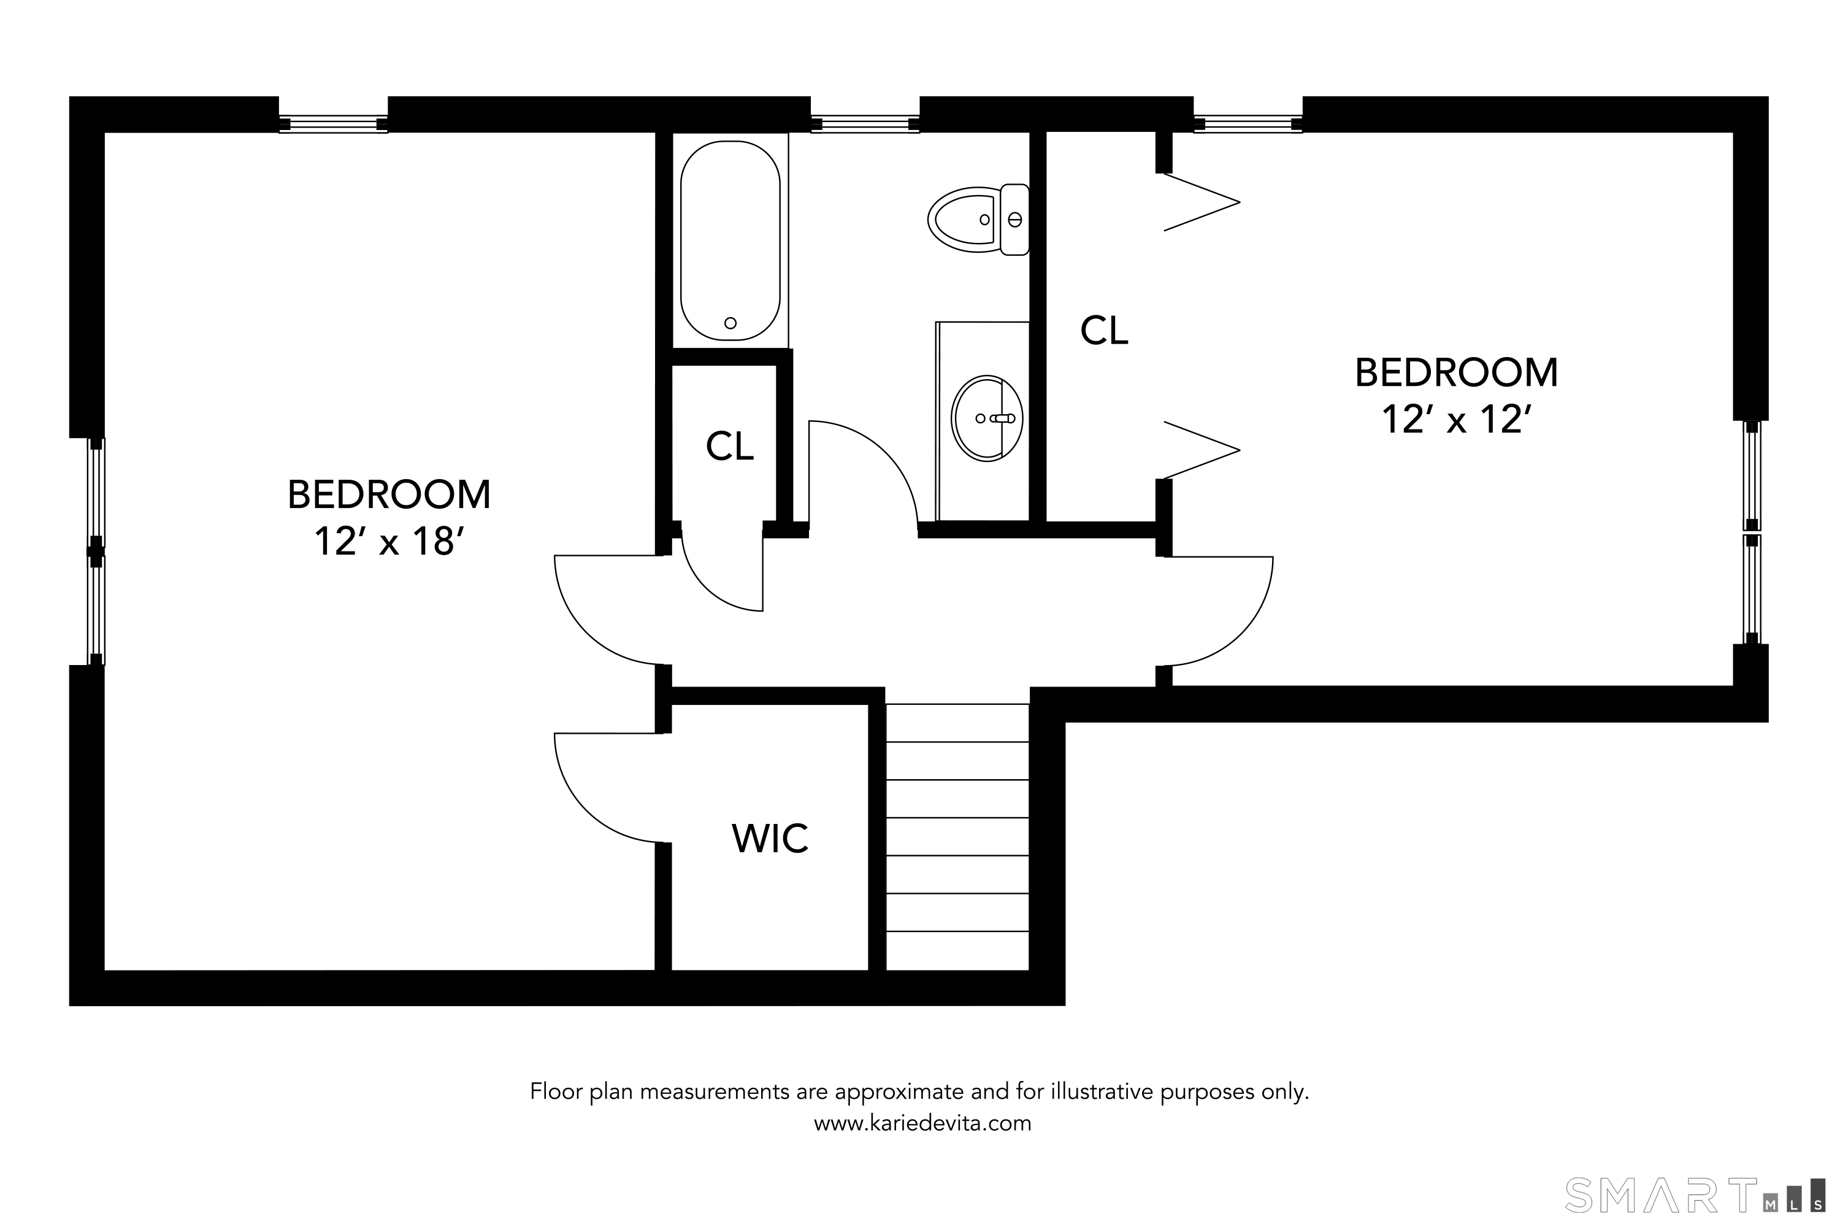
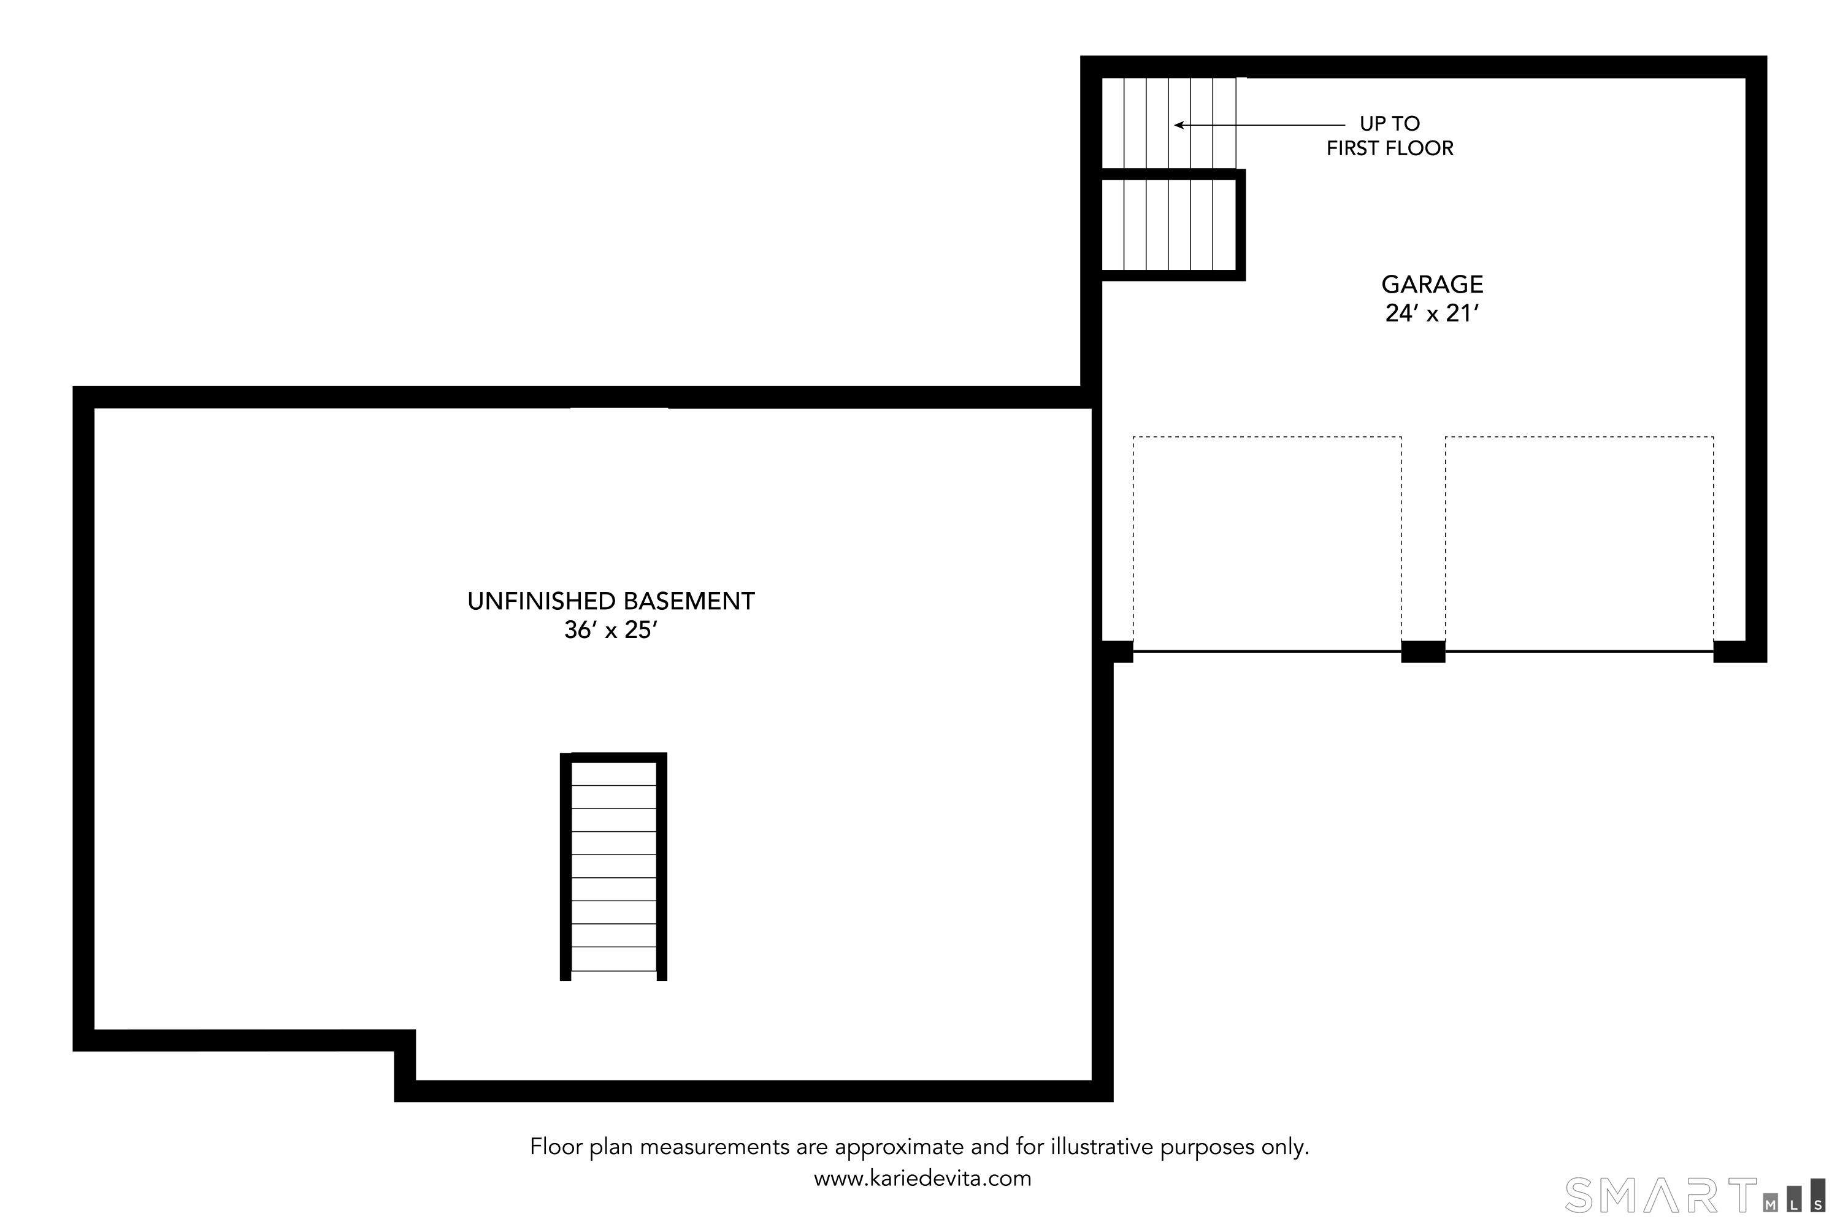
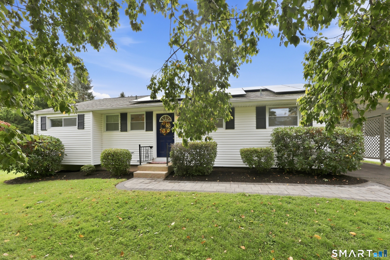
**HIGHEST AND BEST TERMS requested by 5 pm Tuesday September 15.** WOW! Impeccably maintained and truly move-in ready, this charming 4-bedroom Cape reflects pride of ownership throughout. Blending classic character with thoughtful updates, the home offers a spacious, comfortable and flexible floor plan with 2 full baths, beautiful hardwood floors, and wonderful natural light. The inviting eat-in kitchen features granite countertops, updated appliances, terrific storage and a skylight, creating a bright and welcoming space for everyday meals and gatherings. A sun-filled living room offers timeless warmth and character, while the separate family room-with additional skylights-provides the perfect spot for movie nights, relaxing, or casual entertaining. Outside, the beautifully landscaped property is just as impressive. The patio and landscaping were recently updated, complemented by additional newer landscaping and a retaining wall, creating an attractive setting for outdoor dining, entertaining, or simply enjoying the yard. Conveniently located with easy access to highways, Bradley International Airport, shopping, restaurants, and everyday amenities. Meticulously cared for, thoughtfully updated, and exceptionally well presented, this delightful Cape is ready for its next owners to simply move in and enjoy.
Details
| MLS # | 24205272 |
|---|---|
| Listing Type | For Sale |
| Style | House |
| Sub-Type | Resale |
| Status | Under Contract - Continue To Show |
| Year | 1982 |
| Days On Site | 27 |
| Listing Provided By | Berkshire Hathaway NE Prop. | Erica Maglieri |
Features
| Bed(s) | 4 |
|---|---|
| Bath(s) | 2 Total |
| SQ Feet | 2,079 |
| Garage | 2 |
| Basement | Y |
| Zoning | R-15 |
| Acreage | 0.42 |
| Golf Course | Yes |
Interior
| Total Rooms | 8 |
|---|---|
| Cooling System | Wall Unit, Whole House Fan, Window Unit |
| Interior Features | Auto Garage Door Opener, Cable - Available |
| Appliances Included | Oven/Range, Microwave, Refrigerator, Icemaker, Dishwasher, Disposal, Washer, Dryer |
| Fireplaces Total | 1 |
| Laundry Room Info | Lower Level |
Exterior
| Exterior Features | Gutters, Stone Wall, Patio |
|---|---|
| Roof Information | Shingle |
| Foundation Type | Concrete |
Parking
| Garage & Parking | Attached Garage, Paved, Driveway |
|---|---|
| Garages Number | 2 |
| Parking Total Spaces | 6 |
Utilities
| Sewage System | Public Sewer Connected |
|---|---|
| Energy Features | Extra Insulation, Programmable Thermostat, Thermopane Windows |
Taxes
| Tax Year | July 2026-June 2027 |
|---|---|
| Property Tax | 8369 |
Area Information
| State | CT |
|---|---|
| County | Hartford |
| City | Simsbury |
| Zip Code | 06081 |
| Area | Tariffville |
| School District | Tariffville |
| Elementary School | Tariffville |
| High School | Simsbury |
| Listing VS Median (in 06081) | |
Price: $444,900 low | high Med: $447,450 sqft: 2,079 low | high Med: 1,967 $ / sqft: $214 low | high Med: $228 On site: 27 low | high Med: 23 | |
Market Activity 06081
Request a showing
Request a showing
Contact
Learn More About This Property

| State | CT |
|---|---|
| County | Hartford |
| City | Simsbury |
| Zip Code | 06081 |
| Area | Tariffville |
| School District | Tariffville |
| Elementary School | Tariffville |
| High School | Simsbury |
| Listing VS Median (in 06081) | |
Price: $444,900 low | high Med: $447,450 sqft: 2,079 low | high Med: 1,967 $ / sqft: $214 low | high Med: $228 On site: 27 low | high Med: 23 | |
 | $450,00081 Elm StreetSimsbury, CT 06081 |