
136 Quonnipaug Lane,Guilford, CT 06437
Guilford, CT 06437

Description
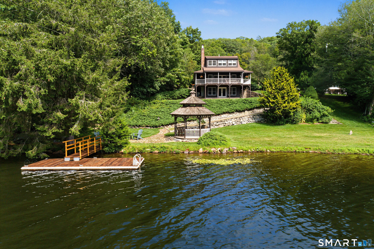
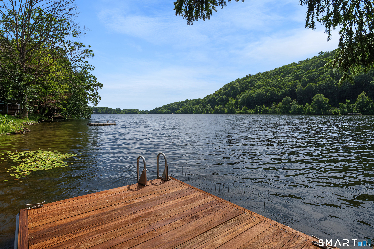
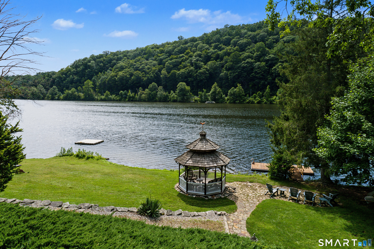
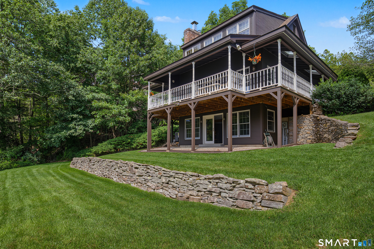
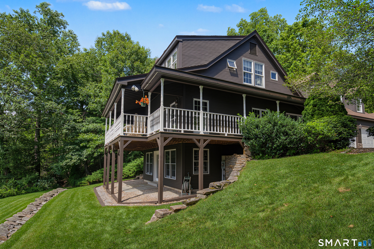
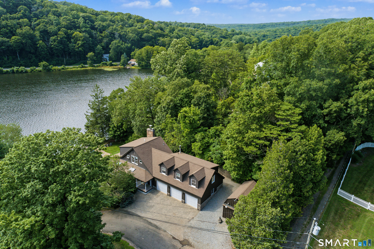
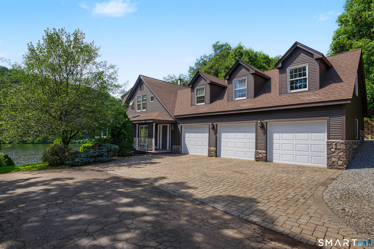
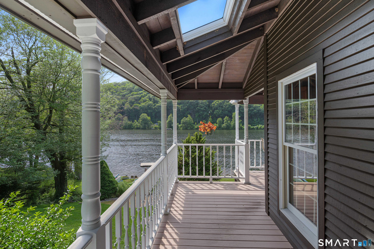
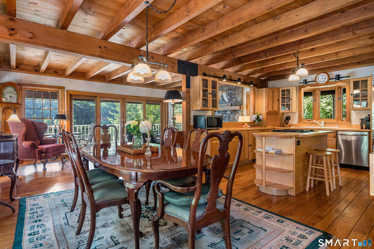
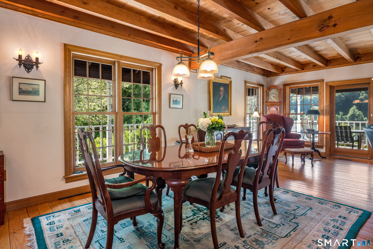
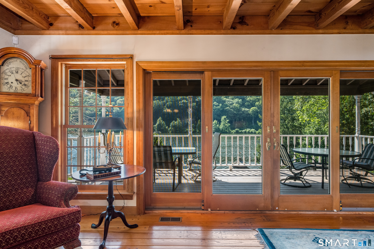
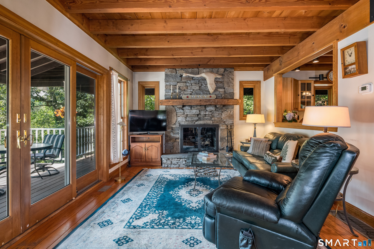
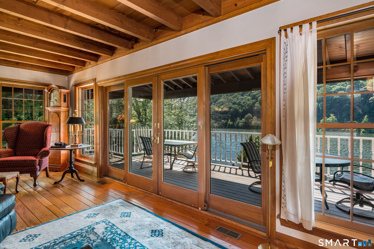
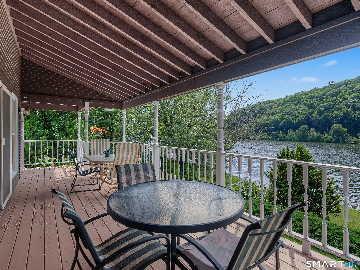
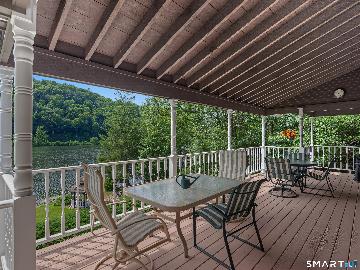
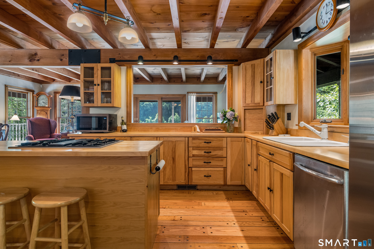
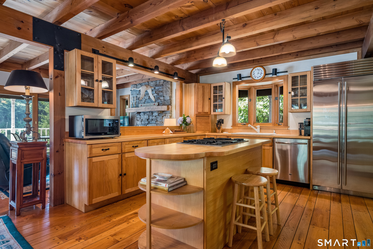
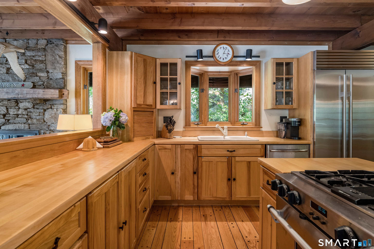
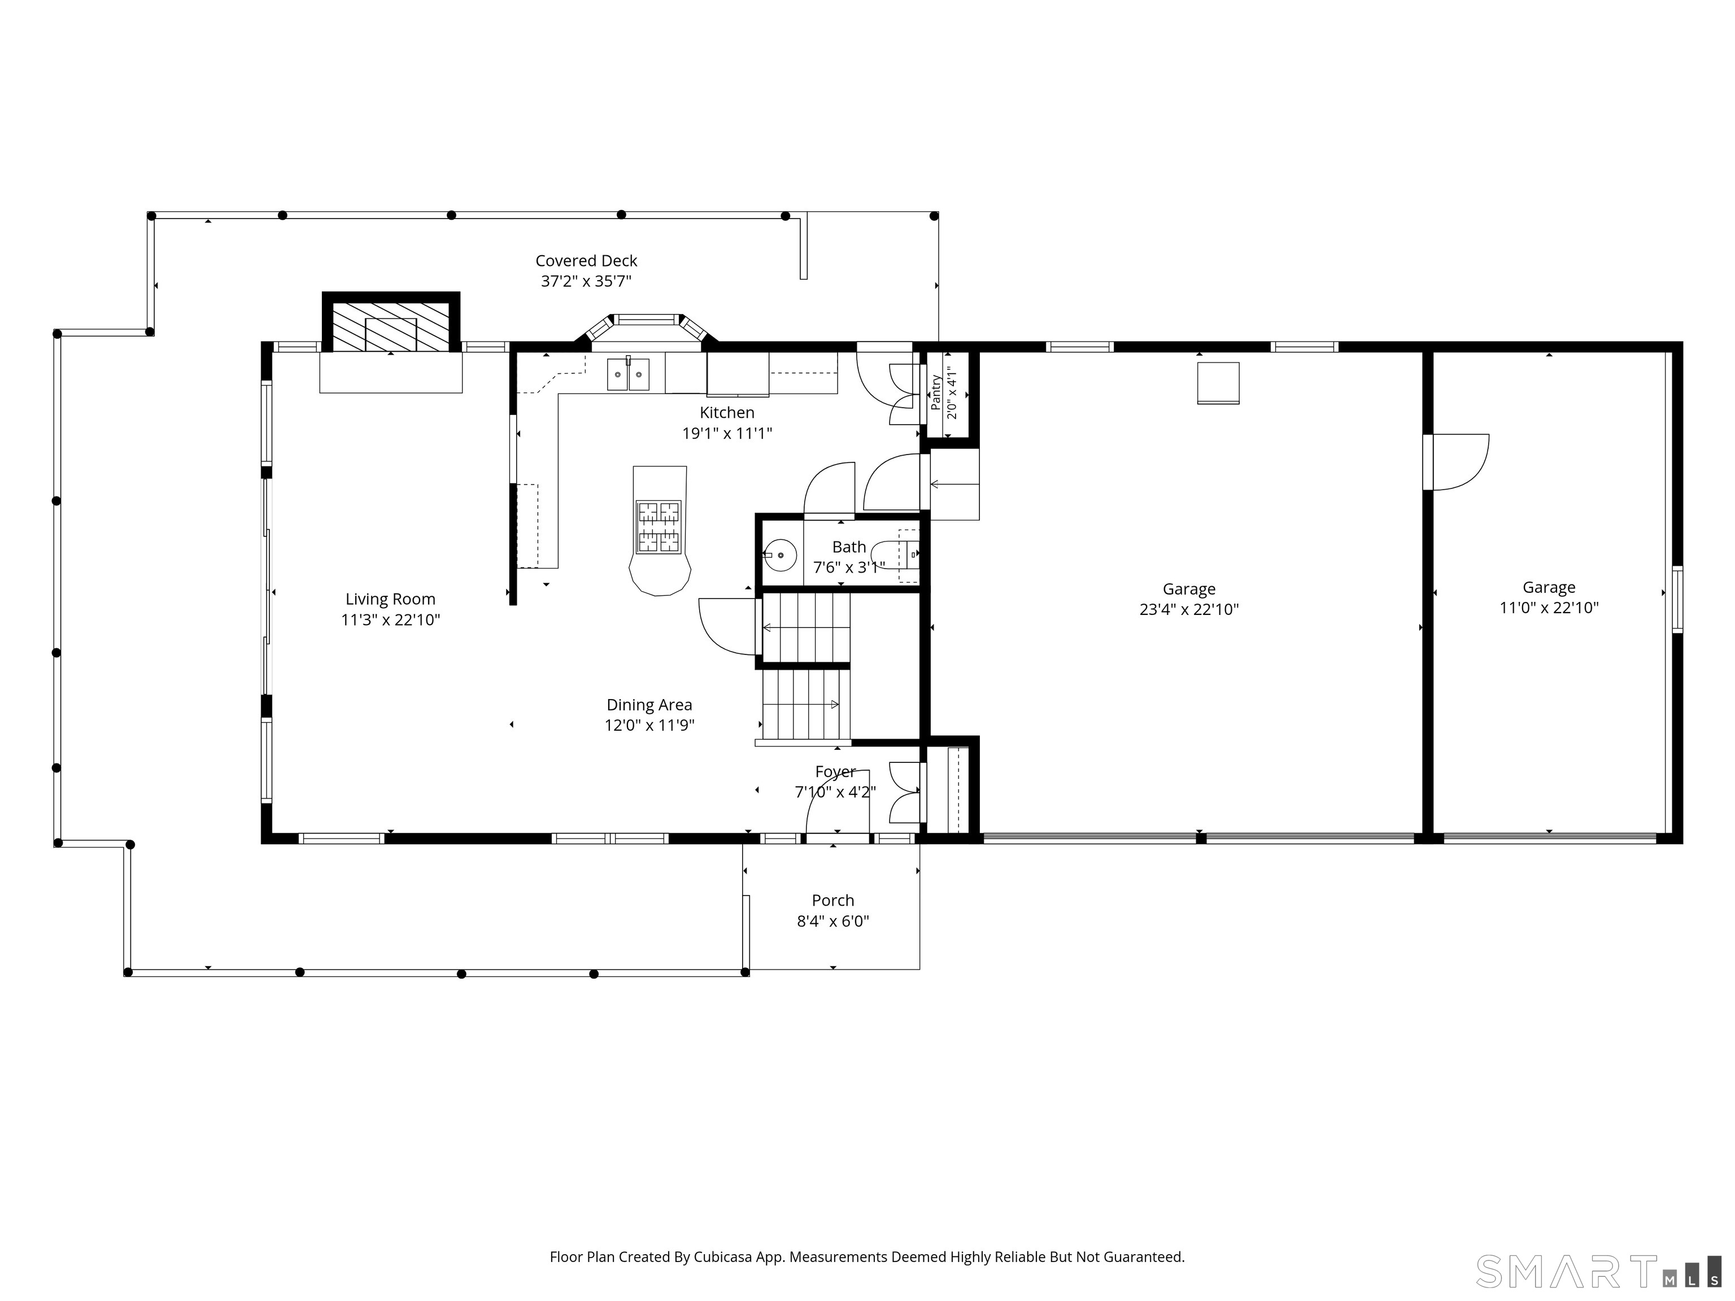
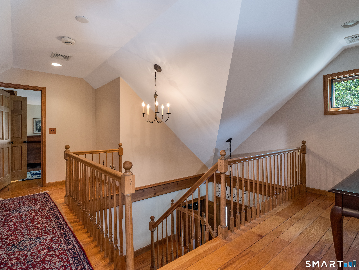
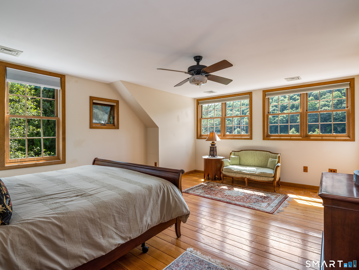
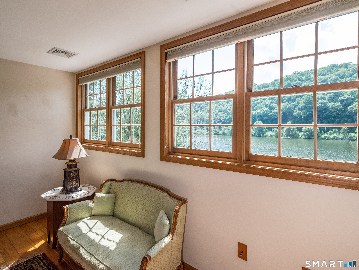
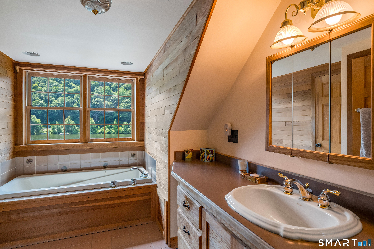
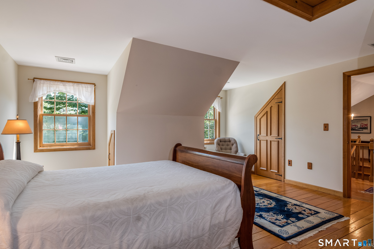
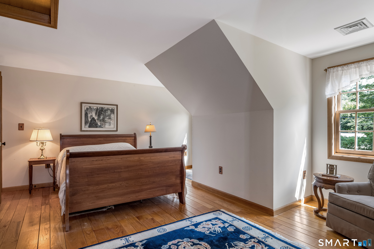
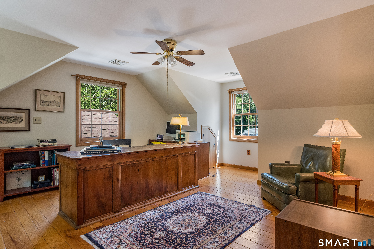
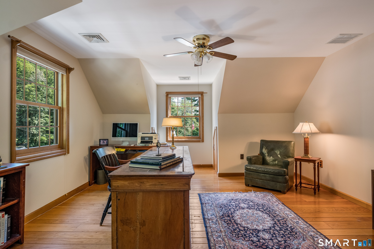
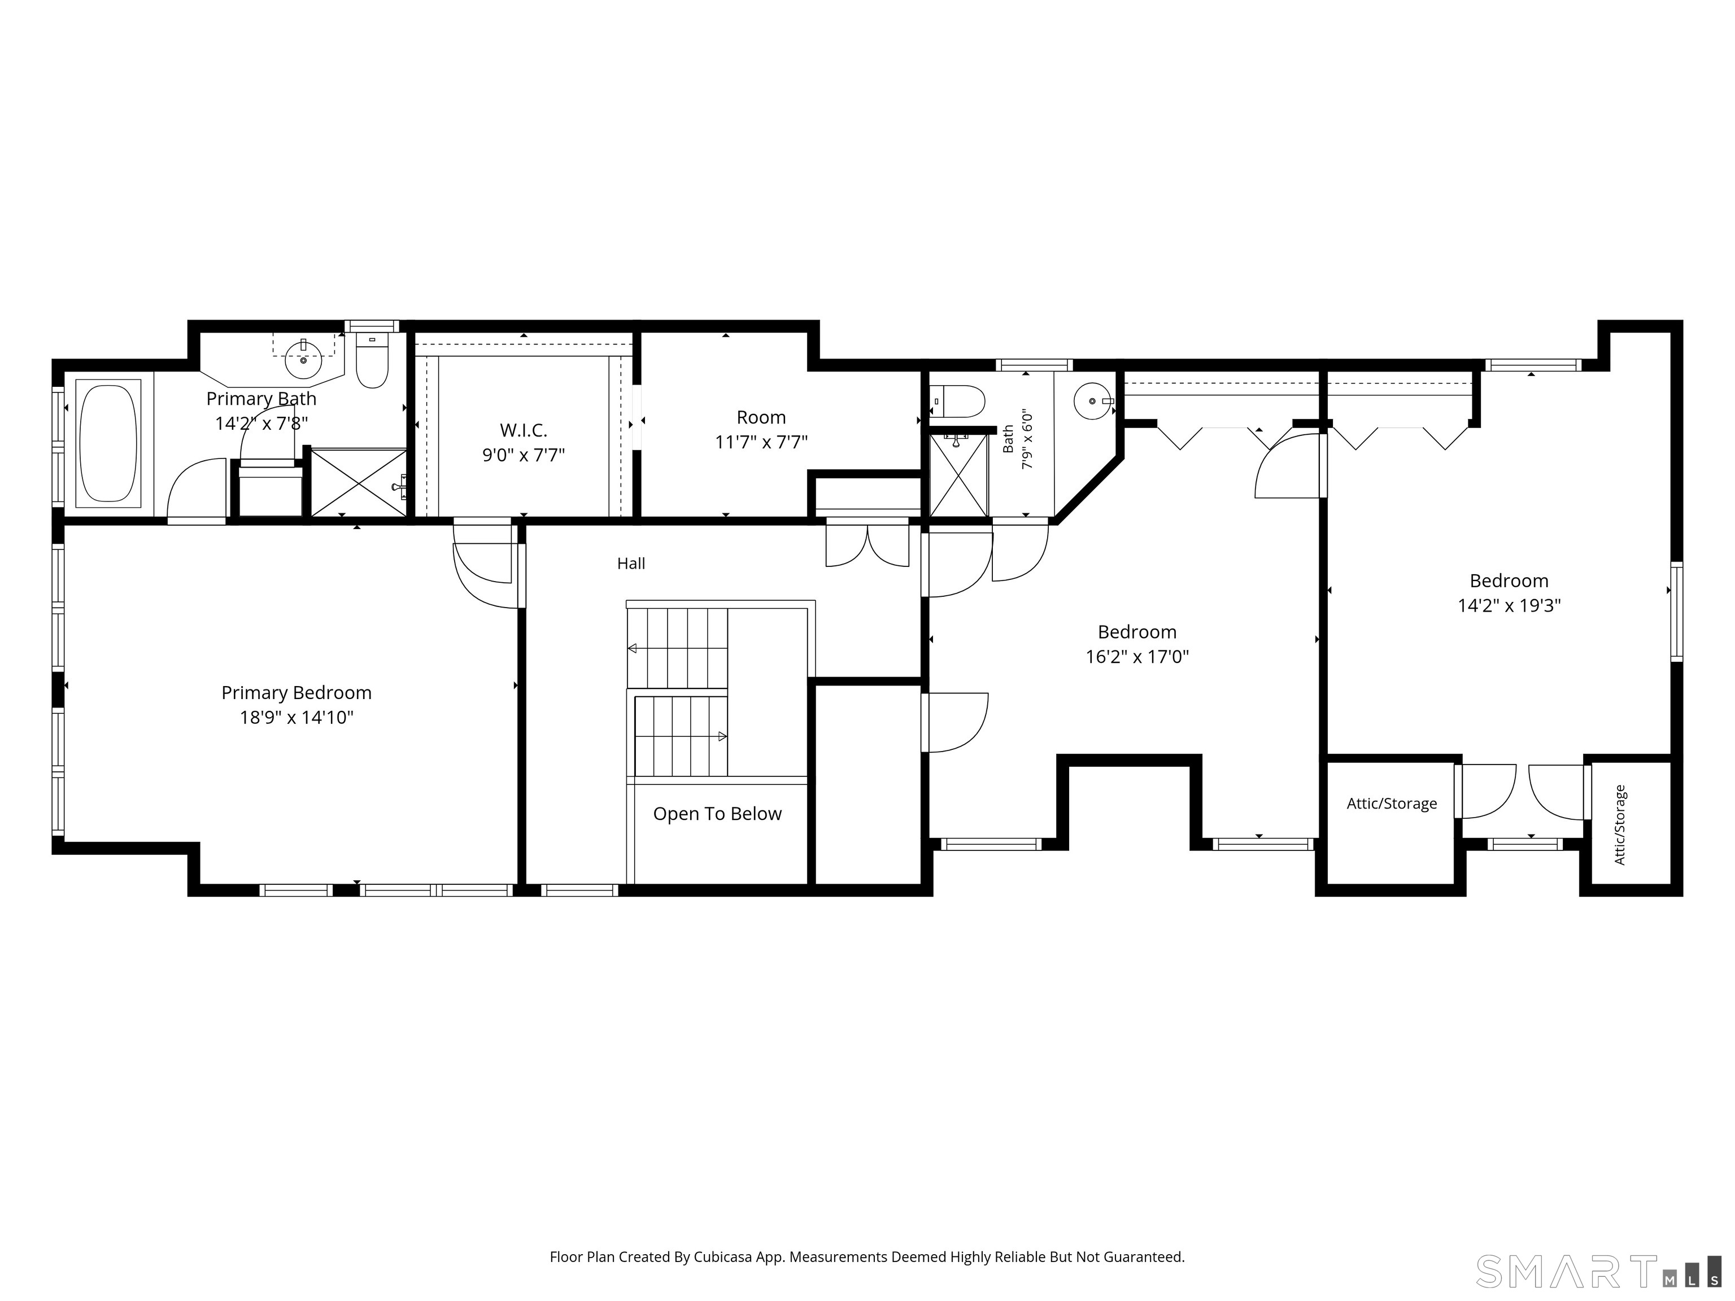
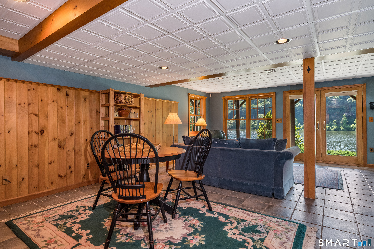
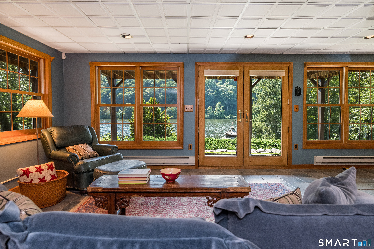
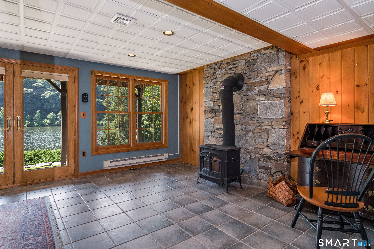
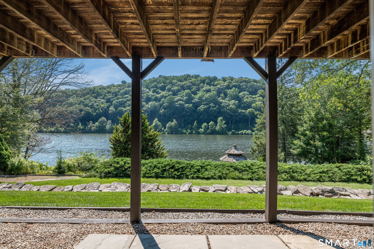
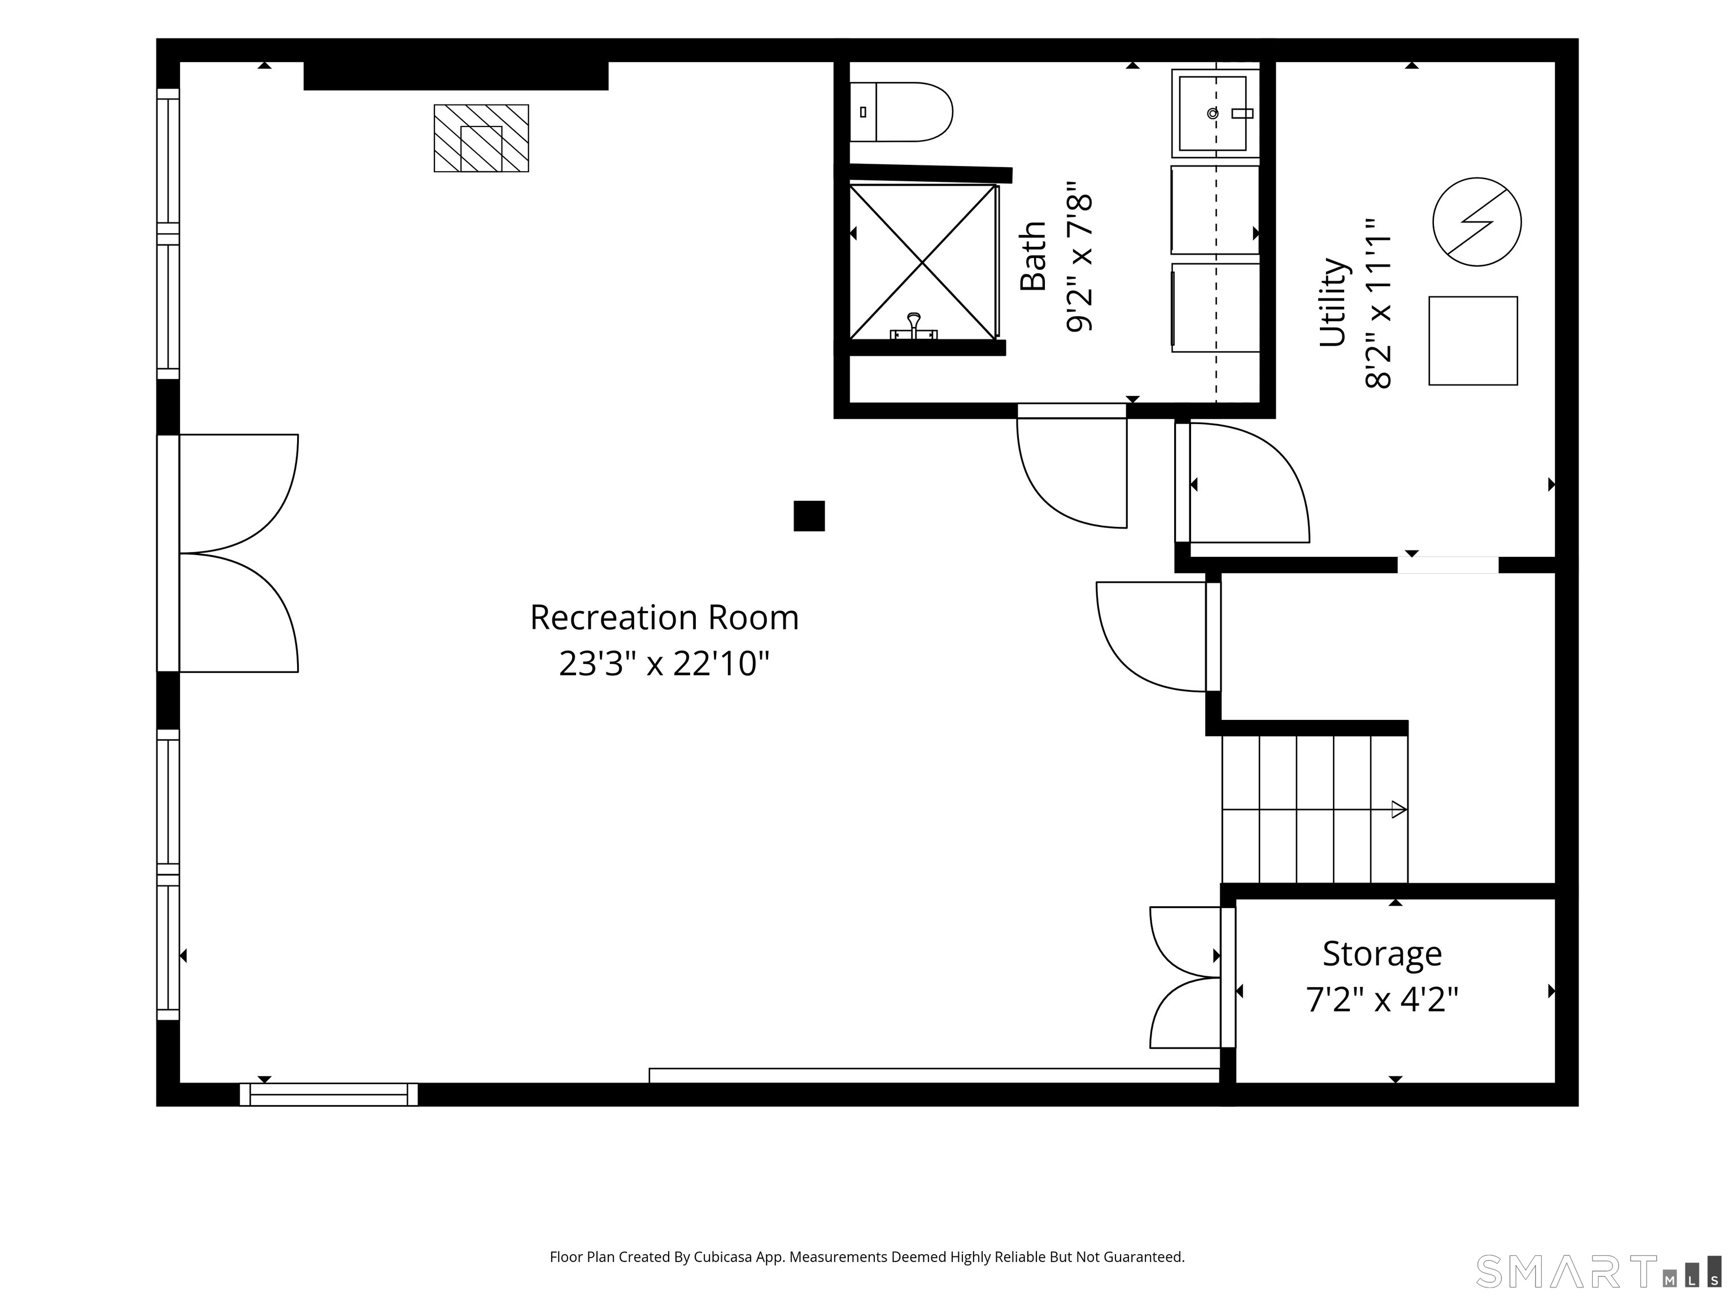
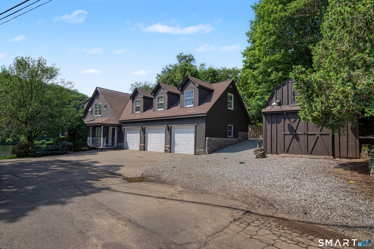
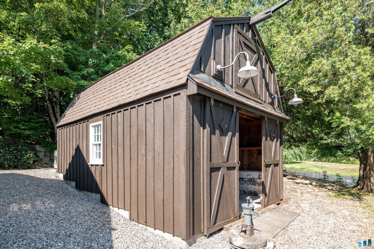
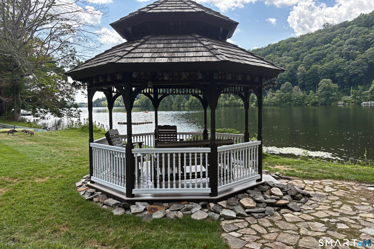
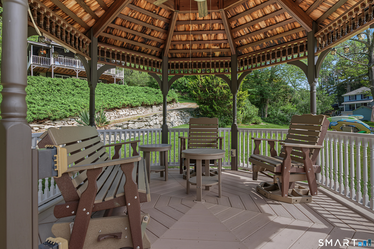
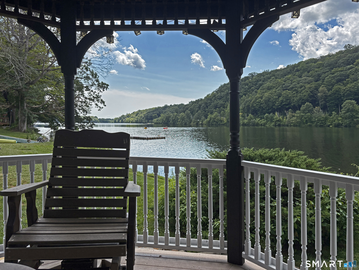
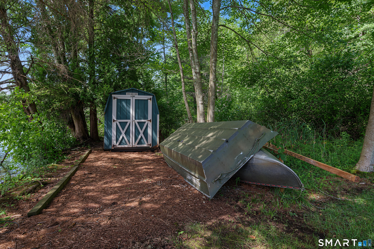
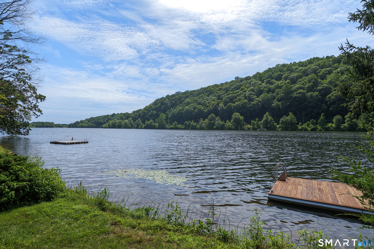
OFFERS REQUESTED BY 8/26 at 2 pm. Enjoy life on Lake Quonnipaug! Your own private dock. Launch a kayak, drop in a line, take a swim. A gazebo on the shoreline - feel the breezes as you sit back in a rocker. This .53 acre lot includes 150 feet of lake frontage. The home's three levels open out to the lake. Everchanging water views, reflecting the weather and seasons. The main level open floor plan with the living, dining, and kitchen areas flowing to the wrap-around covered deck. The living room includes a focal point of a large stone fireplace with propane gas log. The kitchen features a Subzero, an island with gas stove and room for stools. A gas grill, attached to propane line, on the deck for easy outdoor cooking. Upstairs, 3 bedrooms and 2 full baths, with the primary bedroom and whirlpool tub facing the shoreline. The lower level 32' x 24' family room features a full bath, woodstove, and a wall of glass facing the lake. The extensive integration of wood elements throughout lends a feel of a vacation home or chalet. A whole house automatic generator is in place. A drive-by does not do this property justice! From the street, you see the three-car garage plus a barn that can accommodate another car, a workshop, studio, etc. Stepping through the front door opens up bright, sunlit spaces and panoramic views. This well-loved and well-maintained property is ready for its next caretakers. Own your own spot on the lake!
Details
| MLS # | 24198089 |
|---|---|
| Listing Type | For Sale |
| Style | House |
| Sub-Type | Resale |
| Status | Under Contract - Continue To Show |
| Year | 1993 |
| Days On Site | 51 |
| Listing Provided By | Compass Connecticut, LLC | Laurie Trulock |
Features
| Bed(s) | 3 |
|---|---|
| Bath(s) | 4 Total |
| SQ Feet | 1,714 |
| Garage | 3 |
| Basement | Y |
| Zoning | R-3 |
| Acreage | 0.53 |
| Water Front | Yes |
Interior
| Total Rooms | 6 |
|---|---|
| Cooling System | Central Air |
| Interior Features | Auto Garage Door Opener, Cable - Pre-wired, Open Floor Plan, Security System |
| Appliances Included | Gas Cooktop, Wall Oven, Microwave, Refrigerator, Subzero, Dishwasher, Disposal, Washer, Dryer, Wine Chiller |
| Fireplaces Total | 1 |
| Laundry Room Info | Lower Level |
Exterior
| Exterior Features | Gazebo, Wrap Around Deck, Barn, Garden Area, Covered Deck, Stone Wall |
|---|---|
| Roof Information | Asphalt Shingle |
| Foundation Type | Concrete |
Parking
| Garage & Parking | Attached Garage |
|---|---|
| Garages Number | 3 |
Utilities
| Sewage System | Septic |
|---|---|
| Energy Features | Generator, Ridge Vents |
Taxes
| Tax Year | July 2026-June 2027 |
|---|---|
| Property Tax | 11751 |
Area Information
| State | CT |
|---|---|
| County | New Haven |
| City | Guilford |
| Zip Code | 06437 |
| Area | N | A |
| School District | Per Board of Ed |
| Elementary School | Per Board of Ed |
| High School | Guilford |
| Listing VS Median (in 06437) | |
Price: $960,000 low | high Med: $600,000 sqft: 1,714 low | high Med: 2,518 $ / sqft: $560 low | high Med: $238 On site: 51 low | high Med: 180 | |
Market Activity 06437
Request a showing
Request a showing
Contact
Learn More About This Property

| State | CT |
|---|---|
| County | New Haven |
| City | Guilford |
| Zip Code | 06437 |
| Area | N | A |
| School District | Per Board of Ed |
| Elementary School | Per Board of Ed |
| High School | Guilford |
| Listing VS Median (in 06437) | |
Price: $960,000 low | high Med: $600,000 sqft: 1,714 low | high Med: 2,518 $ / sqft: $560 low | high Med: $238 On site: 51 low | high Med: 180 | |