
132 Latimer Point 132 Road,Stonington, CT 06378
Stonington, CT 06378



Description
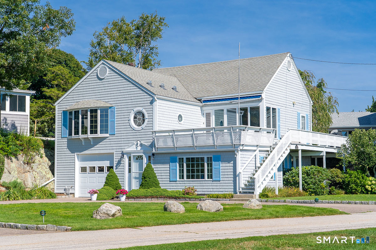
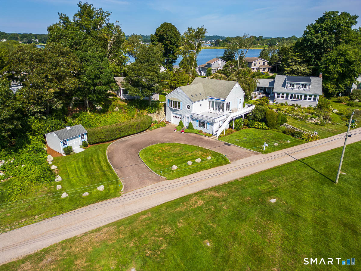
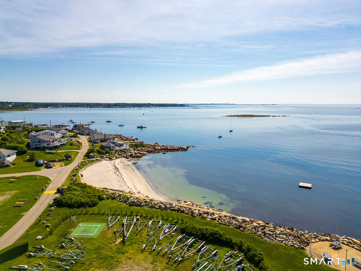
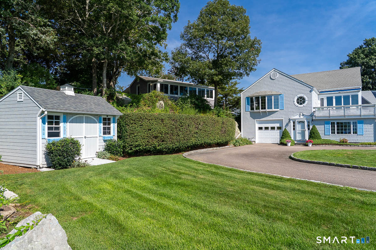
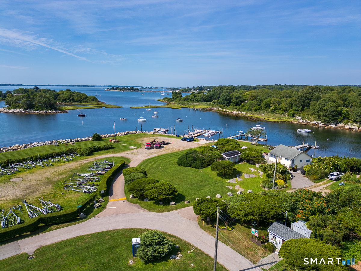
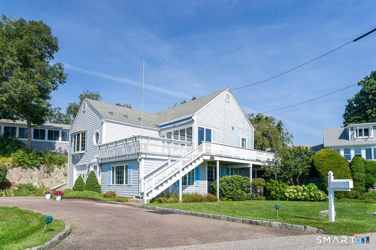
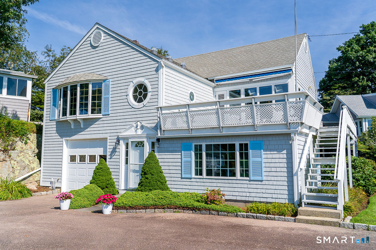
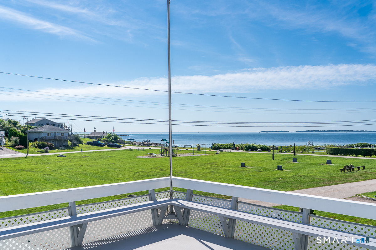
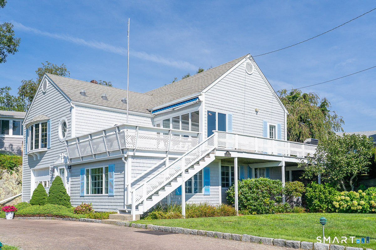
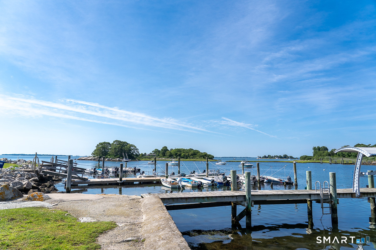
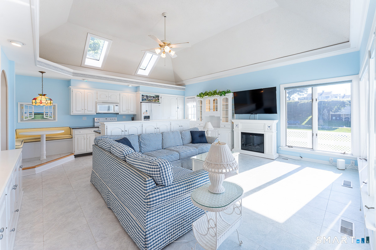
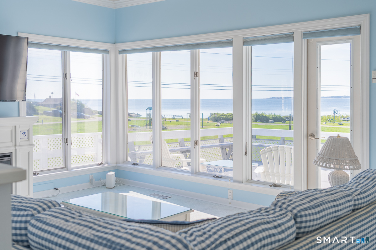
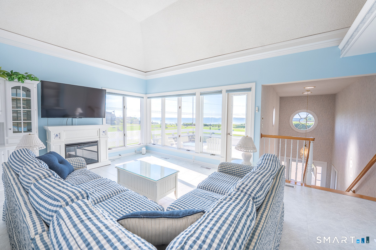
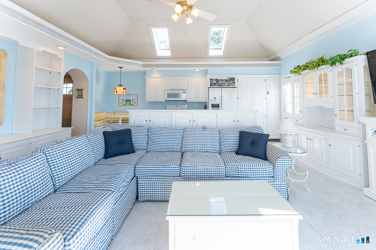
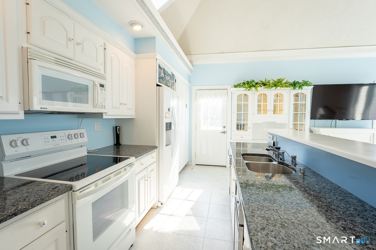
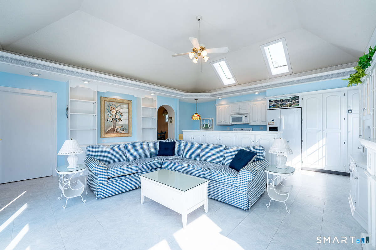
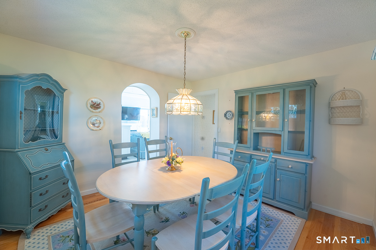
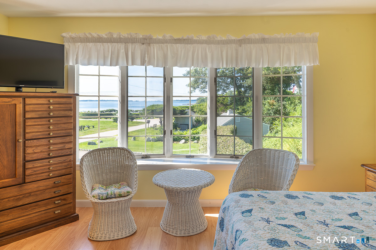
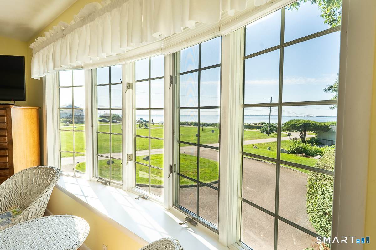
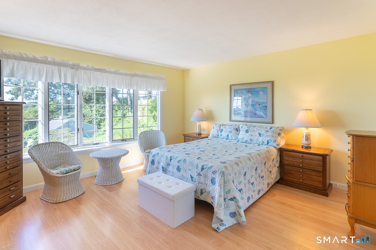
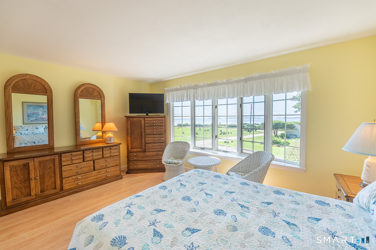
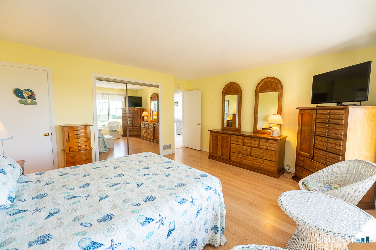
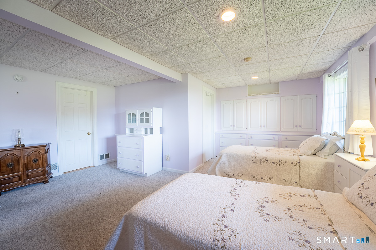
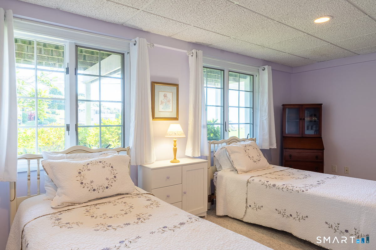
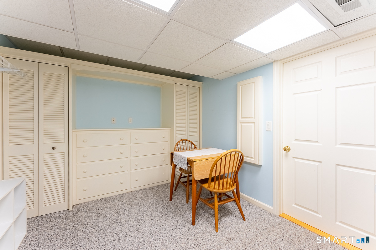
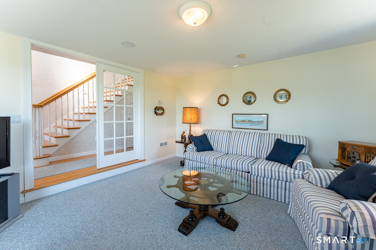
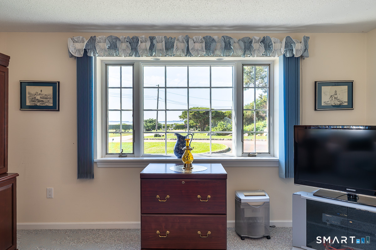
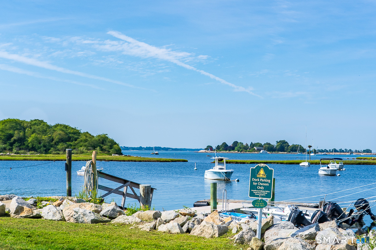
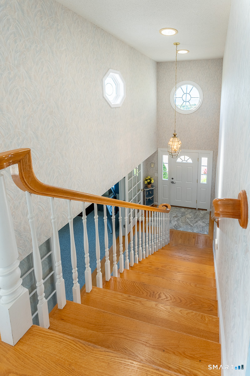
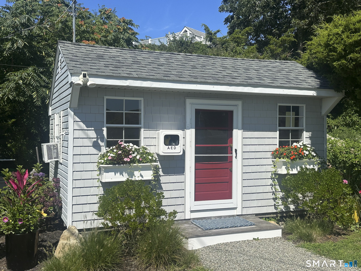
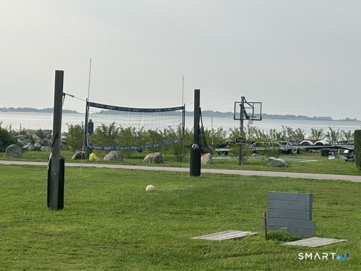
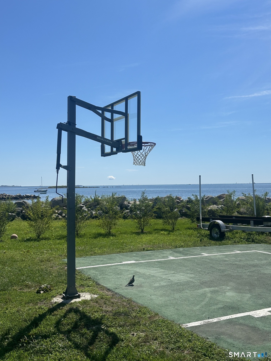
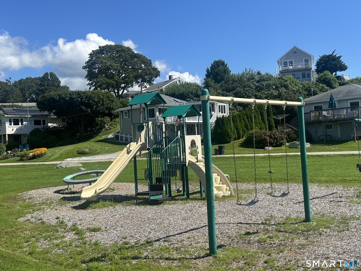
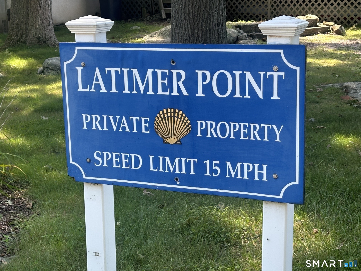
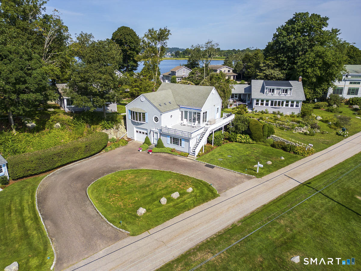
Stonington's Latimer Point is an idyllic 22-acre waterfront community located on Fisher's Island Sound. This 75 home development was designed with pedestrian friendly roadways, open green space and protected water and coastal viewpoints from each residence and throughout the Point. Amenities enjoyed by residents and their guests include 2 beach access points, boat and kayak launch areas, small boat dockage, fish cleaning station, ballfield park, playfield area and fire pit. Home includes two bedrooms, open kitchen/living area, wrap around panoramic deck views of Fisher's Island Sound, mature landscaping, lawn sprinkler system, garage, new septic system, central air, forced air-duct propane heat, well, and on-demand hot water. Home conveniently located close to nearby Downtown Mystic and Stonington Borough which offer unlimited dining and shopping opportunities. Location offers nearby train station with direct service to both New York and Boston. Latimer Point Condominium Association is a self managed condominium association with a board of directors and several sub-committees. Popular activities include swimming, fishing, boating, kayaking, playscape, volleyball and other beach and shore activities. This unique opportunity is rarely available in one of Connecticut shoreline's most desirable communities. Dock space handled though Latimer Point Association while mooring opportunities by request through local harbor master. SEE VIDEO ICON ABOVE.
Details
| MLS # | 24198323 |
|---|---|
| Listing Type | For Sale |
| Style | House |
| HOA Dues | $1,400 |
| Sub-Type | Resale |
| Status | Active |
| Year | 1910 |
| Days On Site | 39 |
| Listing Provided By | Berkshire Hathaway NE Prop. | Bill Turner |
Features
| Bed(s) | 2 |
|---|---|
| Bath(s) | 2 Total |
| SQ Feet | 1,768 |
| Garage | 1 |
| Zoning | RM-20 |
| Acreage | 0.20 |
Interior
| Total Rooms | 7 |
|---|---|
| Cooling System | Central Air |
| Appliances Included | Oven/Range, Range Hood, Refrigerator, Dishwasher, Disposal, Compactor, Washer, Dryer |
| Fireplaces Total | 0 |
| Laundry Room Info | Lower Level |
Exterior
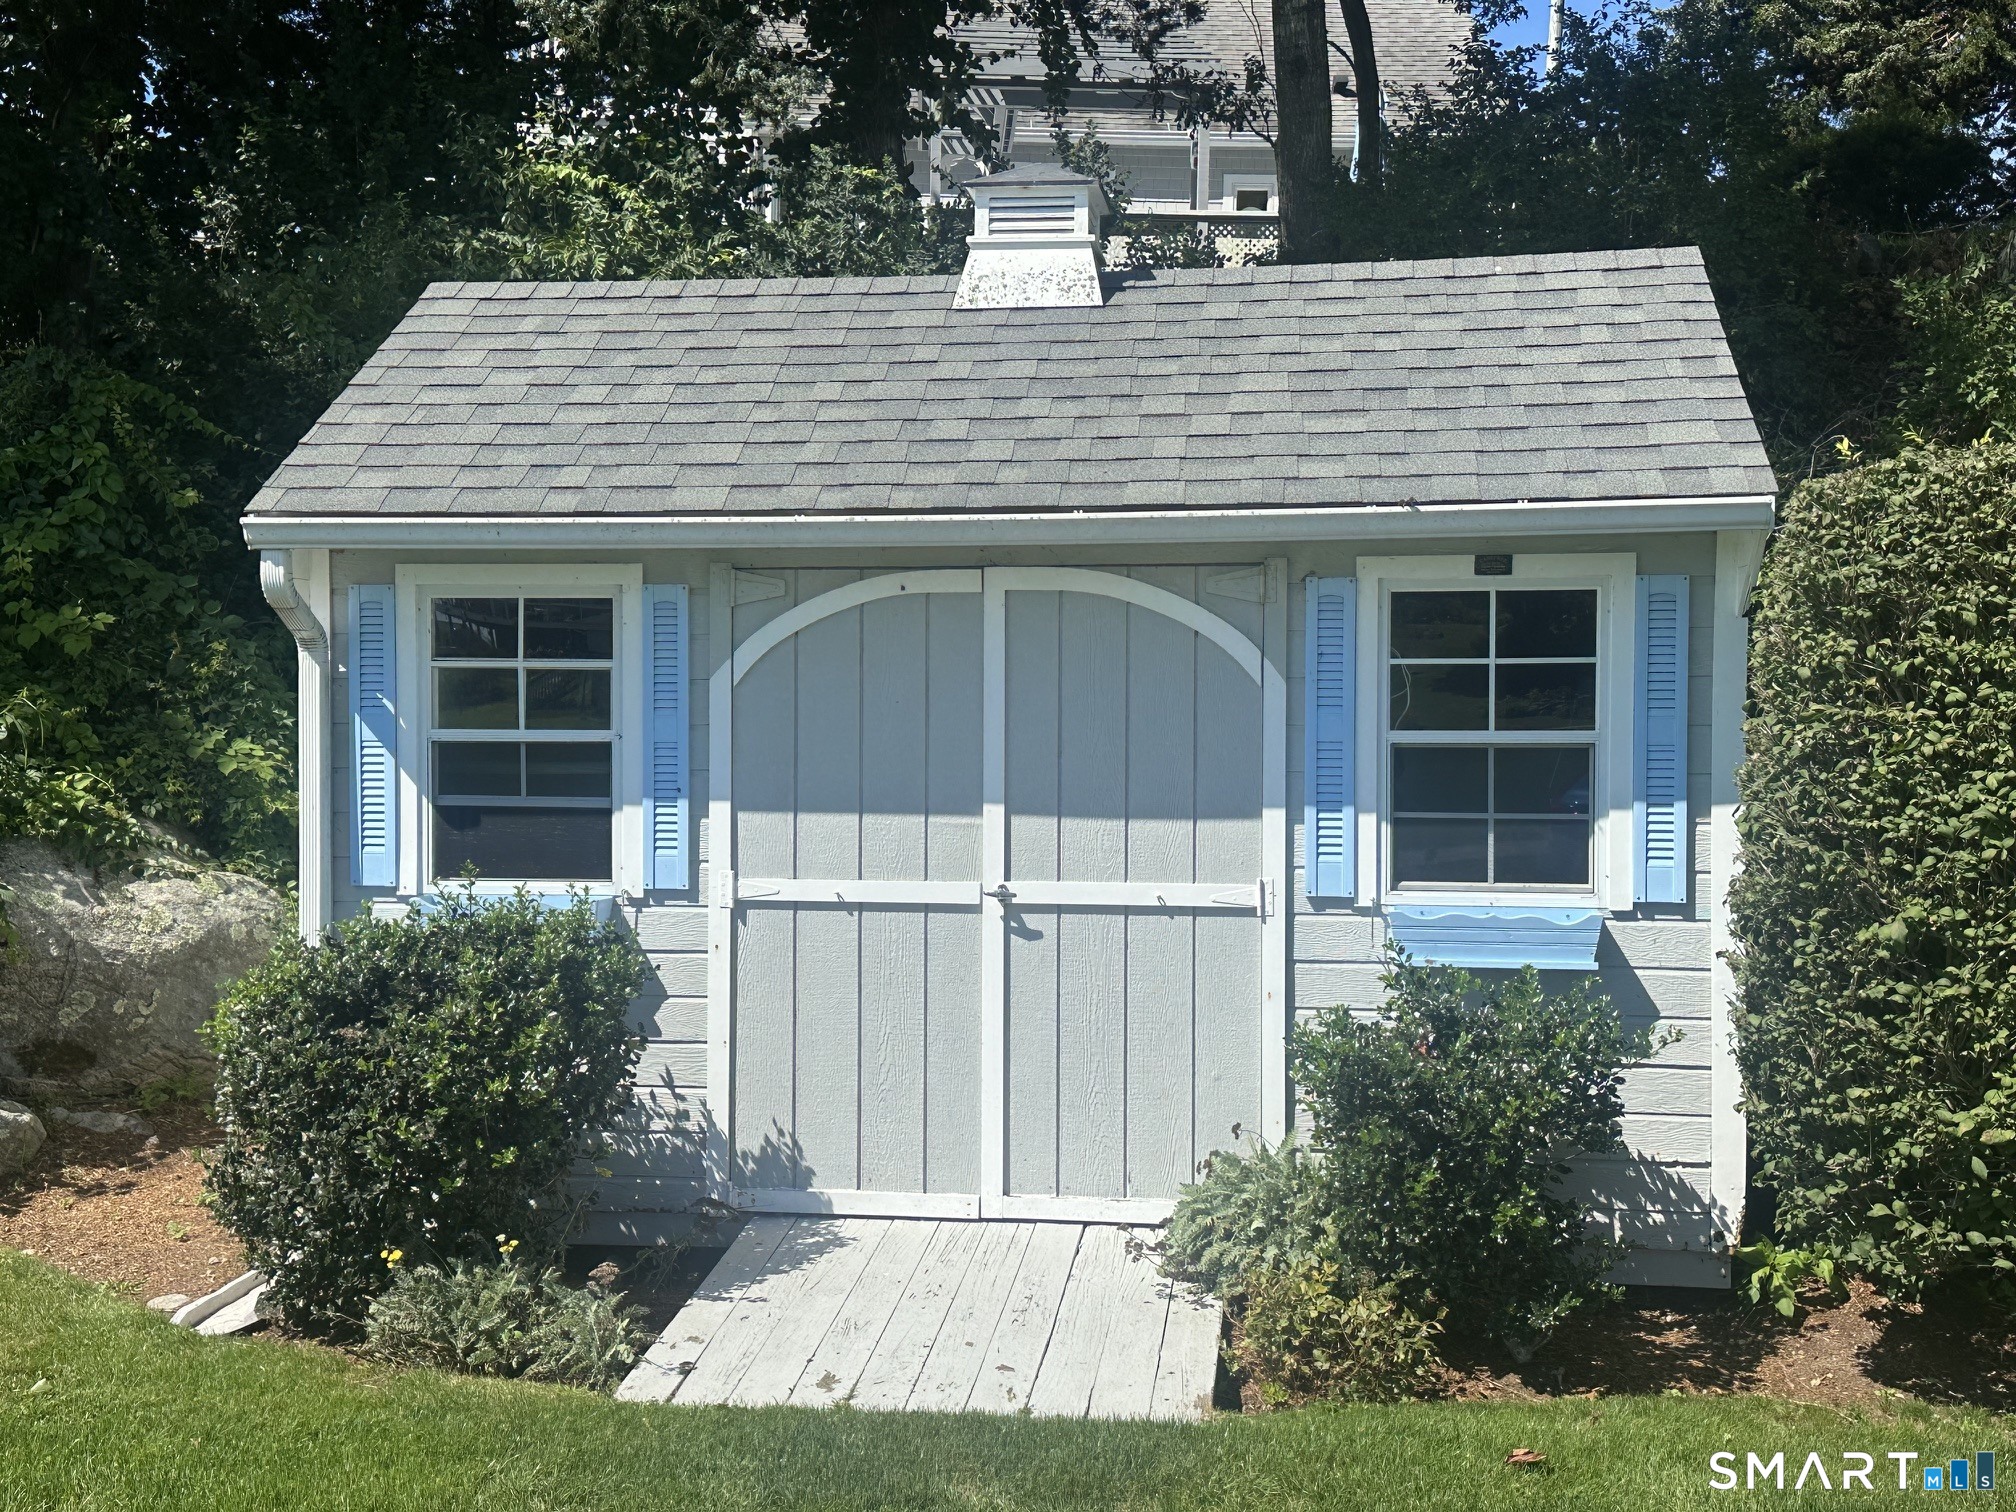
| Exterior Features | Shed, Deck, Garden Area, Underground Sprinkler |
|---|---|
| Roof Information | Asphalt Shingle |
| Foundation Type | Concrete |
Parking
| Garage & Parking | Under House Garage, Paved, Off Street Parking, Driveway |
|---|---|
| Garages Number | 1 |
| Parking Total Spaces | 4 |
Utilities
| Sewage System | Septic |
|---|
Taxes
| Tax Year | July 2026-June 2027 |
|---|---|
| Property Tax | 11722 |
Area Information
| State | CT |
|---|---|
| County | New London |
| City | Stonington |
| Zip Code | 06378 |
| Area | N | A |
| School District | Deans Mill |
| Elementary School | Deans Mill |
| High School | Stonington |
| Listing VS Median (in 06378) | |
Price: $1,700,000 low | high Med: $849,500 sqft: 1,768 low | high Med: 2,120 $ / sqft: $962 low | high Med: $520 On site: 39 low | high Med: 14.5 | |
Market Activity 06378
Request a showing
Request a showing
Contact
Learn More About This Property

| State | CT |
|---|---|
| County | New London |
| City | Stonington |
| Zip Code | 06378 |
| Area | N | A |
| School District | Deans Mill |
| Elementary School | Deans Mill |
| High School | Stonington |
| Listing VS Median (in 06378) | |
Price: $1,700,000 low | high Med: $849,500 sqft: 1,768 low | high Med: 2,120 $ / sqft: $962 low | high Med: $520 On site: 39 low | high Med: 14.5 | |