
 In-Person: 10/10 10:00 AM - 12:00 PM
In-Person: 10/11 9:30 AM - 11:30 AM
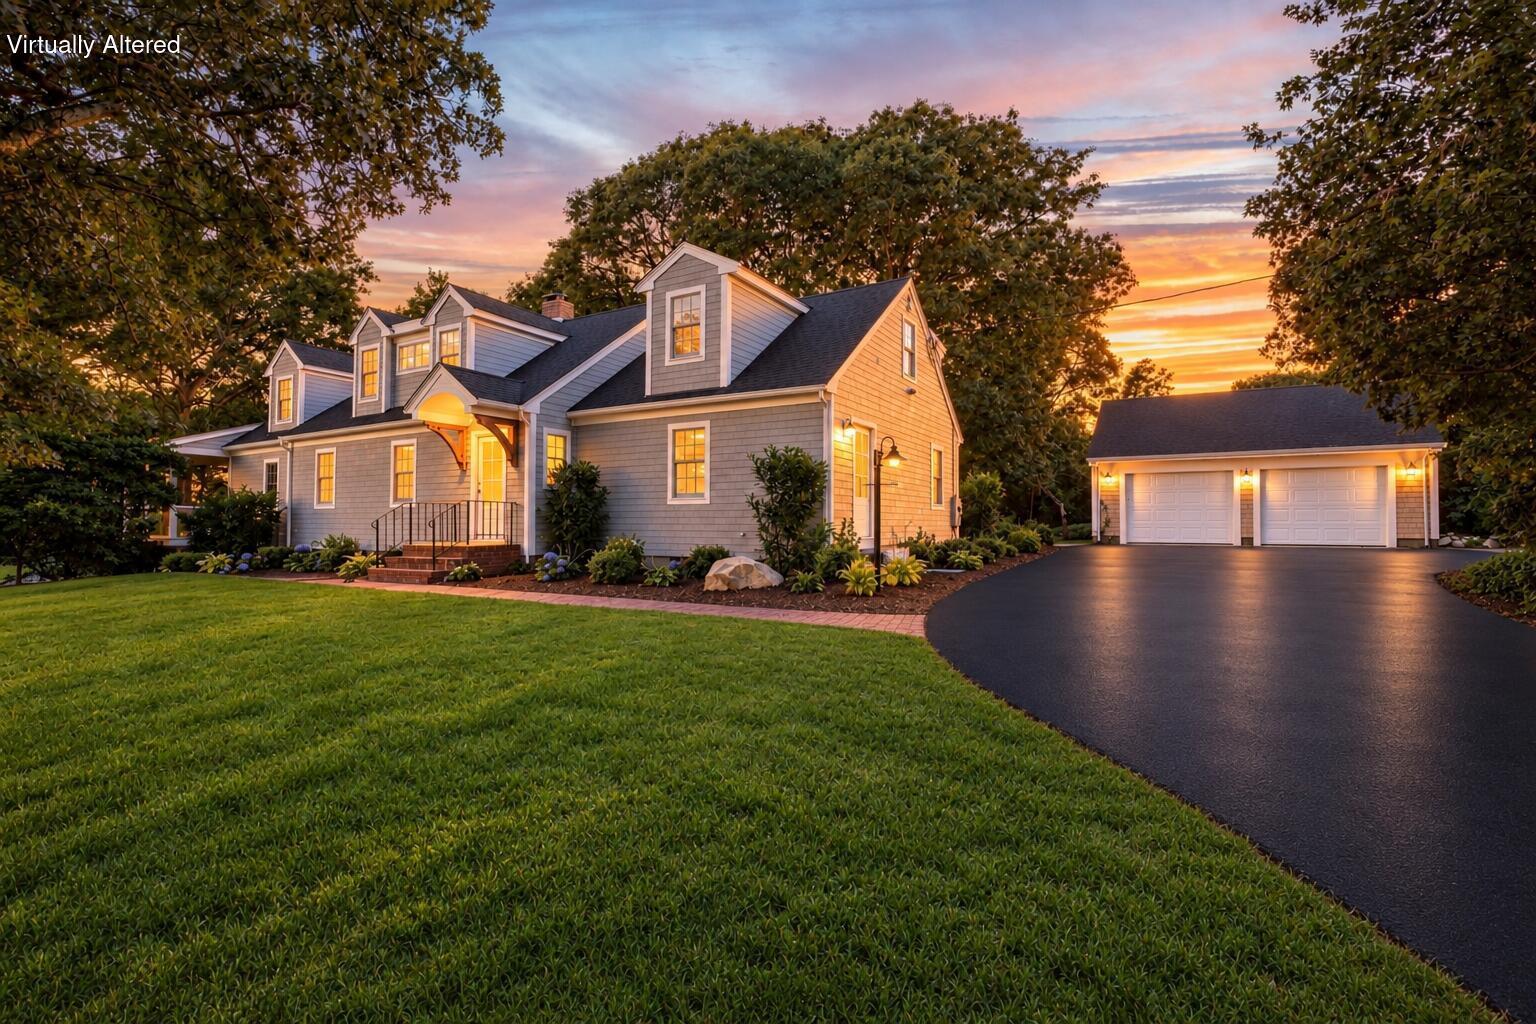
129 Driftwood Lane,South Yarmouth, MA 02664
South Yarmouth, MA 02664

Description
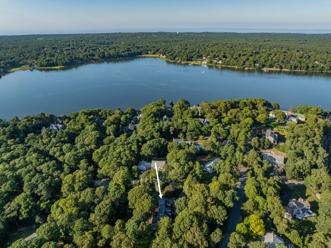
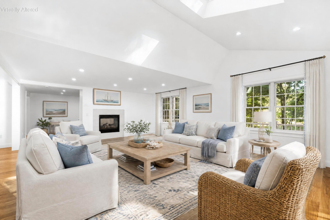
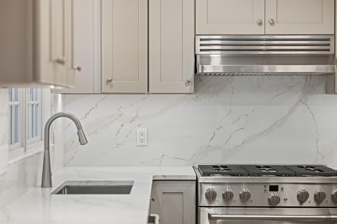
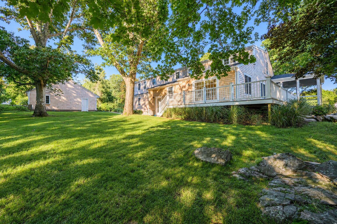
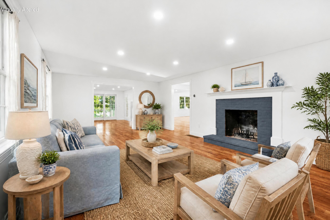
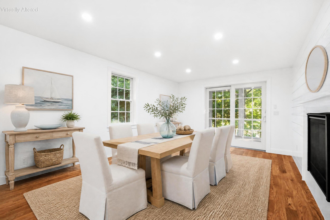
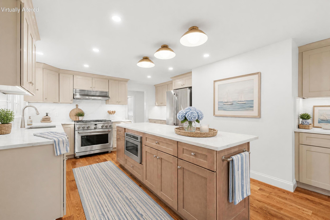
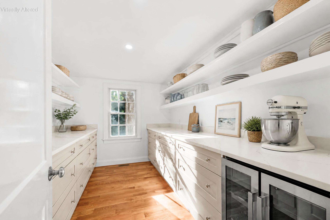
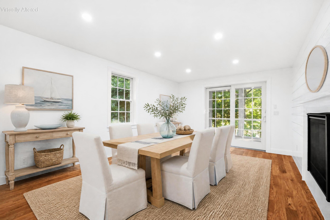
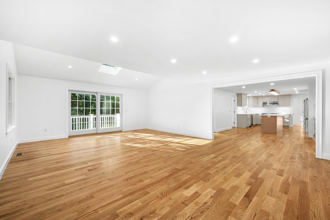
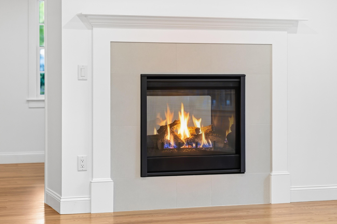
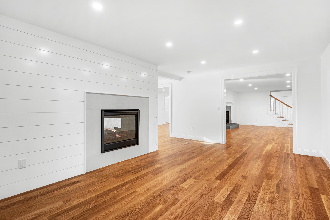
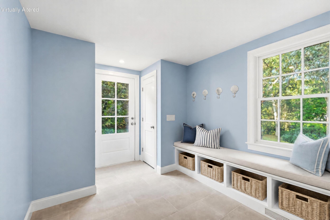
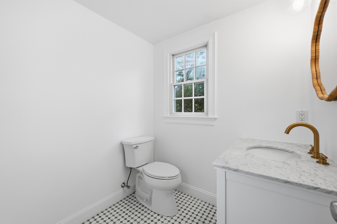
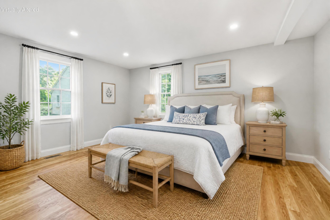
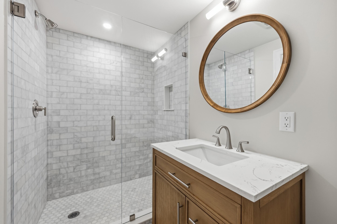
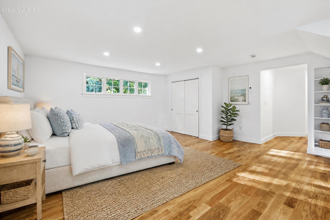
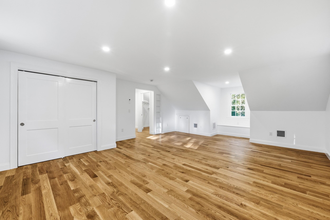
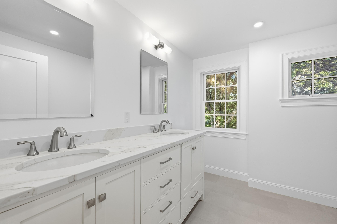
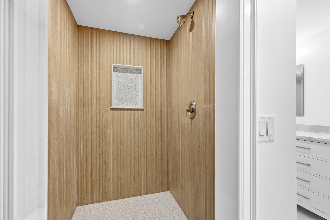
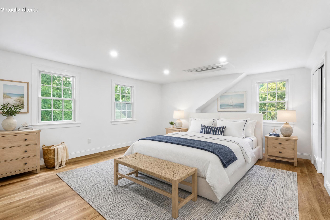
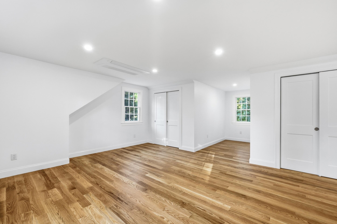
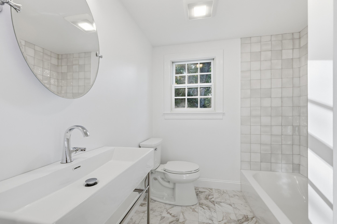
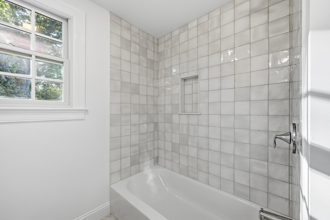
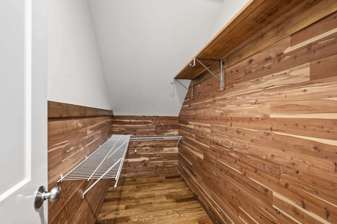
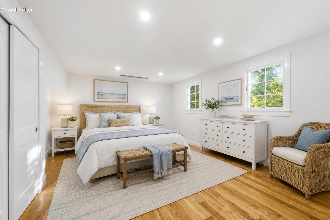
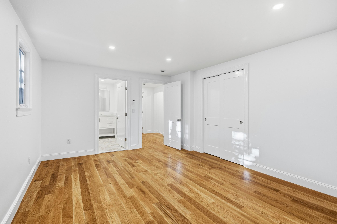
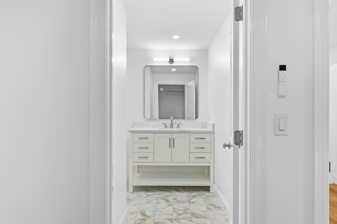
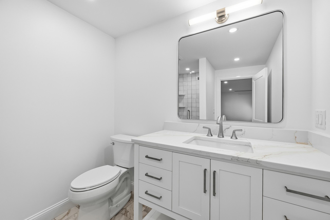
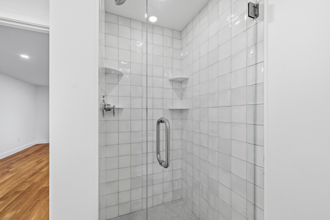
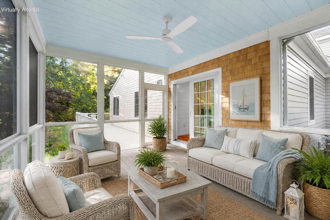
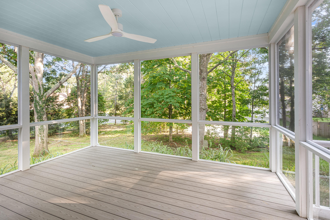
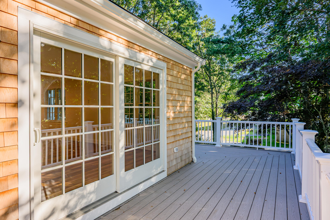
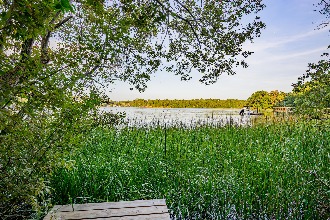
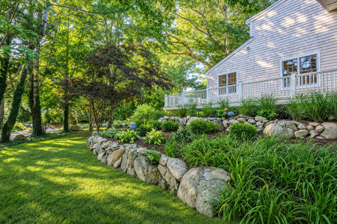
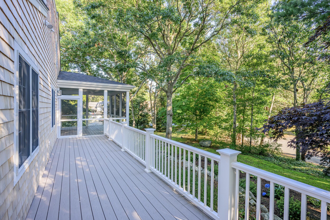
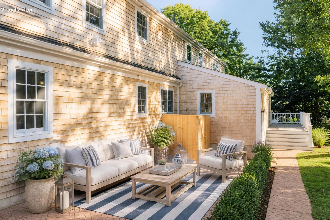
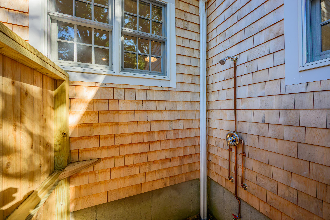
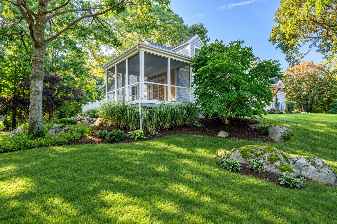
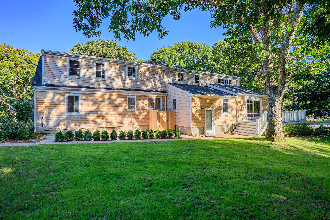
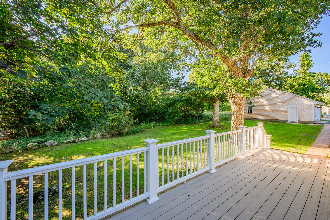
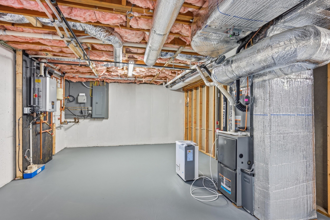
Privately set on more than an acre near Follins Pond and the Bass River, this completely reimagined Cape Cod home offers exceptional space, privacy, and effortless living. Renovated from the ground up, featuring four spacious ensuite bedrooms, including a first-floor suite, and all-new major systems. At the heart of the home, a stunning chef's kitchen with generous center island and butler's pantry opens to a welcoming family room with gas fireplace. A separate living room with wood-burning fireplace provides an inviting gathering space, while the dining room flows seamlessly to the screened porch. Beautiful hardwood floors, thoughtfully appointed bathrooms, a mudroom with laundry, and a powder room complete the interior. Outside, the expansive wraparound deck and screened porch create an ideal setting for summer entertaining and relaxed living. Professionally landscaped grounds offer privacy and space to enjoy the outdoors, complemented by a brand-new irrigation system. New plumbing, electrical, heating, central air, windows, roof, and siding throughout provide peace of mind. Conveniently located near beaches, boating, golf, marinas, shops, and restaurants, this move-in-ready home offers a refined Cape Cod lifestyle in a private setting. *Some photos are virtually staged.
Details
| MLS # | 22603960 |
|---|---|
| Listing Type | For Sale |
| Style | House |
| Sub-Type | New Construction |
| Status | Active |
| Year | 1963 |
| Days On Site | 58 |
| Listing Provided By | Griffin Realty Group | Annabelle Pereira |
Features
| Bed(s) | 4 |
|---|---|
| Bath(s) | 5 Total |
| SQ Feet | 3,612 |
| Garage | 2 |
| Story(s) | 2 |
| Acreage | 1.10 |
Interior
| Rooms Total | 11 |
|---|---|
| Heating | Natural Gas |
| Heating Yes / No | Yes |
| Cooling | Other |
| Cooling Yes / No | Yes |
| Appliances | Dishwasher, Freezer, Gas Range, Refrigerator, Range Hood, Wine Cooler, Natural Gas, Tankless Water Heater |
| Interior Features | Cedar Closet(s), Pantry, Recessed Lighting, Walk-In Closet(s), Wet Bar |
| Fireplaces Total | 2 |
Exterior
| Exterior Features | Outdoor Shower, Underground Sprinkler System |
|---|---|
| Roof | Shingle |
| Ccimls2 Foundation Sp Details Co Foundation Sp Details | Poured |
| Lot Features | Corner Lot |
| Patio And Porch Features | Deck, Patio, Screened Porch |
| Construction Materials | Shingle Siding |
Parking
| Attached Garage Yes / No | No |
|---|---|
| Garage Yes / No | Yes |
| Parking Features | Detached, Storage, Driveway, Paved |
Taxes
| Tax Annual Amount | 0 |
|---|---|
| Tax Assessed Value | 1201000 |
| Tax Year | 2026 |
Area Information
| State | MA |
|---|---|
| County | Barnstable |
| City | South Yarmouth |
| Zip Code | 02664 |
| Area | Yarmouth |
| Listing VS Median (in 02664) | |
Price: $1,799,000 low | high Med: $689,000 sqft: 3,612 low | high Med: 1,588 $ / sqft: $498 low | high Med: $439 On site: 58 low | high Med: 87.5 | |
Market Activity 02664
Request a showing
Request a showing
Contact
Learn More About This Property

| Open House |
|---|
| In-Person 10/10 10:00 AM - 12:00 PM |
| In-Person 10/11 9:30 AM - 11:30 AM |
| State | MA |
|---|---|
| County | Barnstable |
| City | South Yarmouth |
| Zip Code | 02664 |
| Area | Yarmouth |
| Listing VS Median (in 02664) | |
Price: $1,799,000 low | high Med: $689,000 sqft: 3,612 low | high Med: 1,588 $ / sqft: $498 low | high Med: $439 On site: 58 low | high Med: 87.5 | |
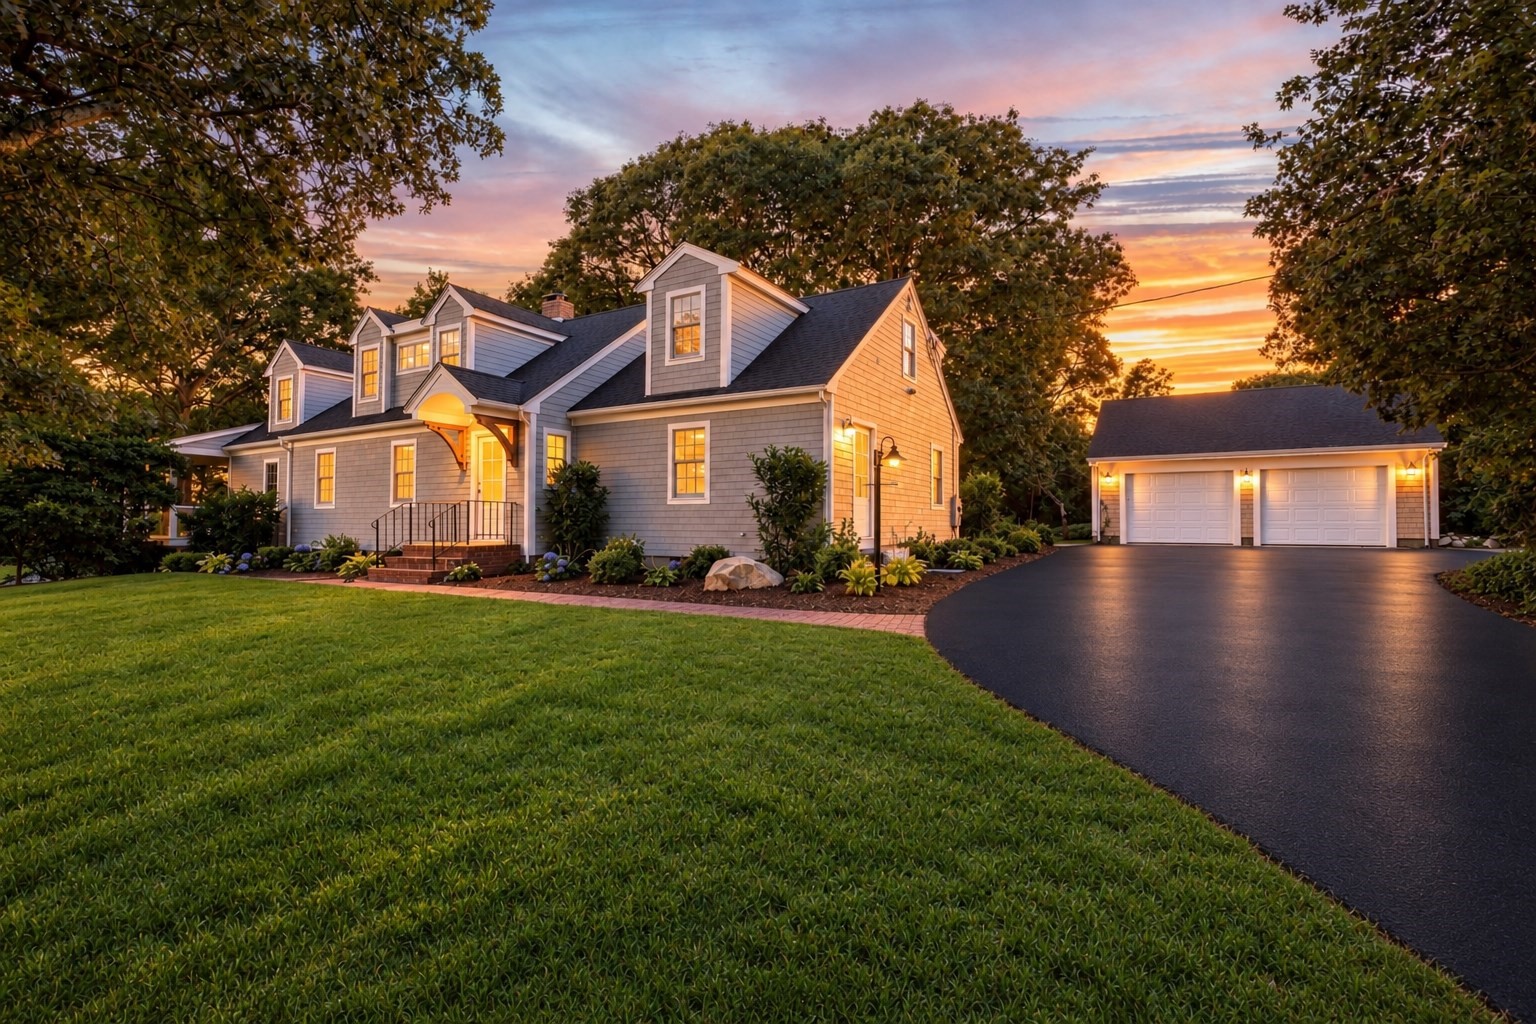 | $1,799,000129 Driftwood LnYarmouth, MA 02664 |