
Description
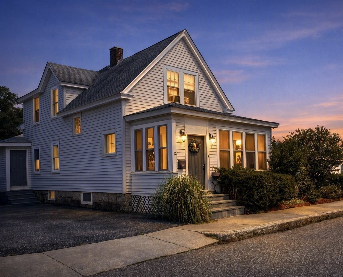
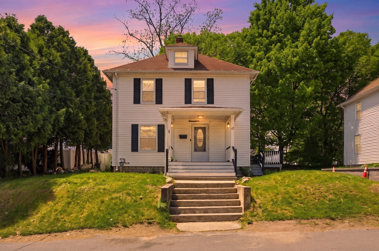
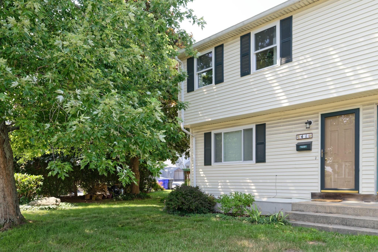
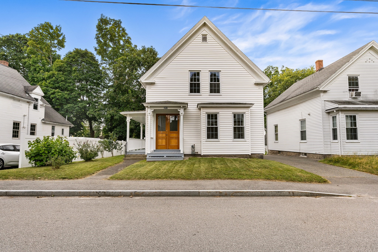
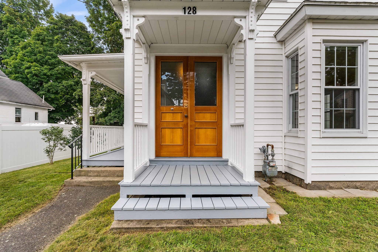
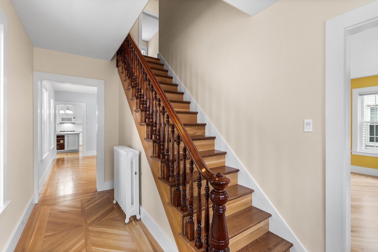
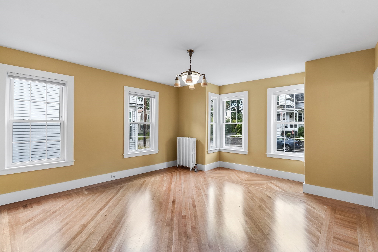
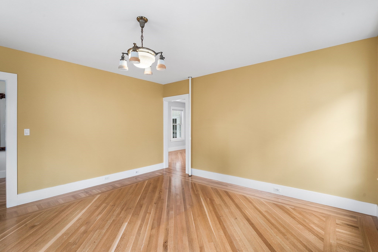
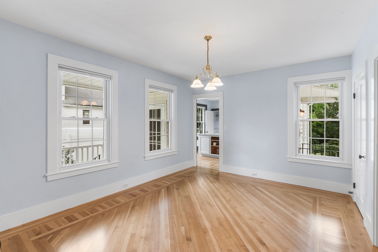
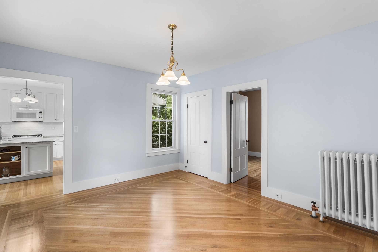
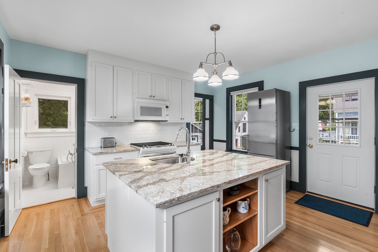
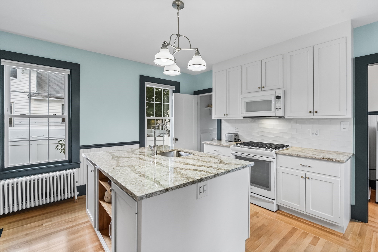
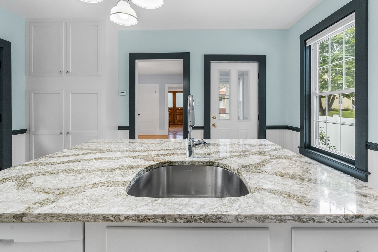
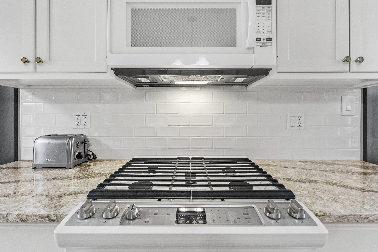
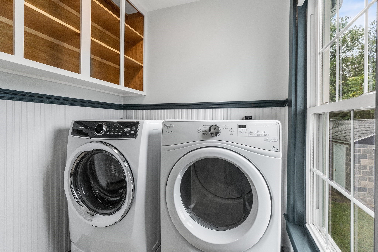
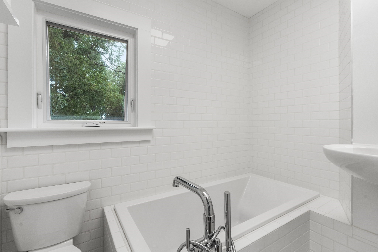
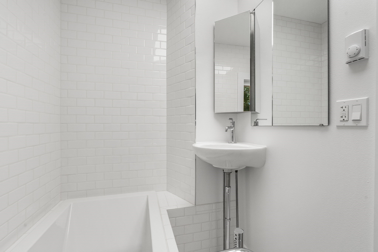
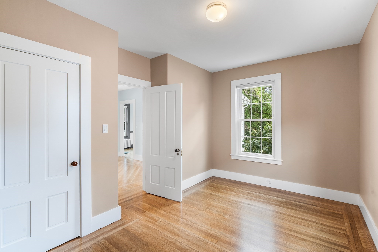
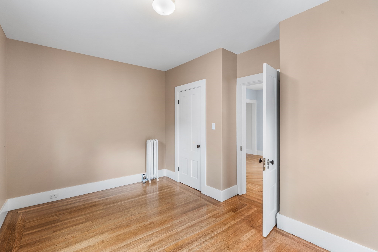
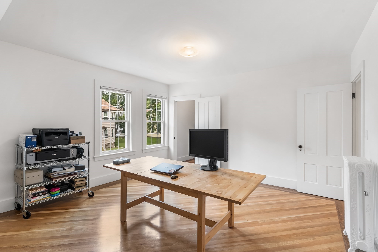
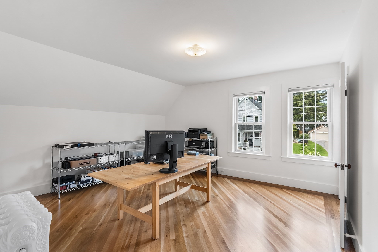
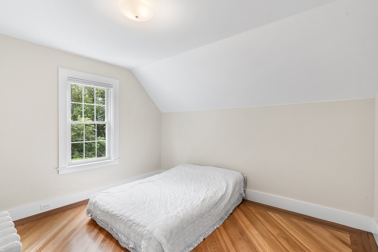
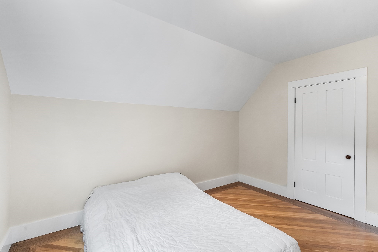
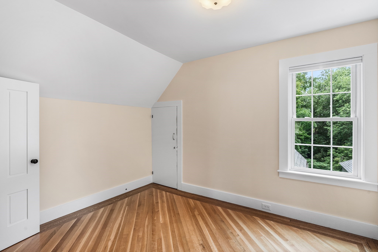
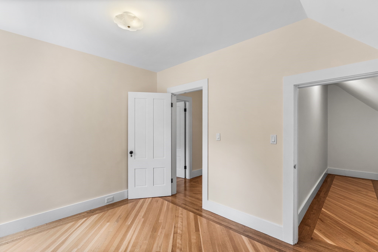
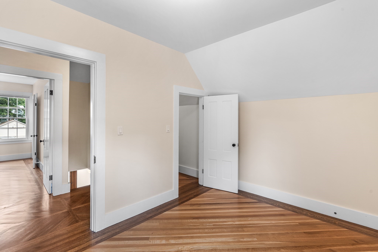
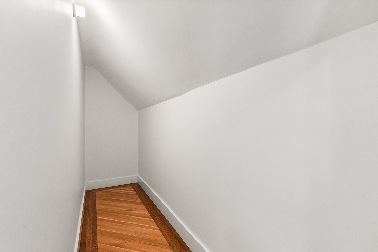
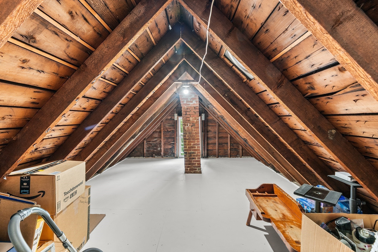
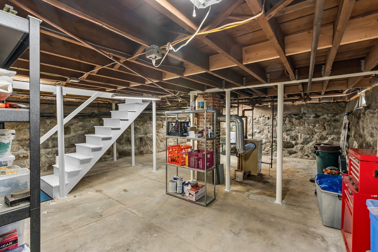
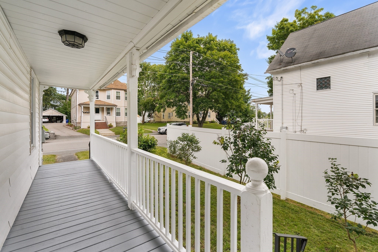
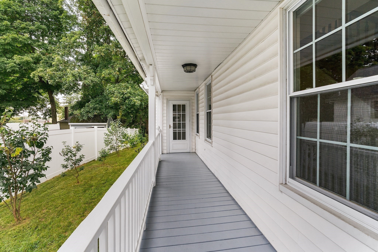
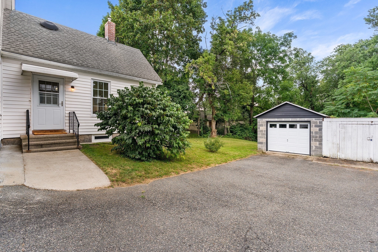
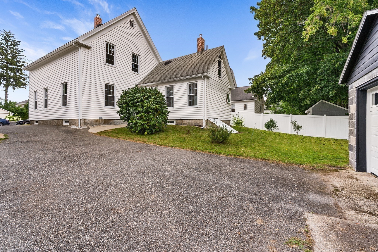
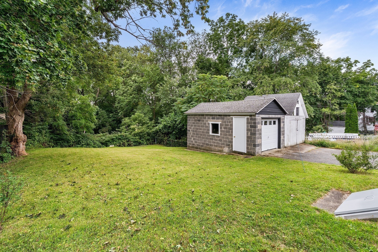
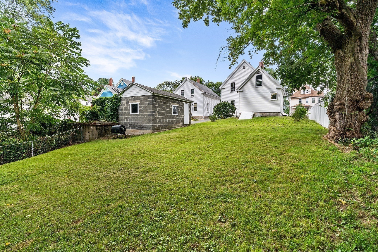
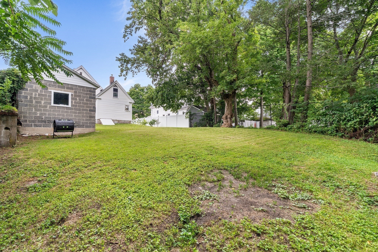
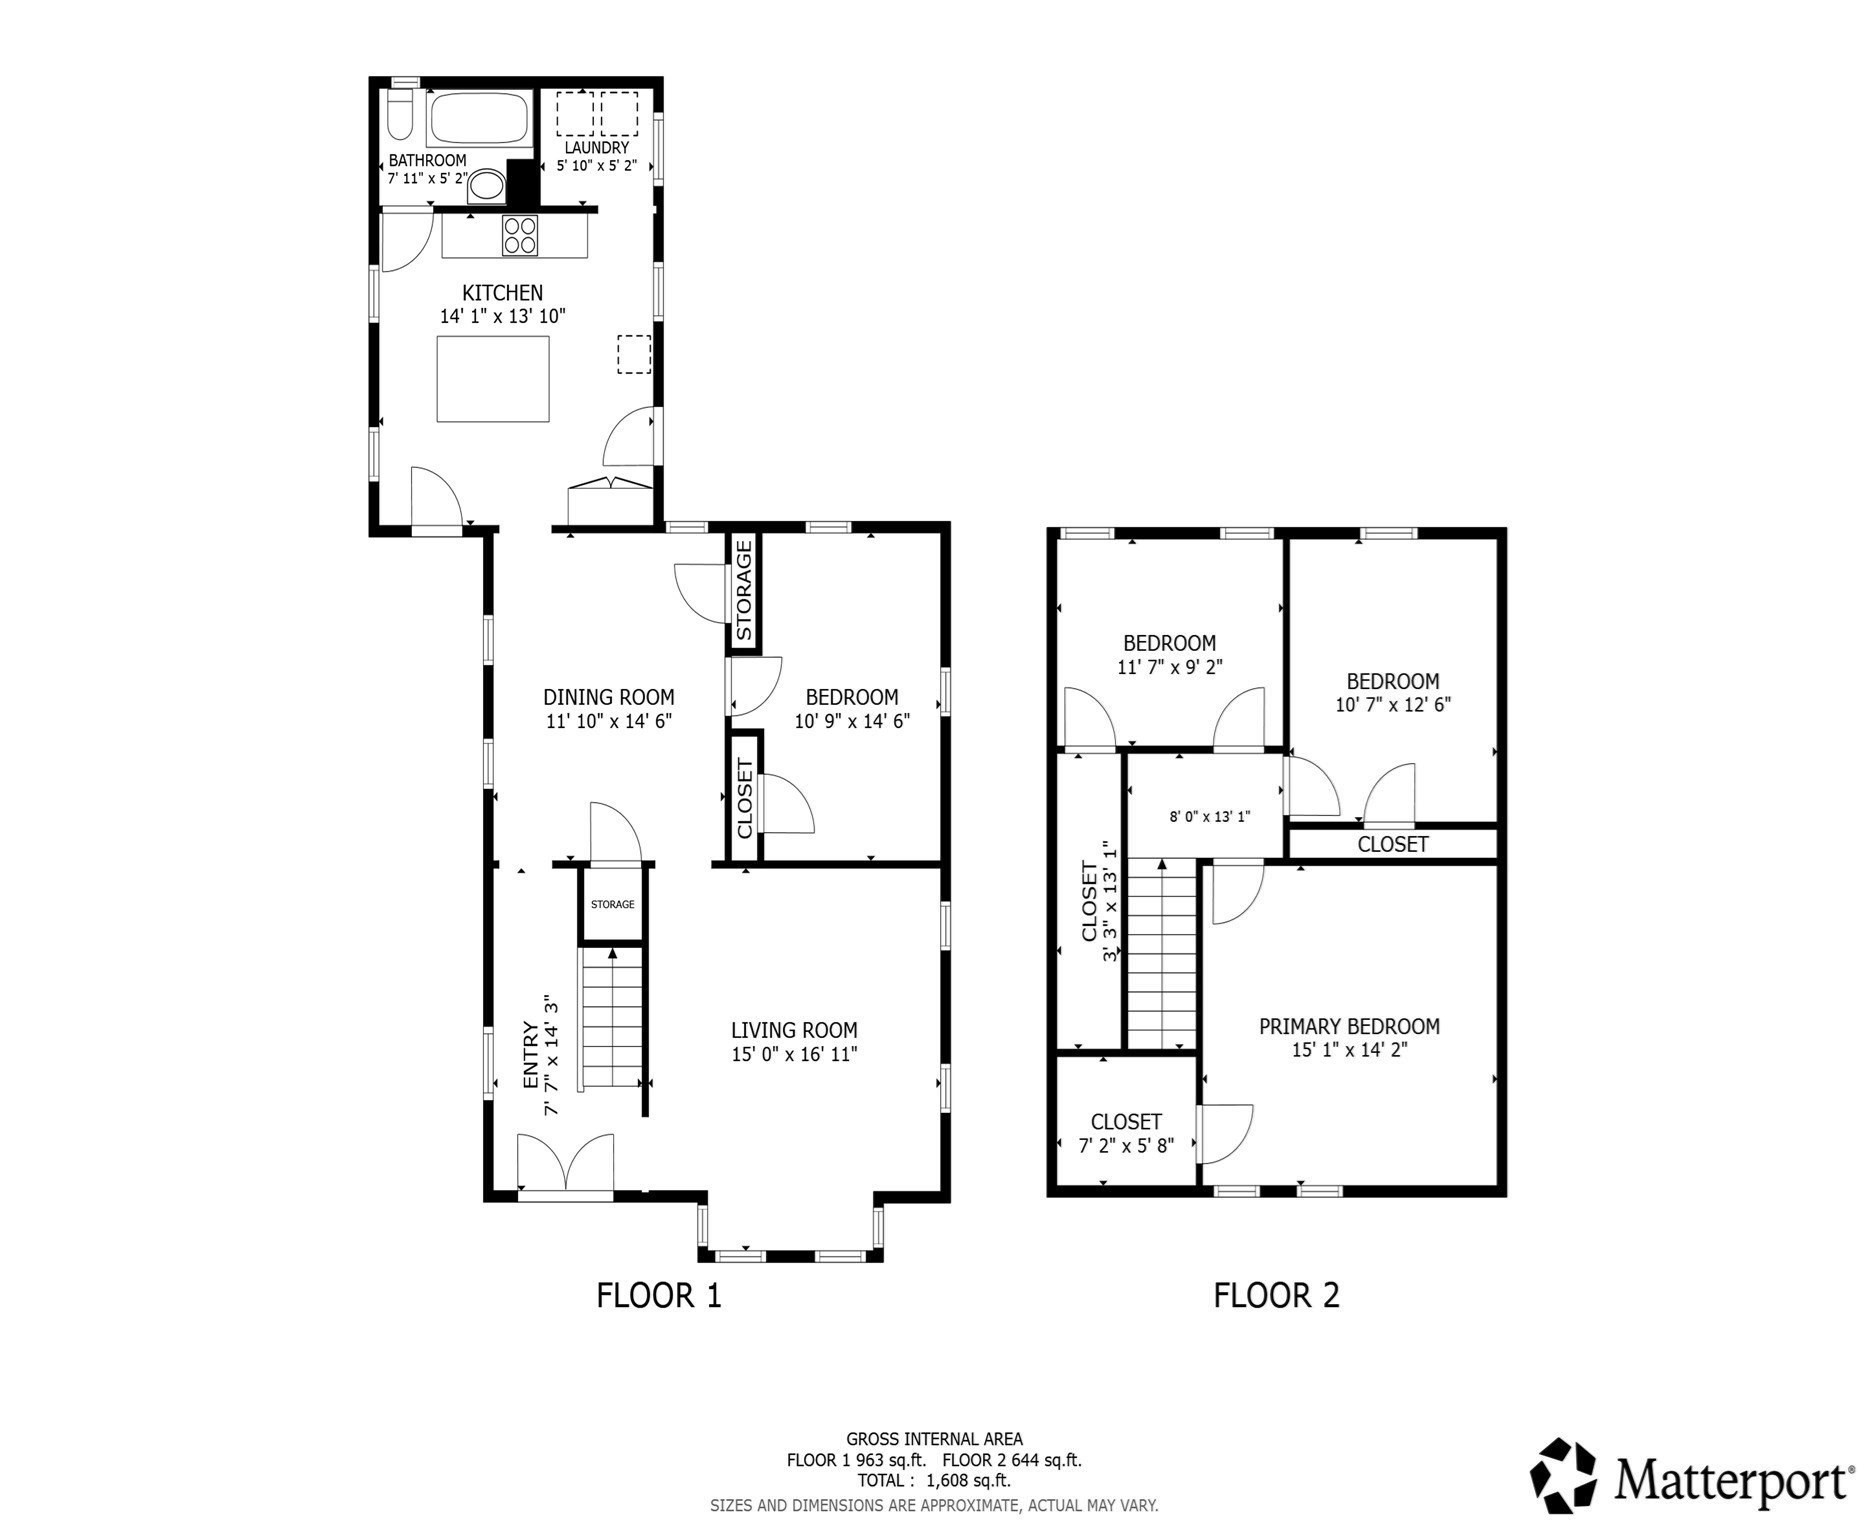
Step through the formal entrance of this distinctive 1890 Victorian and the home's architectural character is immediately on display, highlighted by a striking staircase with 1890s character, rich woodwork, and new hardwood flooring that continues throughout the home. The bright, spacious living room flows naturally to the dining room, with open sightlines connecting the main living spaces and renovated kitchen. Designed for both everyday use and entertaining, the kitchen features a large center island, quartz countertops, abundant cabinetry, gas cooking and generous natural light. A dedicated laundry and storage room adds convenience, while an additional first-floor room provides flexible space for a sitting room, office or other use. A beautifully updated full bath completes the main level. Upstairs, three well-proportioned bedrooms offer bright, flexible living space, complemented by generous storage including two walk-in closets and a substantial walk-in attic. Additional storage is available in the full basement. Outside, a wraparound porch, detached garage, ample off-street parking and level backyard extend the home's usable space. Conveniently located near Milford's downtown amenities, parks, schools and major routes.
Details
| MLS # | 73566128 |
|---|---|
| Listing Type | For Sale |
| Style | House |
| Sub-Type | Resale |
| Status | Pending |
| Year | 1890 |
| Days On Site | 40 |
| Listing Provided By | Redfin Corp. | Ann Marie Silva |
Features
| Bed(s) | 3 |
|---|---|
| Bath(s) | 1 Total |
| SQ Feet | 1,587 |
| Garage | 1 |
| Basement | Y |
| Zoning | RA |
| Acreage | 0.18 |
Interior
| Rooms Total | 7 |
|---|---|
| Cooling Yes / No | No |
| Cooling | None |
| Heating Yes / No | Yes |
| Heating | Steam, Natural Gas |
| Interior Features | Closet, Lighting - Overhead, Sitting Room |
| Appliances | Gas Water Heater, Range, Dishwasher, Microwave, Refrigerator, Washer, Dryer |
| Fireplaces Total | 0 |
| Fireplace Yes / No | No |
| Flooring | Flooring - Hardwood |
Exterior
| Exterior Features | Porch |
|---|---|
| Roof | Shingle |
| Construction Materials | Frame |
| Foundation Details | Stone, Brick/Mortar |
| Lot Features | Easements, Level |
Parking
| Garage Yes / No | Yes |
|---|---|
| Attached Garage Yes / No | No |
| Parking Features | Detached, Paved Drive, Shared Driveway, Off Street |
| Open Parking Yes / No | Yes |
Utilities
| Sewer | Public Sewer |
|---|
Taxes
| Tax Annual Amount | 5155 |
|---|---|
| Tax Assessed Value | 406200 |
| Tax Year | 2026 |
Location
| Community Features | Public Transportation, Shopping, Medical Facility, Laundromat, Highway Access, Public School, Sidewalks |
|---|---|
| Senior Community Yes / No | No |
Area Information
| State | MA |
|---|---|
| County | Worcester |
| City | Milford |
| Zip Code | 01757 |
| Area | Worcester |
| Listing VS Median (in 01757) | |
Price: $529,900 low | high Med: $569,900 sqft: 1,587 low | high Med: 2,184 $ / sqft: $334 low | high Med: $261 On site: 40 low | high Med: 42 | |
Market Activity 01757
Request a showing
Request a showing
Contact
Learn More About This Property

| State | MA |
|---|---|
| County | Worcester |
| City | Milford |
| Zip Code | 01757 |
| Area | Worcester |
| Listing VS Median (in 01757) | |
Price: $529,900 low | high Med: $569,900 sqft: 1,587 low | high Med: 2,184 $ / sqft: $334 low | high Med: $261 On site: 40 low | high Med: 42 | |