
128 Cobblers Hill Road,Fairfield, CT 06824
Fairfield, CT 06824

Description
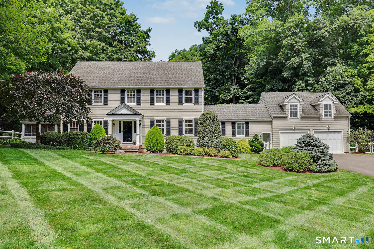
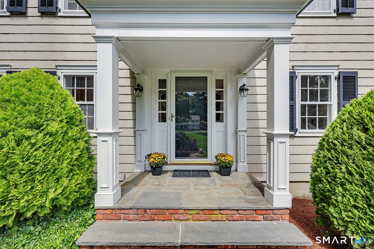
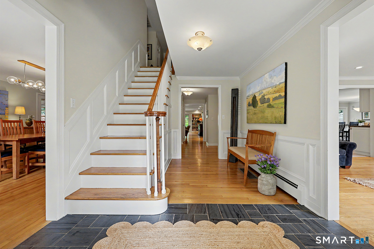
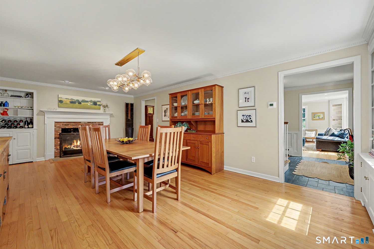
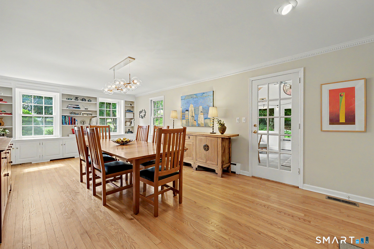
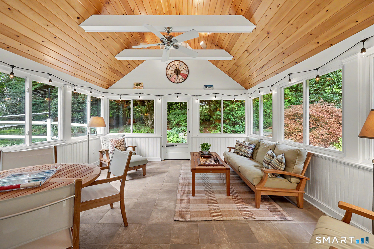
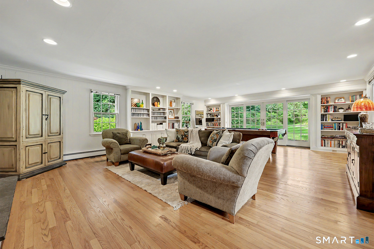
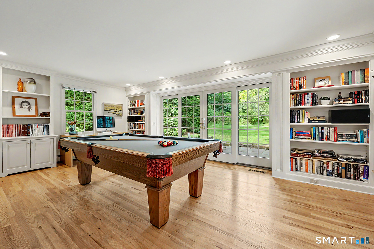
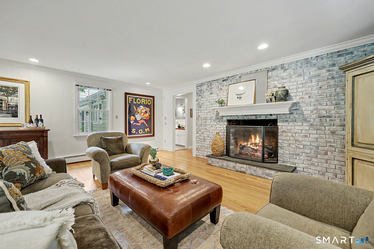
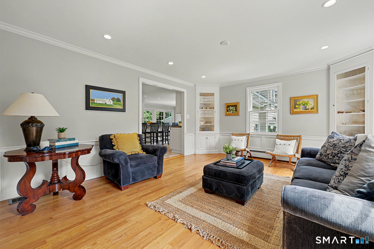
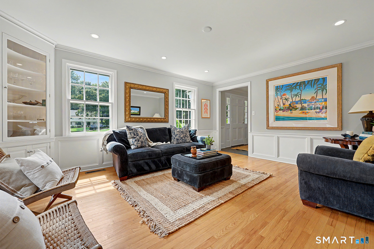
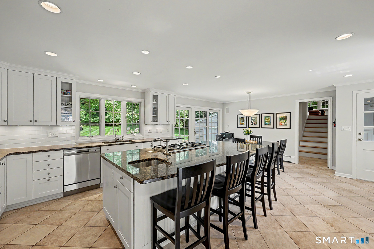
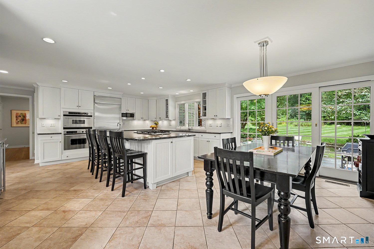
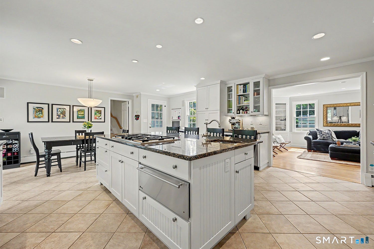
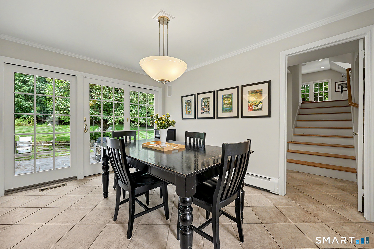
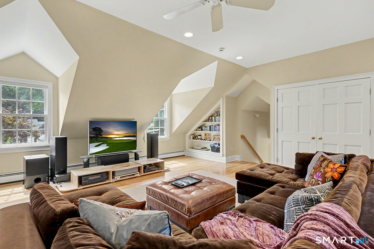
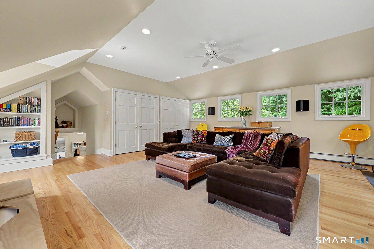
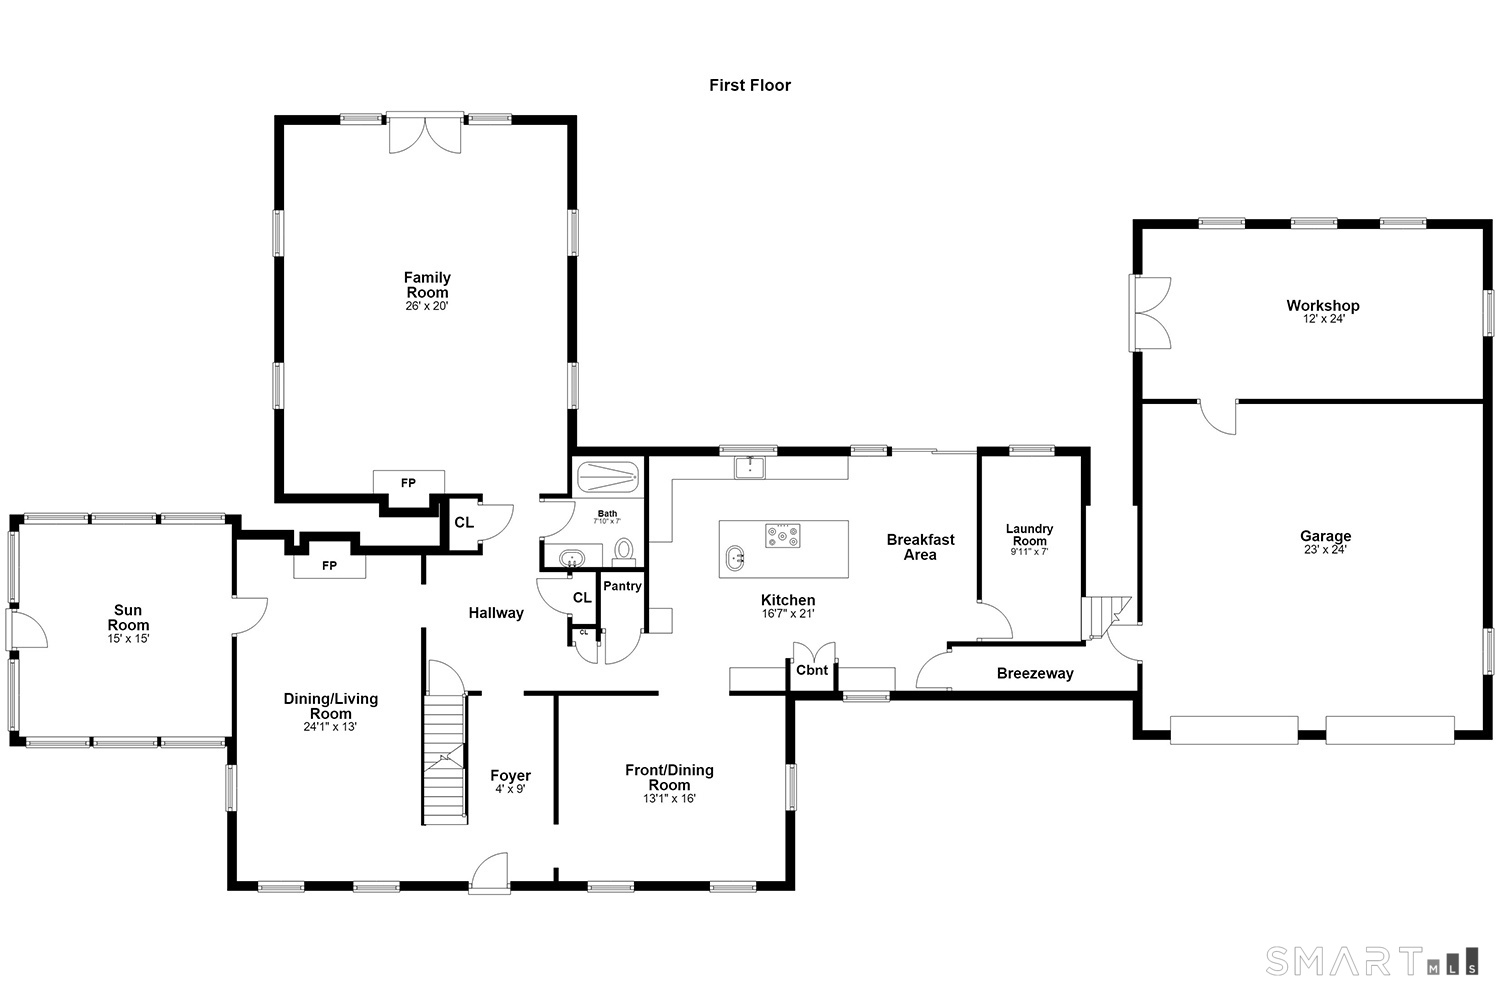
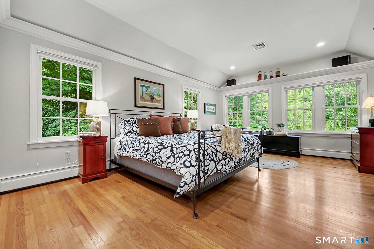
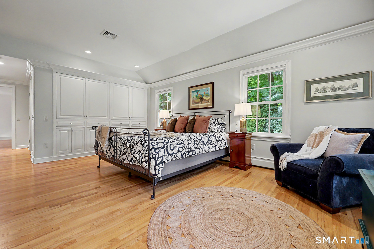
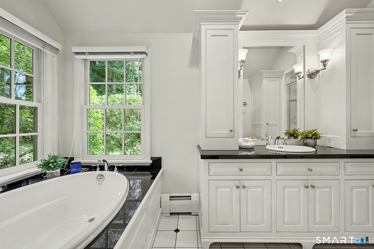
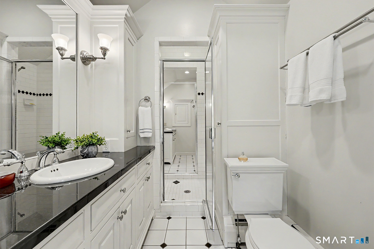
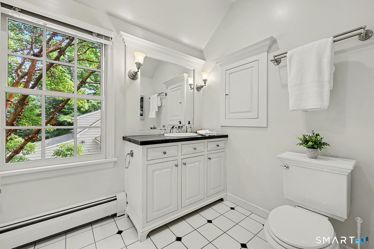
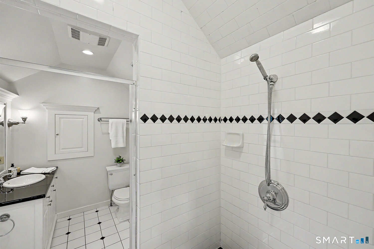
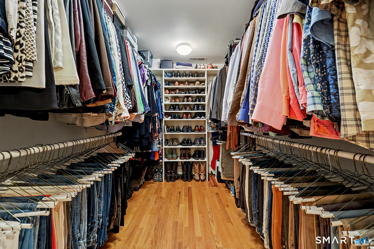
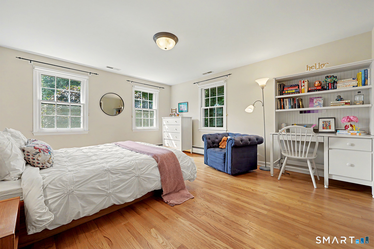
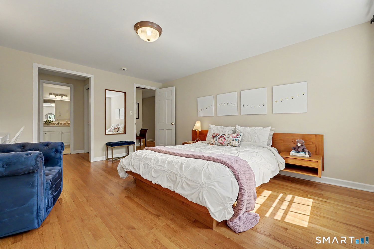
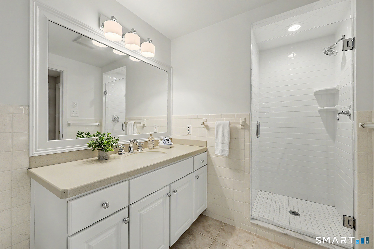
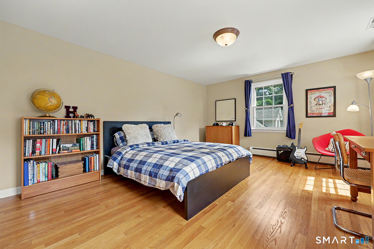
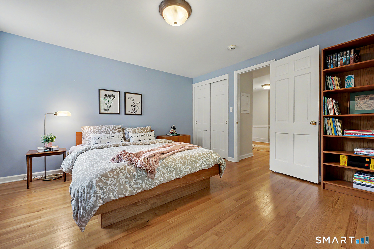
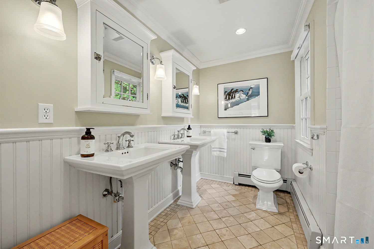
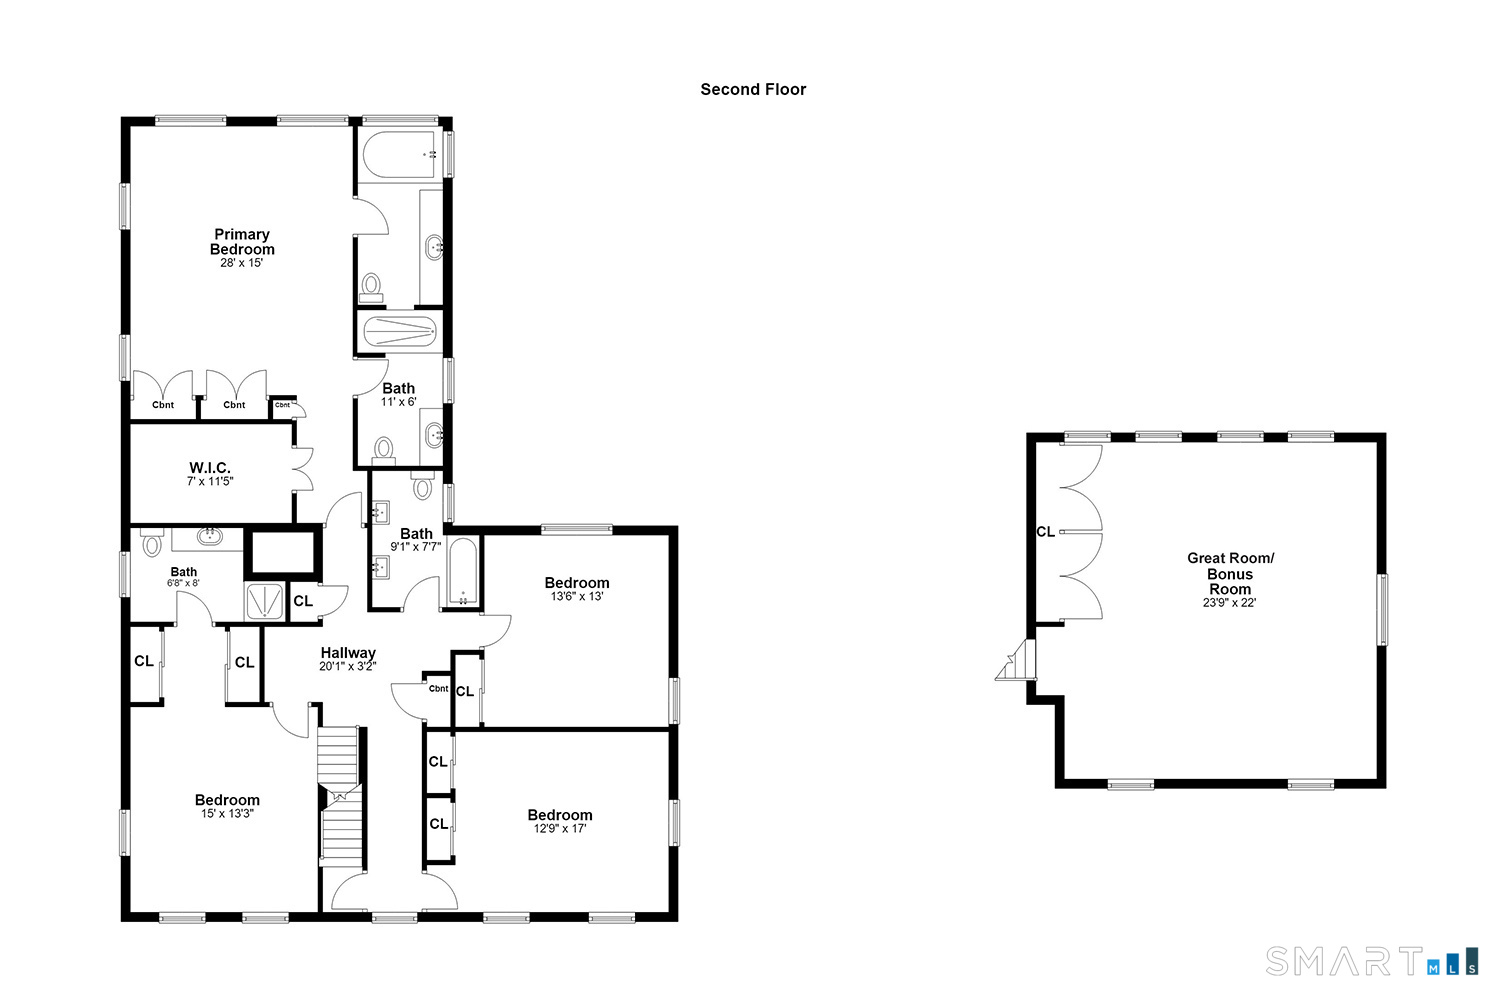
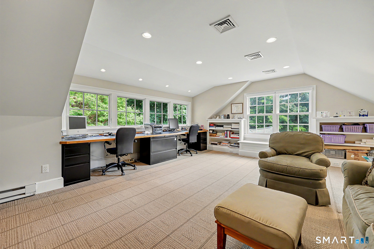
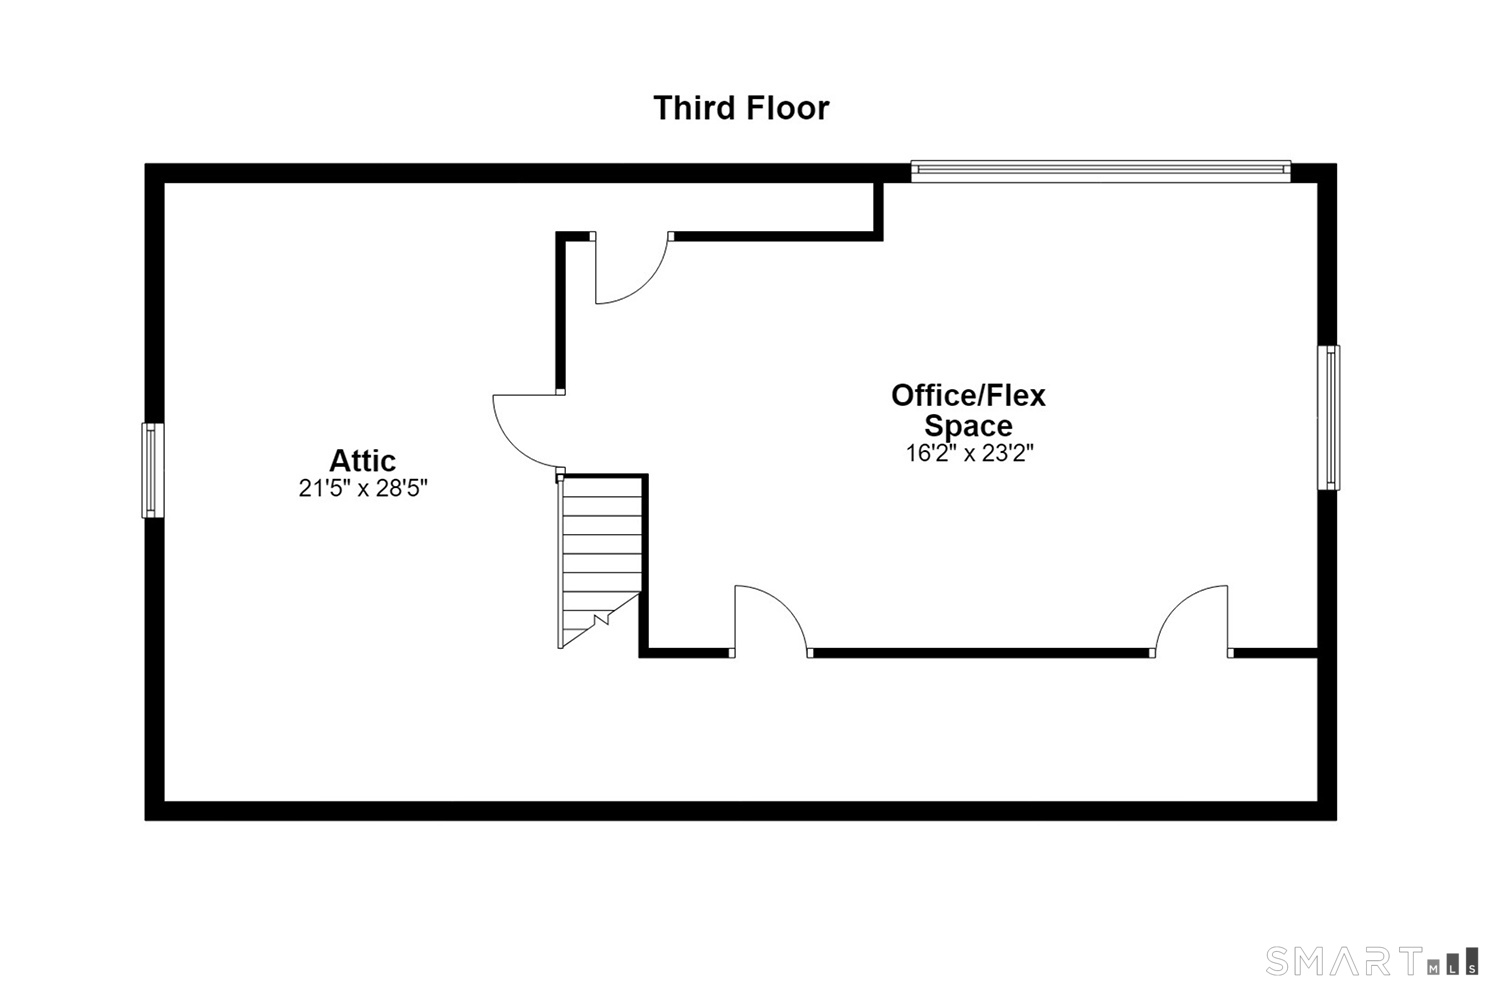
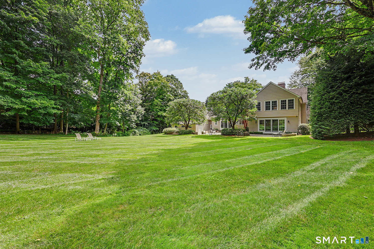
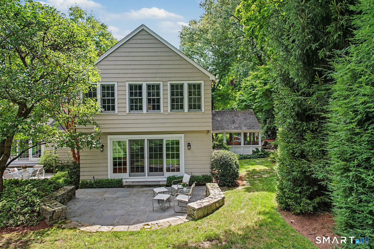
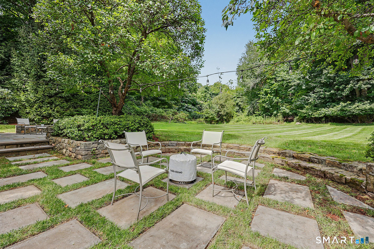
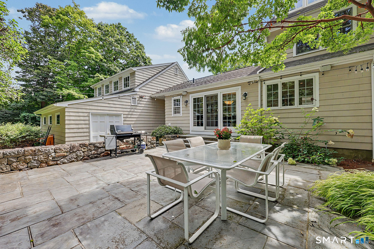
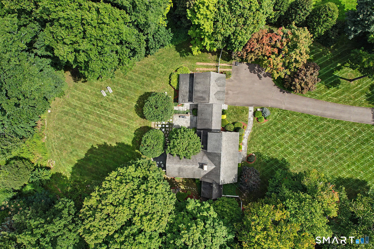
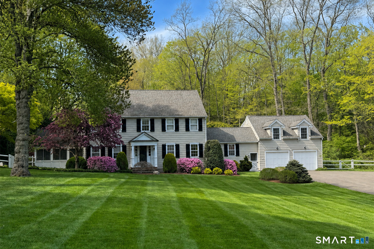
This beautifully crafted 4,600 sq. ft. Colonial, built by renowned builder Frank Dooley, combines exceptional craftsmanship with thoughtful design. Located on a welcoming cul-de-sac in lower Greenfield Hill, the home features spacious rooms with clear sightlines that create a comfortable flow. At the center of the home, a generous kitchen seamlessly connects to the dining area and one of two large stone patios, ideal for both everyday living and entertaining. The expansive family room and elegant front-to-back living room each feature a fireplace, while a charming sunporch offers a cozy retreat. A finished bonus room above the garage provides flexible space for 5th bed, media room. Upstairs, four spacious bedrooms include a well-appointed primary suite with 2 full baths, an ensuite bedroom, and two additional bedrooms sharing an updated hall bath. Abundant custom built-in storage throughout and a finished third floor office enhances the home's versatility. The level, fenced, and beautifully landscaped 2+acres, designed by Oliver's Nursery, features irrigation and outdoor lighting. A 11'-23' room accessible from the yard and garage offers extra storage with finishing potential. Enjoy the convenience of walking to local shops and the farmers market, with easy access to downtown Fairfield, Merritt Pkwy, and I-95. This home offers effortless living in a prime location where everyday life feels relaxed and refined.
Details
| MLS # | 24203568 |
|---|---|
| Listing Type | For Sale |
| Style | House |
| Sub-Type | Resale |
| Status | Under Contract - Continue To Show |
| Year | 1968 |
| Days On Site | 31 |
| Listing Provided By | William Raveis Real Estate | Libby Tritschler |
Features
| Bed(s) | 4 |
|---|---|
| Bath(s) | 5 Total |
| SQ Feet | 4,630 |
| Garage | 2 |
| Basement | Y |
| Zoning | AAA |
| Acreage | 2.20 |
Interior
| Total Rooms | 11 |
|---|---|
| Cooling System | Central Air, Zoned |
| Interior Features | Audio System, Auto Garage Door Opener, Cable - Available |
| Appliances Included | Gas Cooktop, Wall Oven, Dishwasher, Washer, Dryer, Wine Chiller |
| Fireplaces Total | 2 |
| Laundry Room Info | Main Level |
Exterior
| Exterior Features | Porch-Screened, Shed, Porch, Gutters, Lighting, Underground Sprinkler, Patio |
|---|---|
| Roof Information | Asphalt Shingle |
| Foundation Type | Concrete |
Parking
| Garage & Parking | Attached Garage, Paved, Driveway |
|---|---|
| Garages Number | 2 |
| Parking Total Spaces | 6 |
Utilities
| Sewage System | Septic |
|---|---|
| Energy Features | Storm Doors, Storm Windows |
Taxes
| Tax Year | July 2026-June 2027 |
|---|---|
| Property Tax | 27034 |
Area Information
| State | CT |
|---|---|
| County | Fairfield |
| City | Fairfield |
| Zip Code | 06824 |
| Area | Greenfield Hill |
| School District | Dwight |
| Elementary School | Dwight |
| High School | Fairfield Ludlowe |
| Listing VS Median (in 06824) | |
Price: $2,395,000 low | high Med: $640,500 sqft: 4,630 low | high Med: 1,184 $ / sqft: $517 low | high Med: $548 On site: 31 low | high Med: 41 | |
Market Activity 06824
Request a showing
Request a showing
Contact
Learn More About This Property

| State | CT |
|---|---|
| County | Fairfield |
| City | Fairfield |
| Zip Code | 06824 |
| Area | Greenfield Hill |
| School District | Dwight |
| Elementary School | Dwight |
| High School | Fairfield Ludlowe |
| Listing VS Median (in 06824) | |
Price: $2,395,000 low | high Med: $640,500 sqft: 4,630 low | high Med: 1,184 $ / sqft: $517 low | high Med: $548 On site: 31 low | high Med: 41 | |