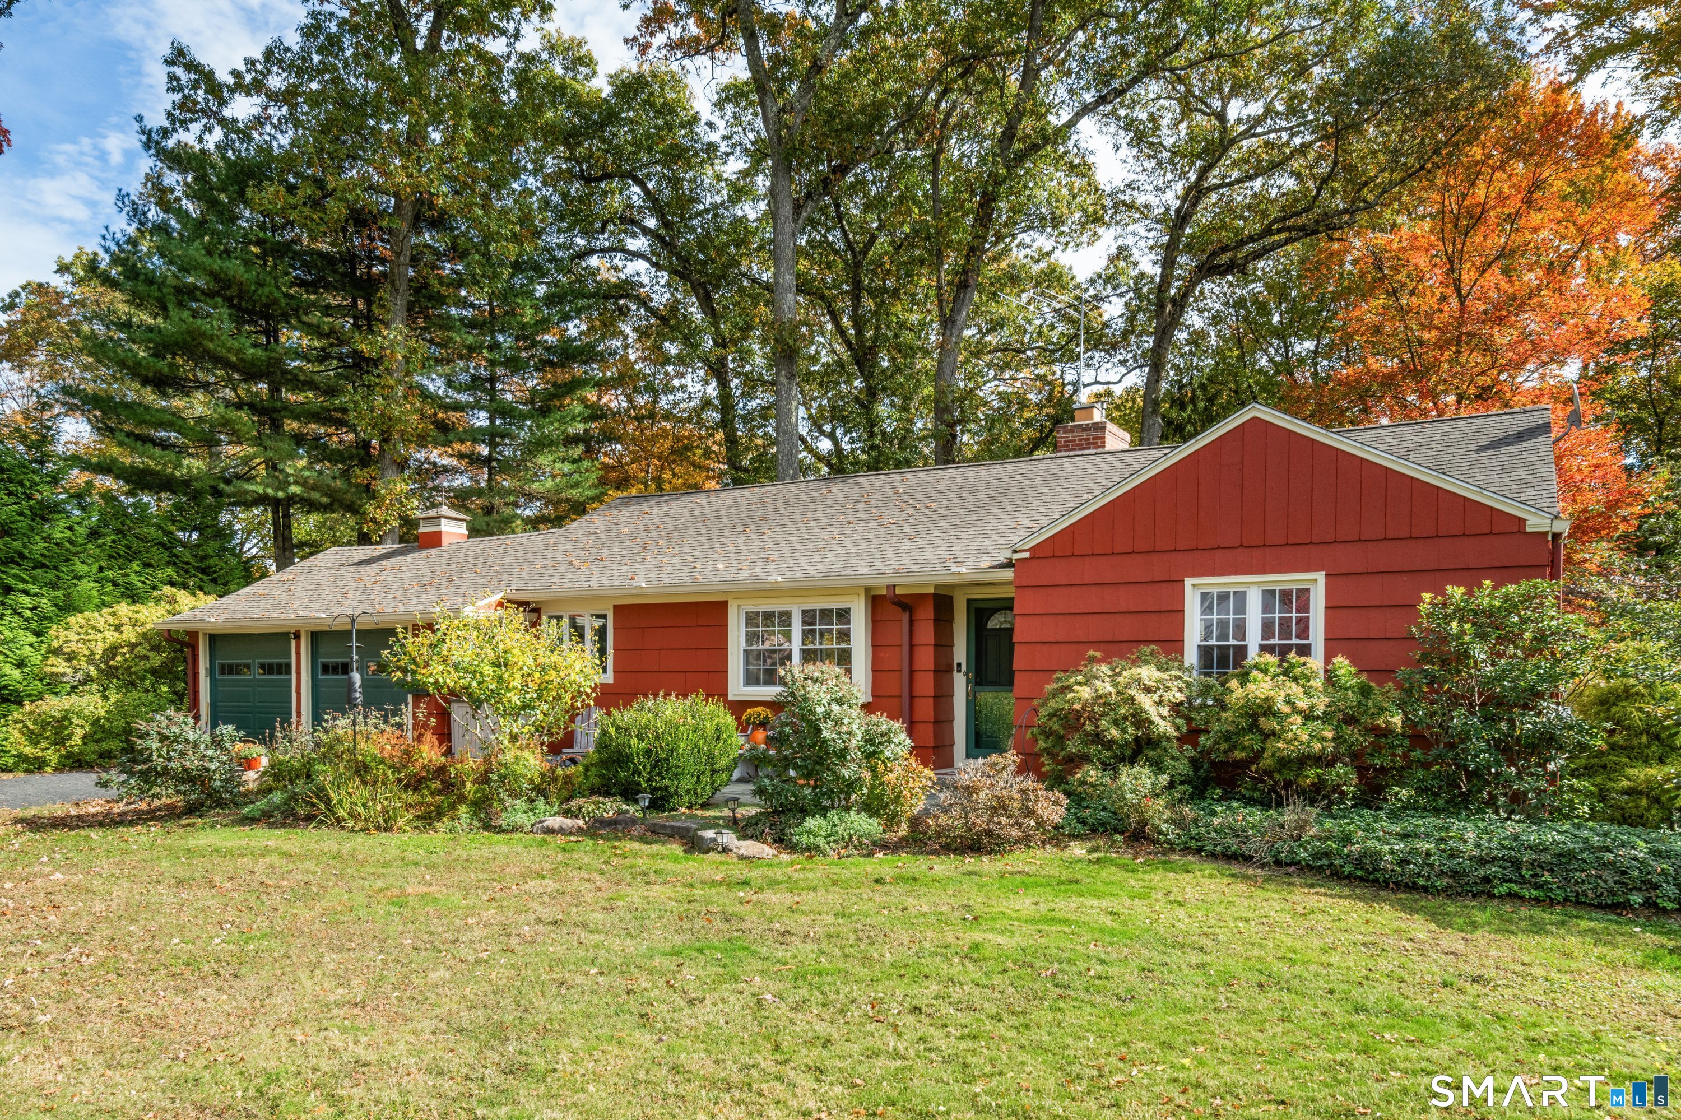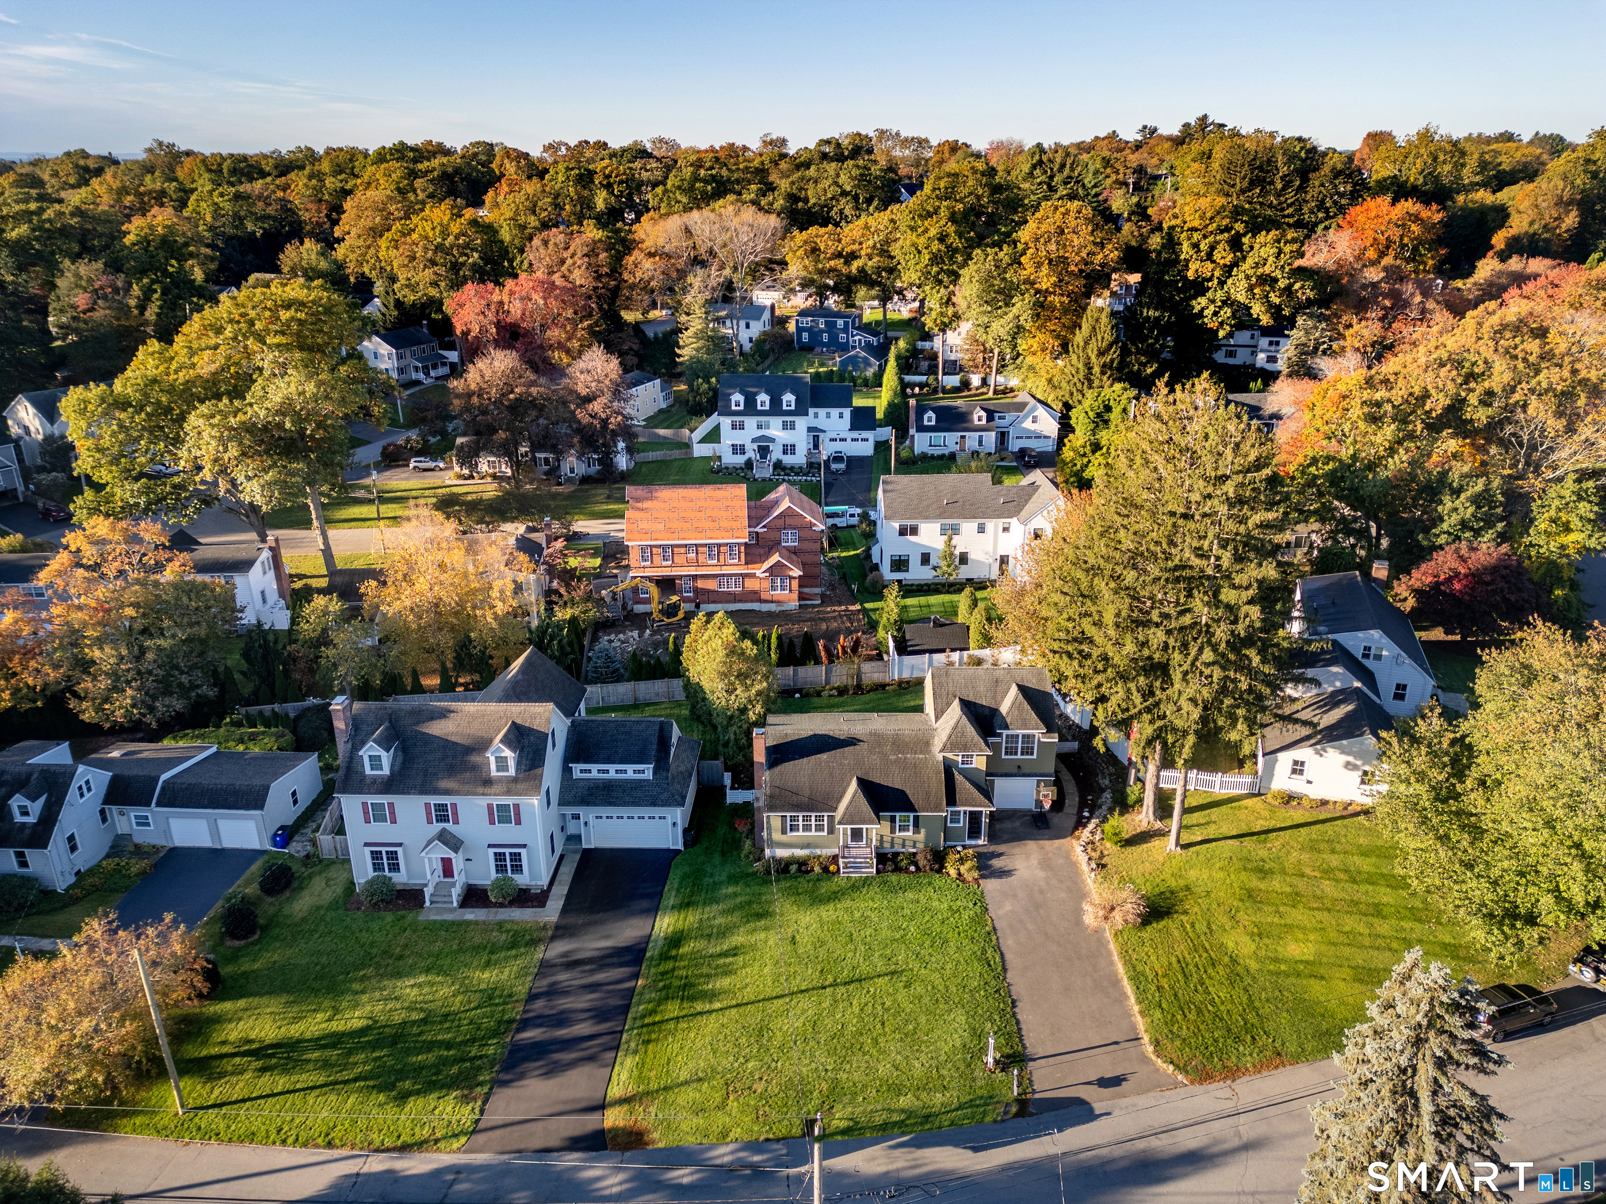
125 University Drive,Fairfield, CT 06824
Fairfield, CT 06824

Description
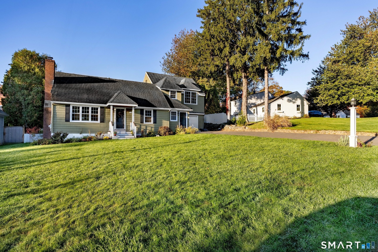
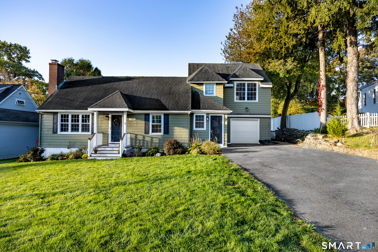
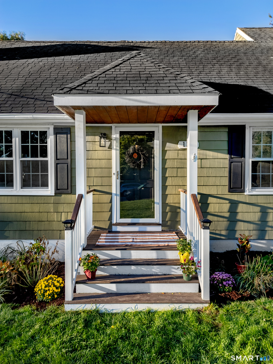
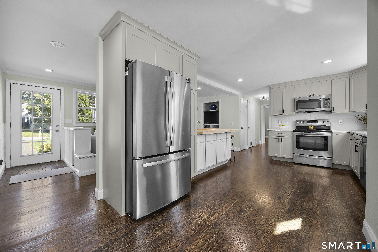
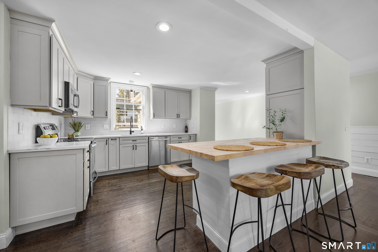
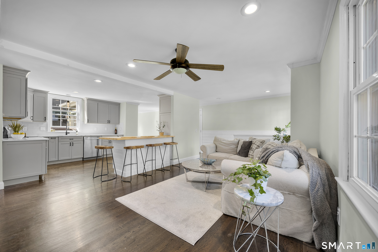
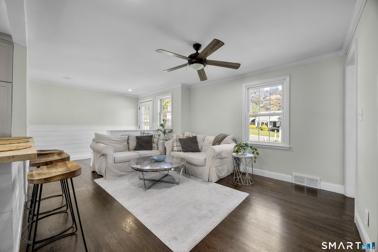
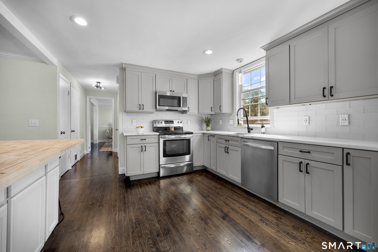
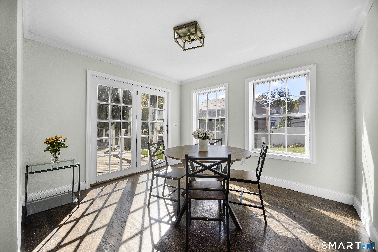
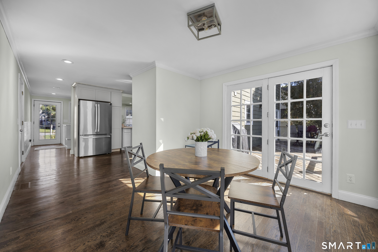
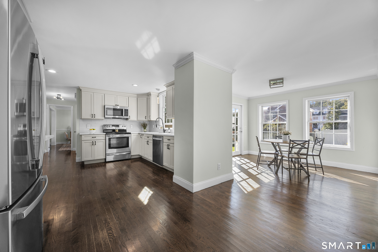
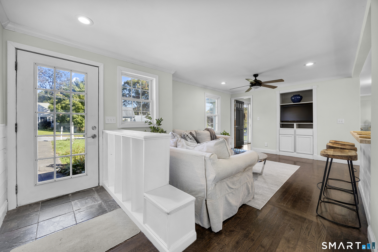
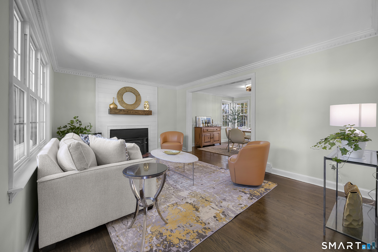
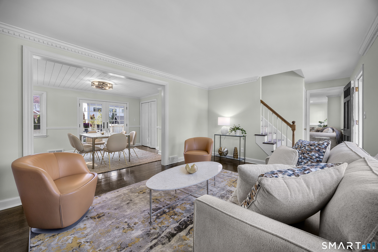
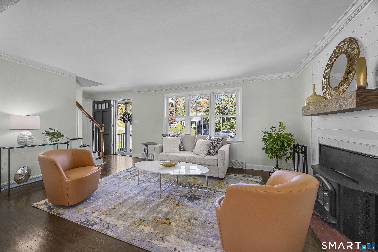
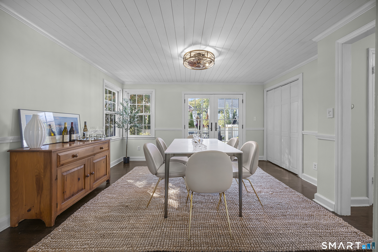
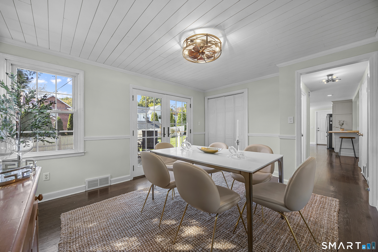
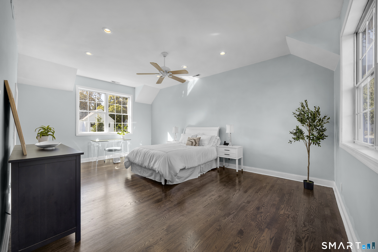
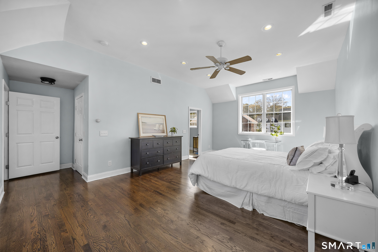
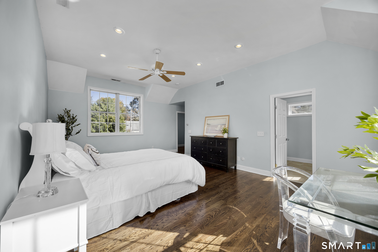
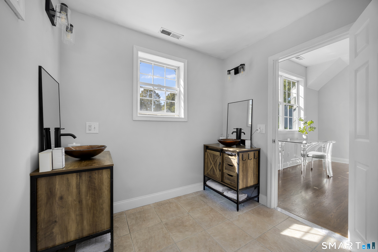
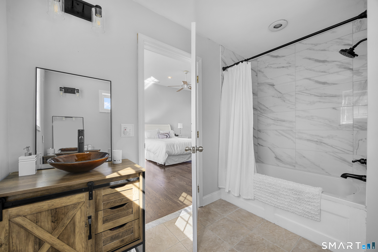
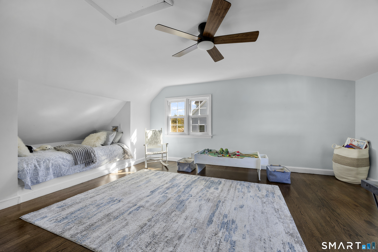
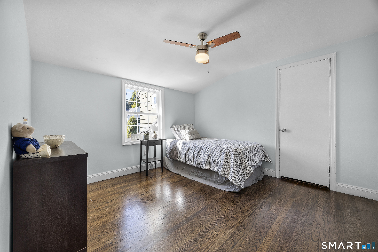
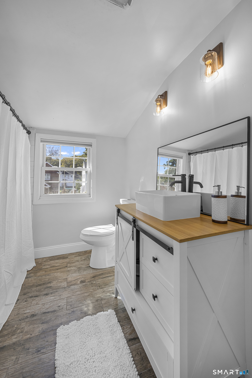
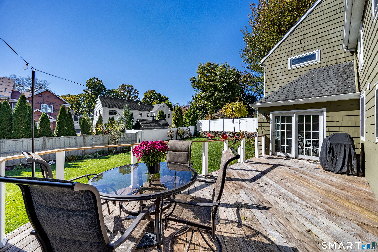
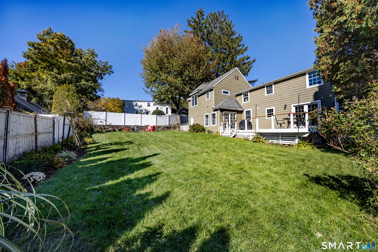
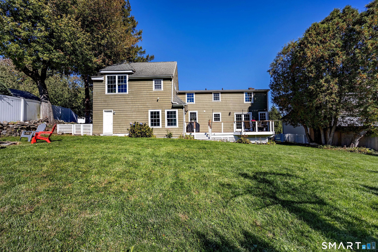
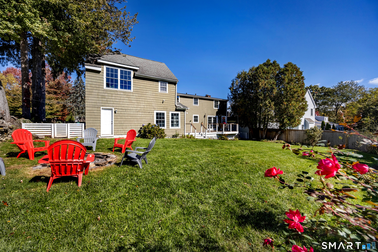
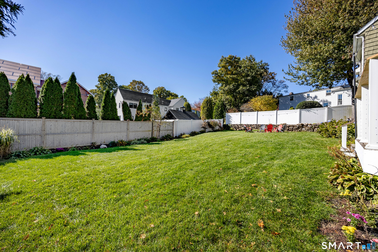
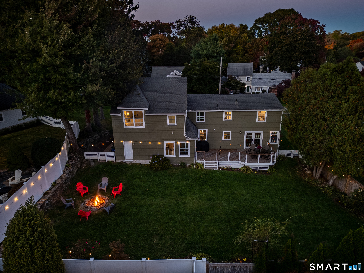
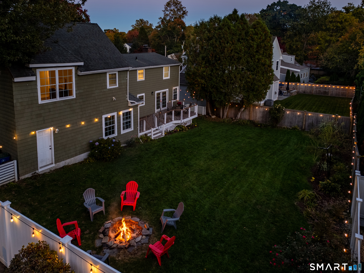
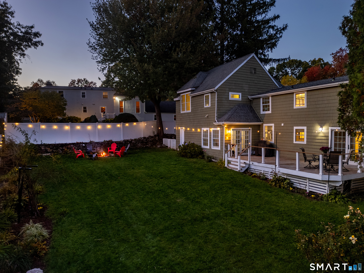
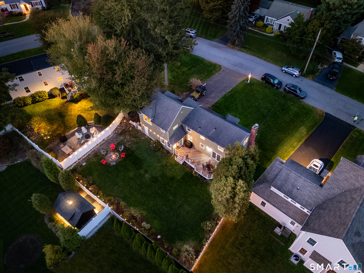
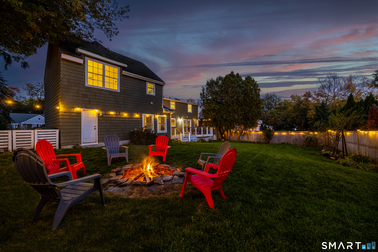
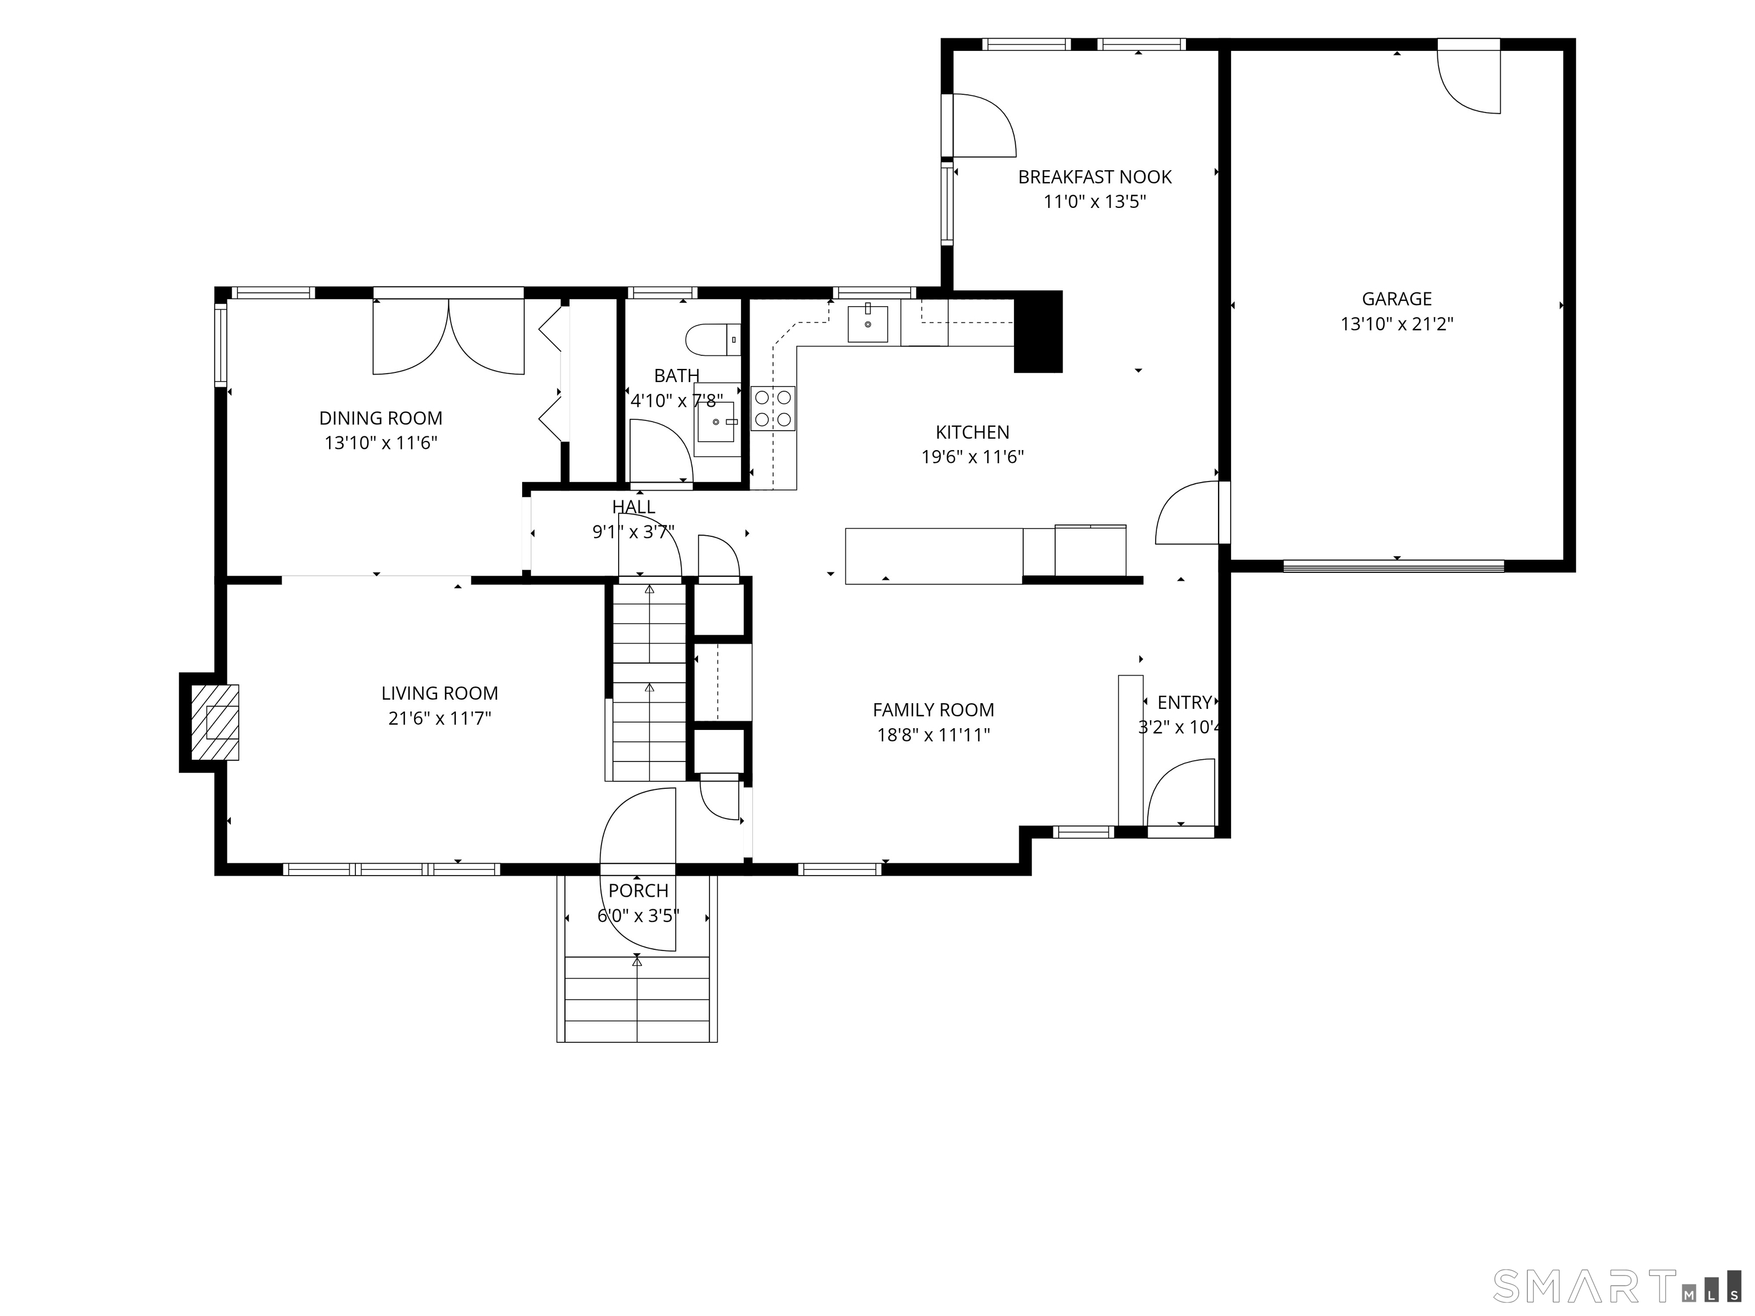
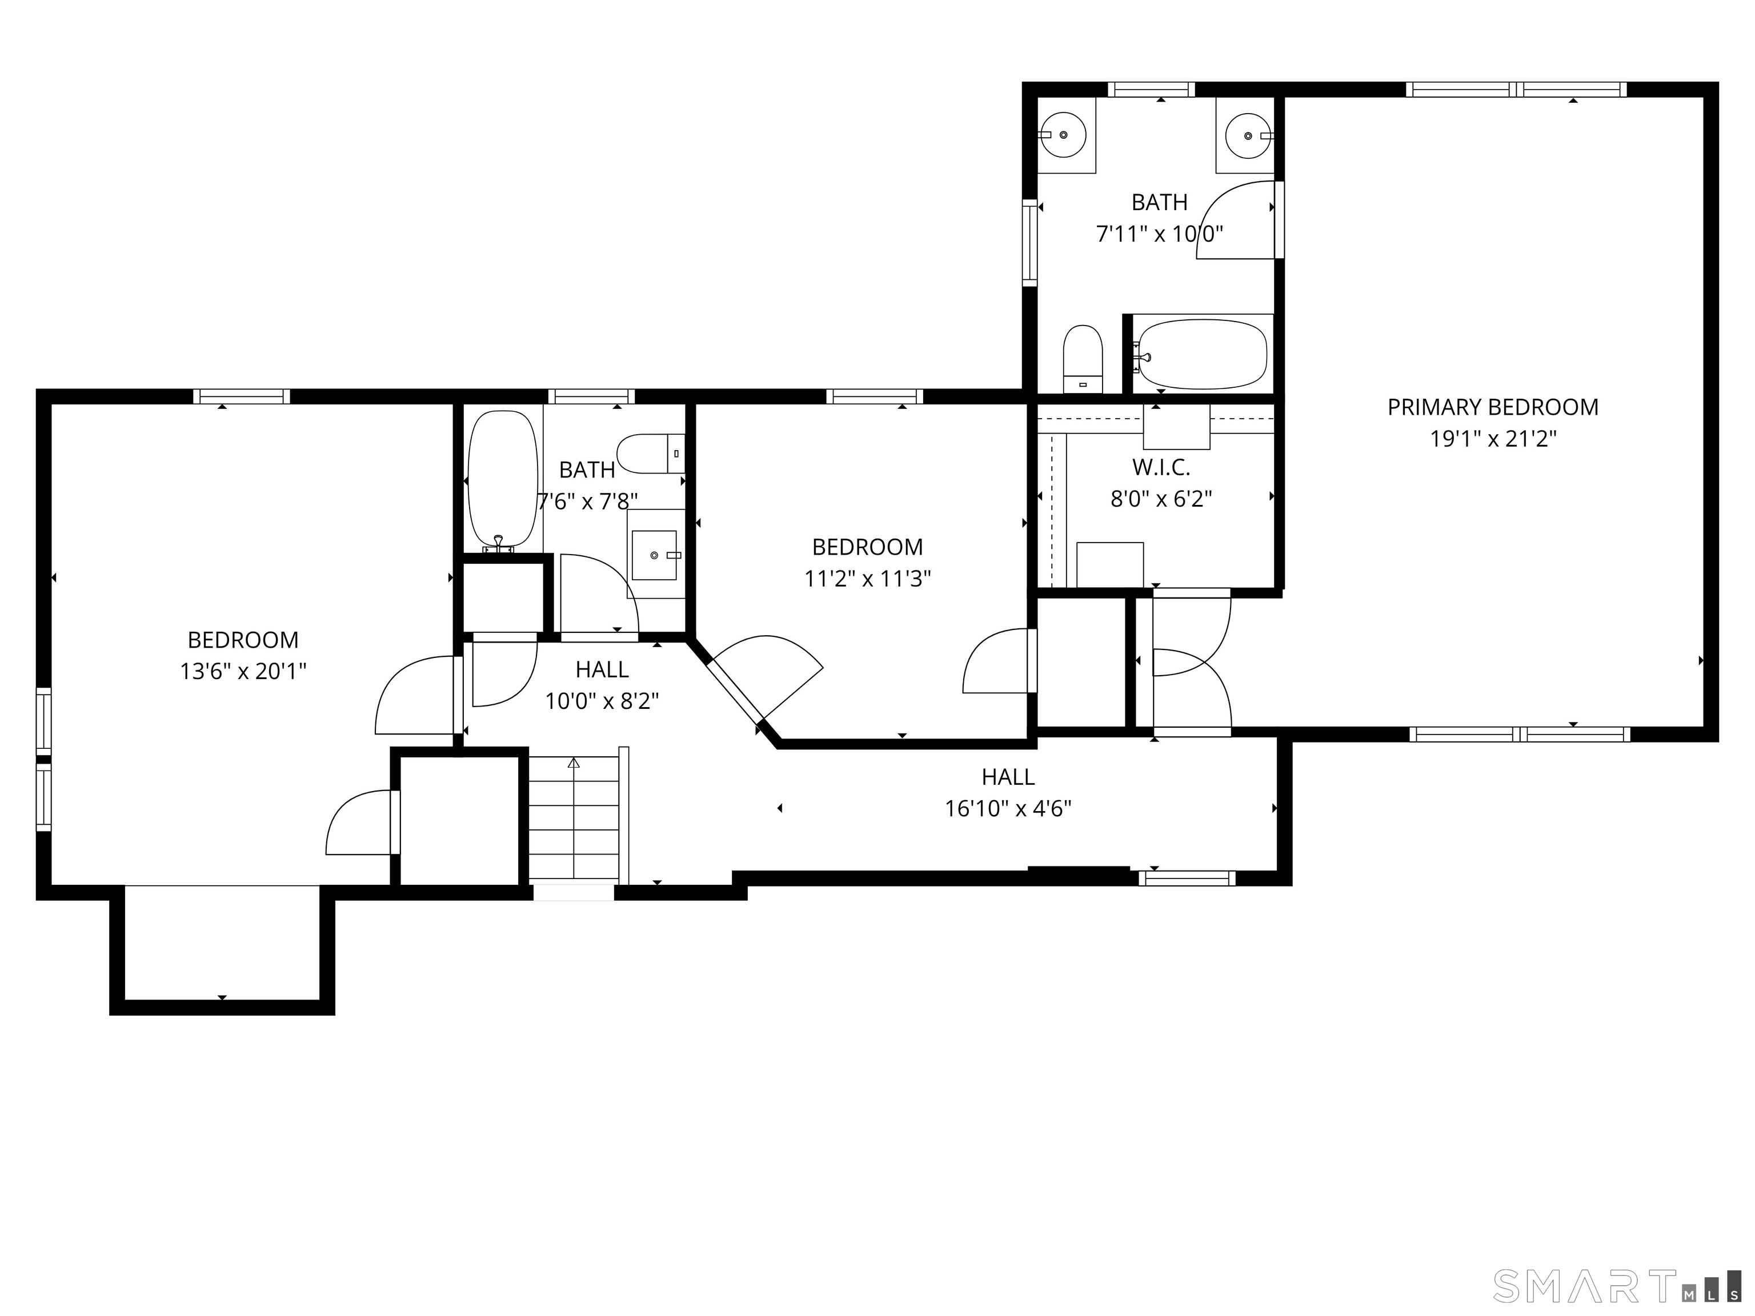
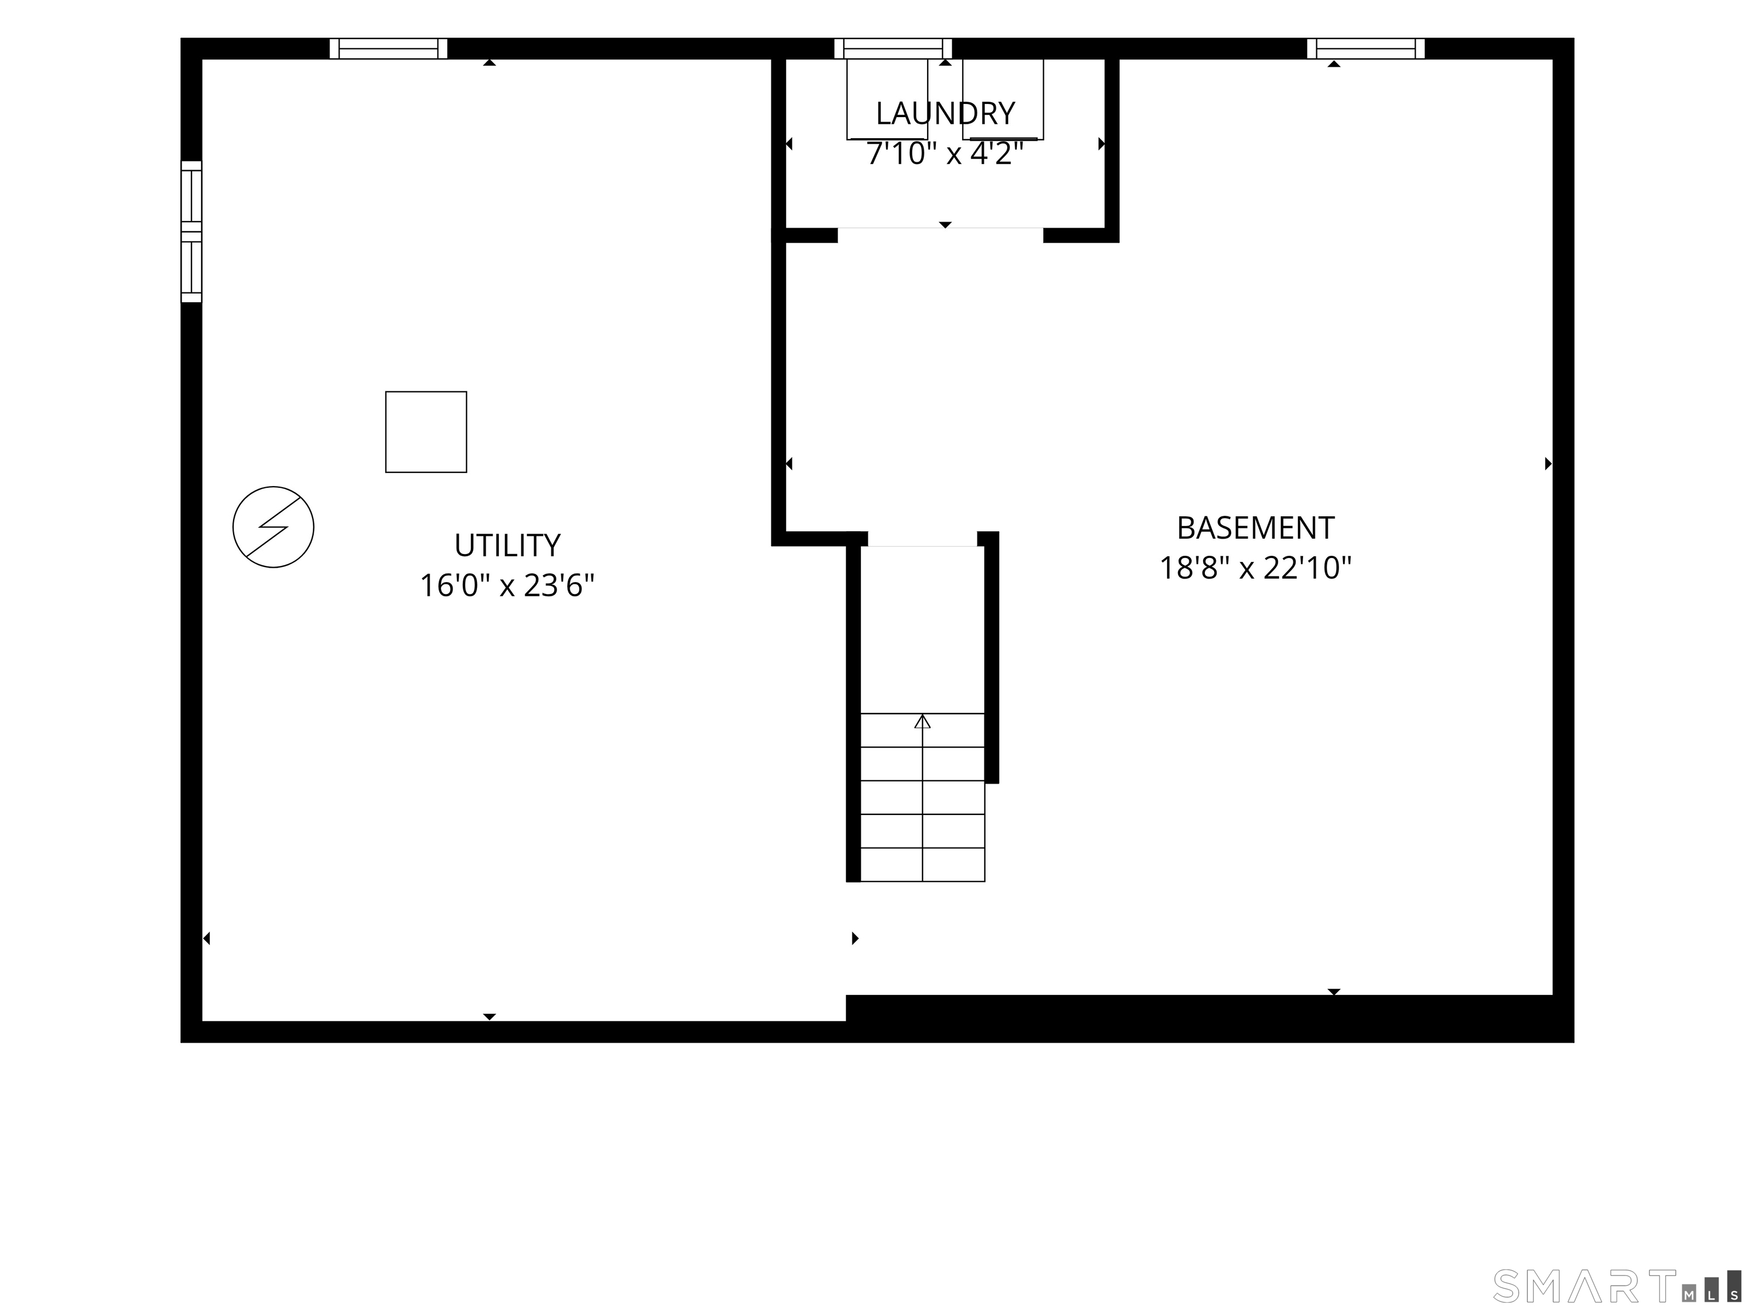
Set on 0.24 acres in one of the most sought-after pockets of the University Area, this expanded cape/colonial is ready for its next owner. The backyard is one of the home's best features: sunny, private, and fully fenced, with plenty of room to play. Summer evenings are made for dinner on the deck, watching the sun go down. Inside, the home balances casual, open living with quieter formal spaces. The updated kitchen, with new cabinetry, quartz countertops, and stainless appliances, is the natural gathering spot. It opens to a flexible space that works as a den or a larger informal dining area. A sunny breakfast nook leads through French doors onto the deck. A family room with a wood-burning stove offers a cozy retreat on cooler nights, and a charming dining room also opens to the deck, making indoor-outdoor dining effortless. Upstairs are three bedrooms and two full baths. The primary suite steals the show, with soaring ceilings, a generous walk-in closet, and a bath with double vanities and a jetted soaking tub. A second oversized bedroom offers plenty of space, and the third bedroom is perfect as a home office or guest room. The lower level adds a partially finished space ready for a gym, playroom, or media room, plus an unfinished area for storage. Great location, flexible space, and room to grow. This is the one you've been waiting for.
Details
| MLS # | 24215209 |
|---|---|
| Listing Type | For Sale |
| Style | House |
| Sub-Type | Resale |
| Status | Under Contract - Continue To Show |
| Year | 1954 |
| Days On Site | 15 |
| Listing Provided By | William Raveis Real Estate | Ken Banks |
Features
| Bed(s) | 3 |
|---|---|
| Bath(s) | 3 Total |
| SQ Feet | 2,208 |
| Garage | 1 |
| Basement | Y |
| Zoning | A |
| Acreage | 0.24 |
| Golf Course | Yes |
Interior
| Total Rooms | 8 |
|---|---|
| Cooling System | Ceiling Fans, Central Air |
| Appliances Included | Electric Range, Refrigerator, Dishwasher |
| Fireplaces Total | 1 |
| Laundry Room Info | Lower Level |
Exterior
| Exterior Features | Deck |
|---|---|
| Roof Information | Asphalt Shingle |
| Foundation Type | Concrete |
Parking
| Garage & Parking | Attached Garage |
|---|---|
| Garages Number | 1 |
Utilities
| Sewage System | Public Sewer Connected |
|---|
Taxes
| Tax Year | July 2026-June 2027 |
|---|---|
| Property Tax | 11502 |
Area Information
| State | CT |
|---|---|
| County | Fairfield |
| City | Fairfield |
| Zip Code | 06824 |
| Area | University |
| School District | Osborn Hill |
| Elementary School | Osborn Hill |
| High School | Fairfield Ludlowe |
| Listing VS Median (in 06824) | |
Price: $1,050,000 low | high Med: $634,000 sqft: 2,208 low | high Med: 1,310 $ / sqft: $476 low | high Med: $484 On site: 15 low | high Med: 112 | |
Market Activity 06824
Request a showing
Request a showing
Contact
Learn More About This Property

| State | CT |
|---|---|
| County | Fairfield |
| City | Fairfield |
| Zip Code | 06824 |
| Area | University |
| School District | Osborn Hill |
| Elementary School | Osborn Hill |
| High School | Fairfield Ludlowe |
| Listing VS Median (in 06824) | |
Price: $1,050,000 low | high Med: $634,000 sqft: 2,208 low | high Med: 1,310 $ / sqft: $476 low | high Med: $484 On site: 15 low | high Med: 112 | |