

125 Peck Hill Road,Woodbridge, CT 06525
Woodbridge, CT 06525

Description
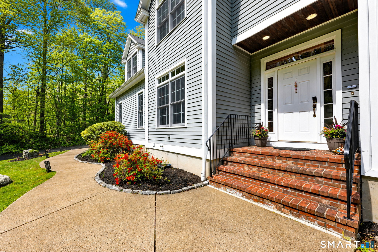
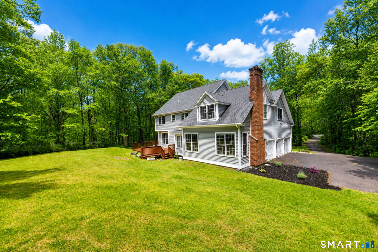
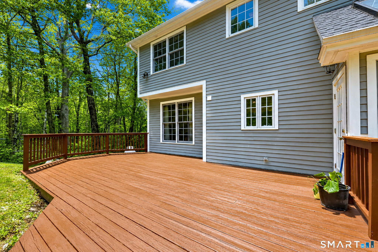
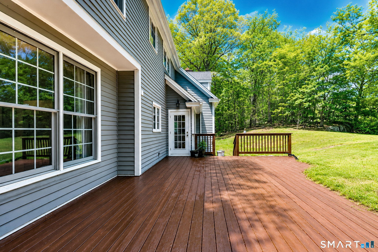
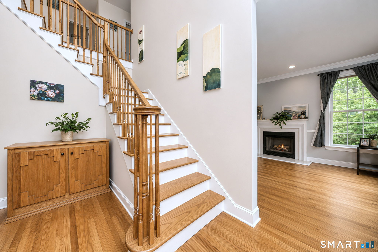
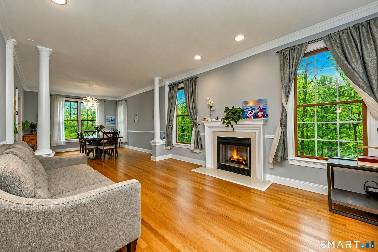
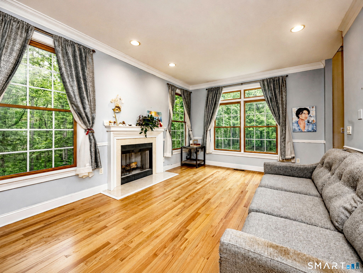
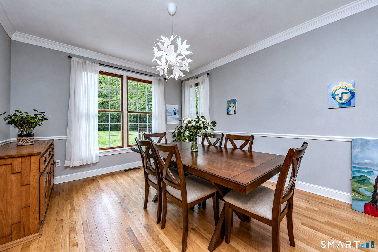
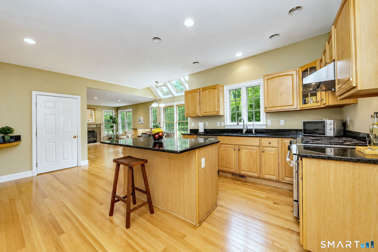
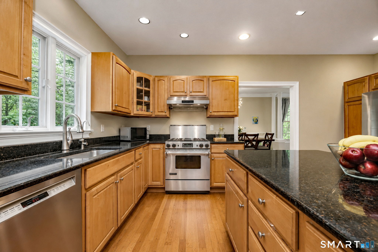
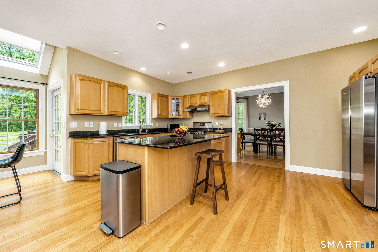
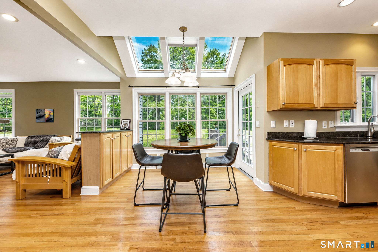
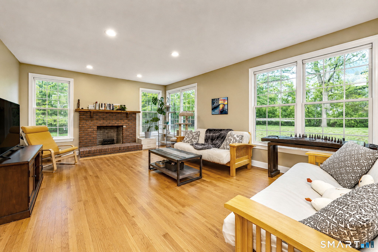
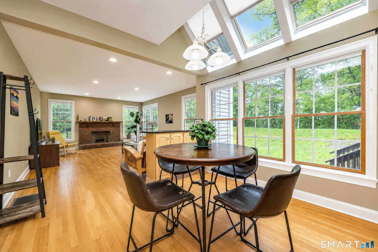
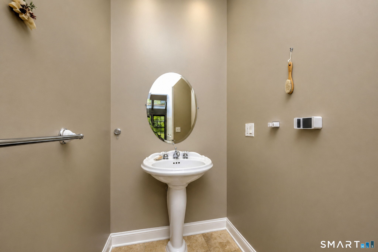
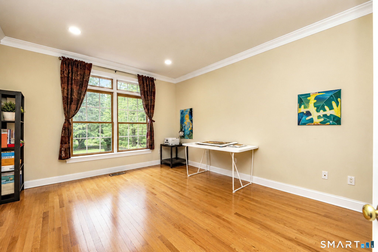
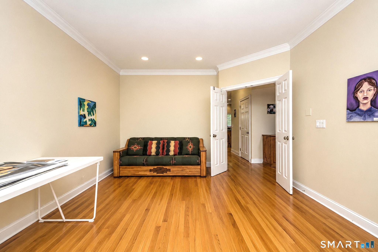
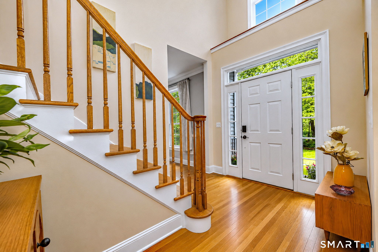
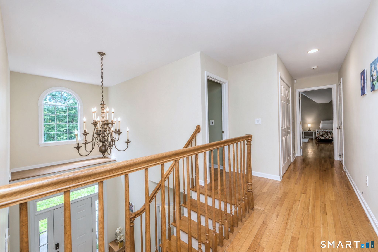
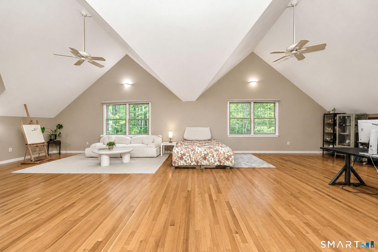
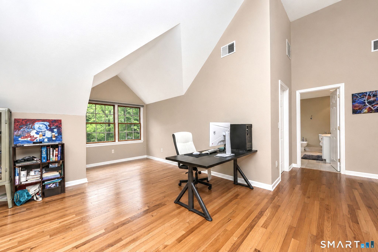
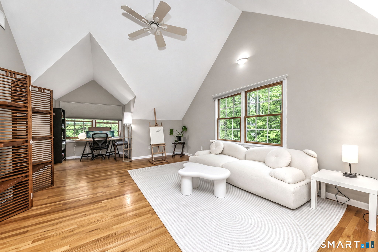
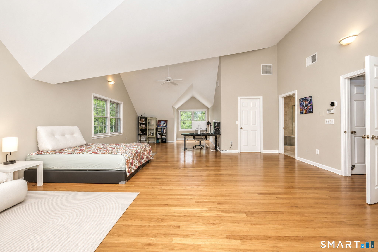
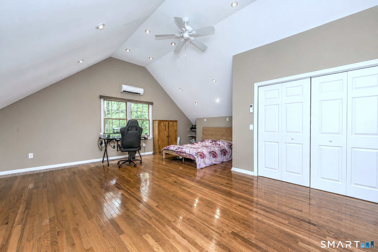
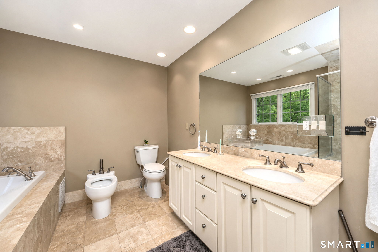
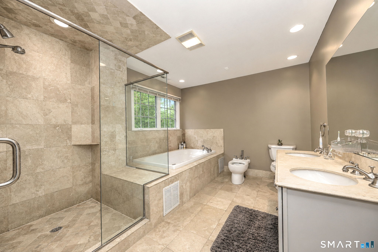
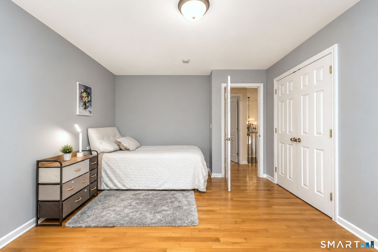
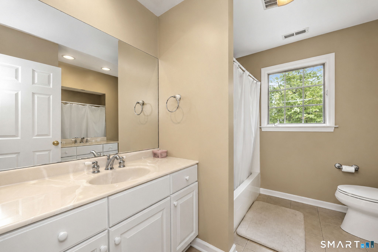
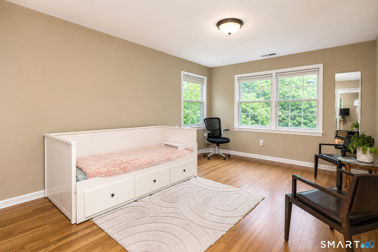
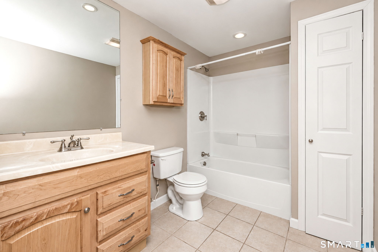
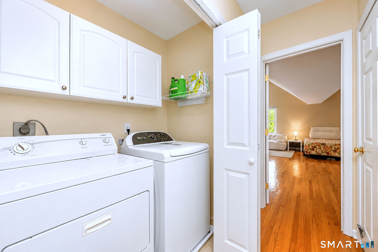
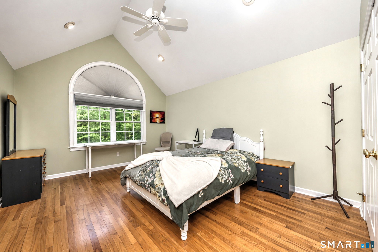
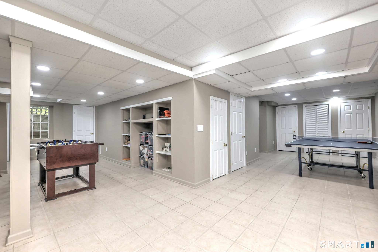
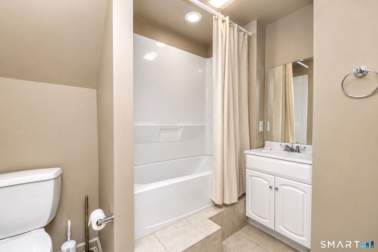
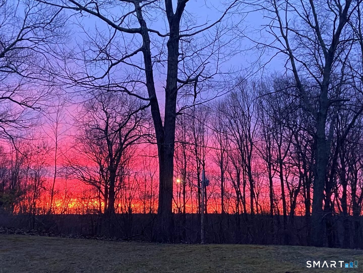
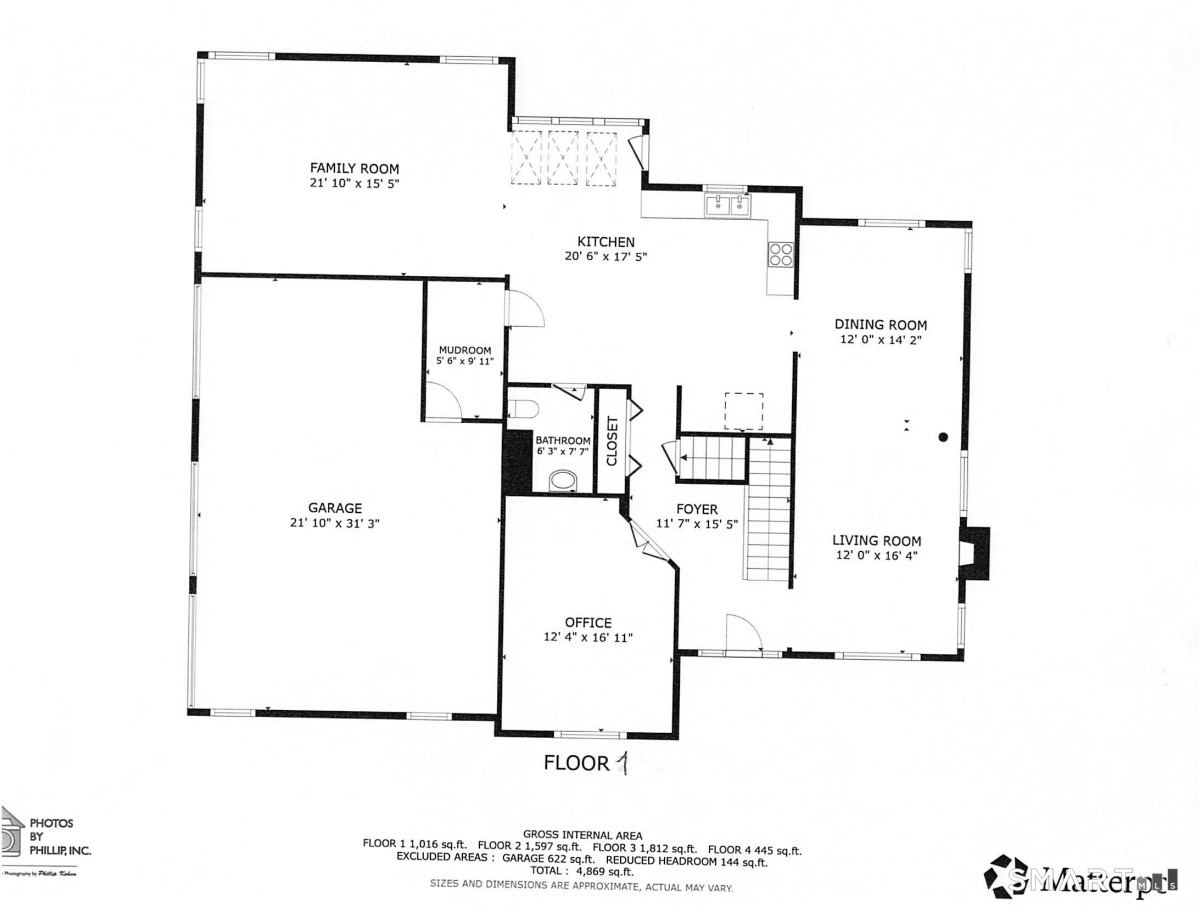
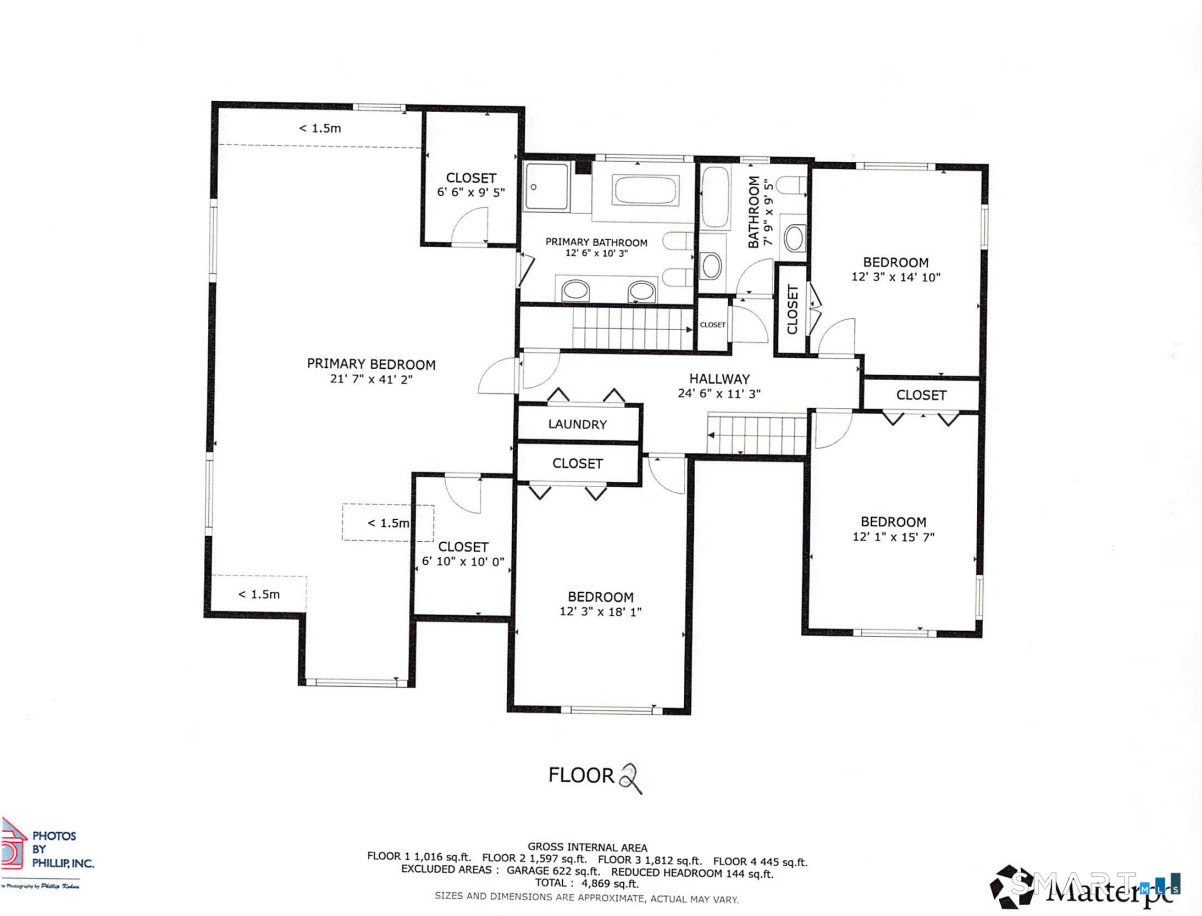
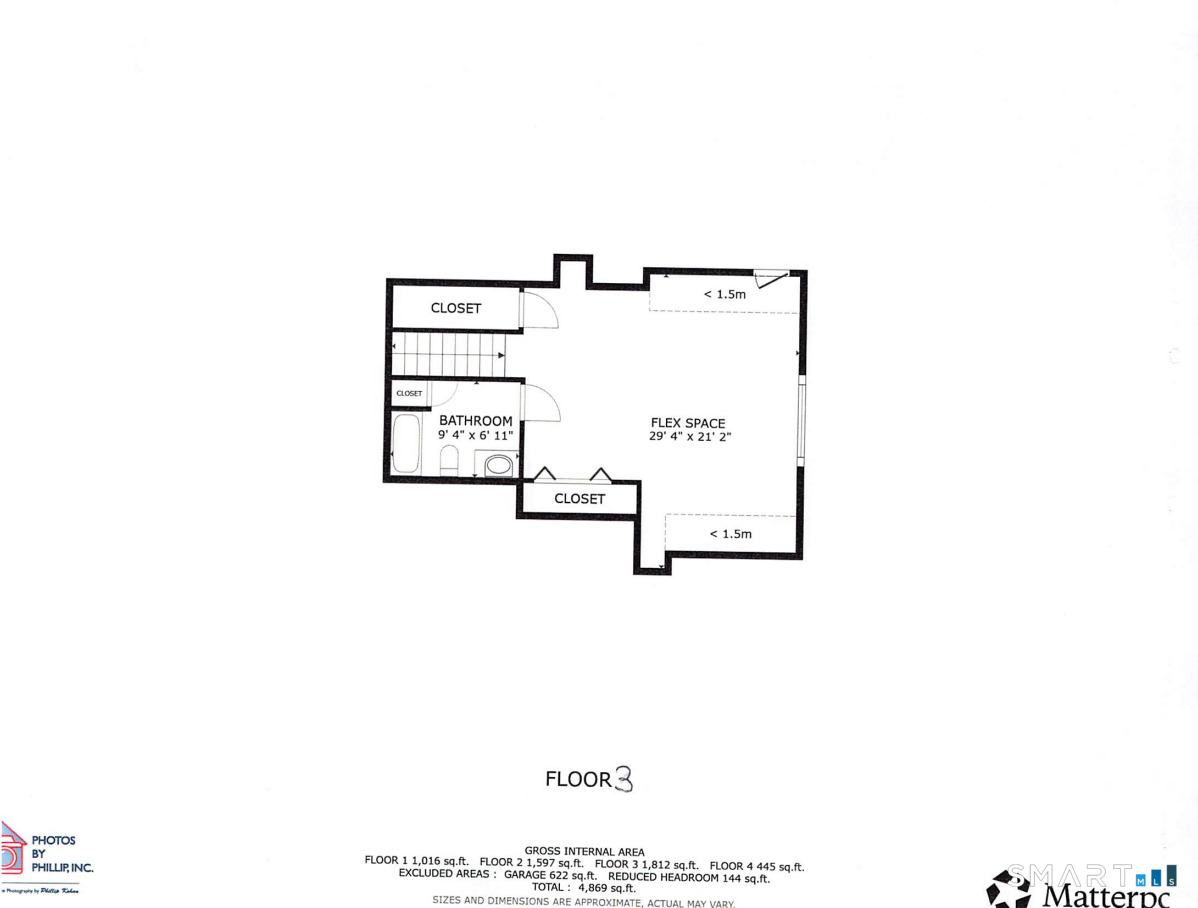
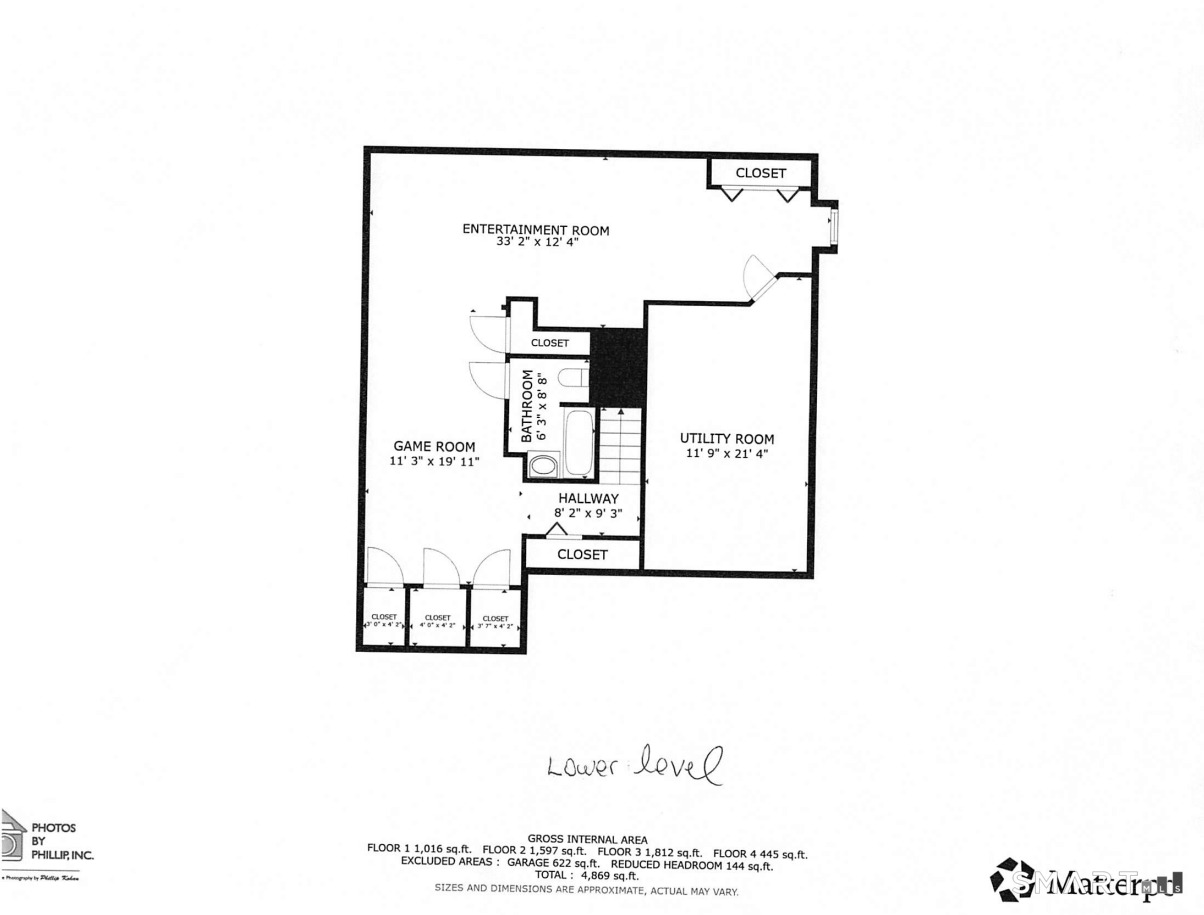
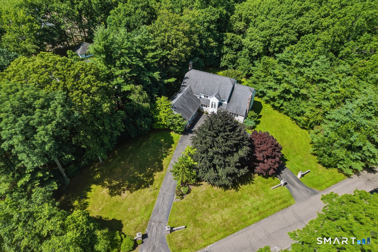
Welcome to this exquisite five bedroom, four and one-half bath colonial-style home, in a serene private setting. This home is sure to captivate you from the moment you enter the elegant foyer. The living room with a wood-burning fireplace and dining room provide open ample space for entertaining. A highlight of the main level is the inviting family room, complete with a cozy fireplace and skylight, overlooking the private backyard. This room is perfect for unwinding after a long day or hosting loved ones. Enjoy a beautiful eat-in chef's kitchen with breakfast bar and stainless-steel appliances. A spacious office is also conveniently located on the main level. The upper-level showcases and imperial size 47X 21! primary bedroom, luxurious ensuite bath and two walk-in closets. Three additional generous size bedrooms, and another full bath are also located on the upper level. The third-level suite with its own bath offers versatile options of use. The lower-level recreation room offers a great opportunity for indoor entertainment with its own full bathroom. Hardwood floors are throughout the first, second and third floors. Three-car attached garage. Don't miss the opportunity to make this impressive property your new home, where you can enjoy the comfort, style and sophistication it has to offer.
Details
| MLS # | 24175786 |
|---|---|
| Listing Type | For Sale |
| Style | House |
| Sub-Type | Resale |
| Status | Active |
| Year | 1999 |
| Days On Site | 132 |
| Listing Provided By | Coldwell Banker Realty | Dalia Coleman |
Features
| Bed(s) | 5 |
|---|---|
| Bath(s) | 5 Total |
| SQ Feet | 5,163 |
| Garage | 3 |
| Basement | Y |
| Zoning | A |
| Acreage | 1.92 |
| Golf Course | Yes |
Interior
| Total Rooms | 11 |
|---|---|
| Cooling System | Central Air |
| Appliances Included | Gas Range, Refrigerator, Dishwasher, Washer, Dryer |
| Fireplaces Total | 2 |
| Laundry Room Info | Upper Level |
Exterior
| Roof Information | Asphalt Shingle |
|---|---|
| Foundation Type | Concrete |
Parking
| Garage & Parking | Attached Garage |
|---|---|
| Garages Number | 3 |
Utilities
| Sewage System | Septic |
|---|---|
| Energy Features | Thermopane Windows |
Taxes
| Tax Year | July 2026-June 2027 |
|---|---|
| Property Tax | 19953 |
Area Information
| State | CT |
|---|---|
| County | New Haven |
| City | Woodbridge |
| Zip Code | 06525 |
| Area | N | A |
| School District | Beecher Road |
| Elementary School | Beecher Road |
| High School | Amity Regional |
| Listing VS Median (in 06525) | |
Price: $987,050 low | high Med: $638,900 sqft: 5,163 low | high Med: 3,209 $ / sqft: $191 low | high Med: $200 On site: 132 low | high Med: 43.5 | |
Market Activity 06525
Request a showing
Request a showing
Contact
Learn More About This Property

| State | CT |
|---|---|
| County | New Haven |
| City | Woodbridge |
| Zip Code | 06525 |
| Area | N | A |
| School District | Beecher Road |
| Elementary School | Beecher Road |
| High School | Amity Regional |
| Listing VS Median (in 06525) | |
Price: $987,050 low | high Med: $638,900 sqft: 5,163 low | high Med: 3,209 $ / sqft: $191 low | high Med: $200 On site: 132 low | high Med: 43.5 | |
 | $1,225,00030 Grouse LaneWoodbridge, CT 06525 |