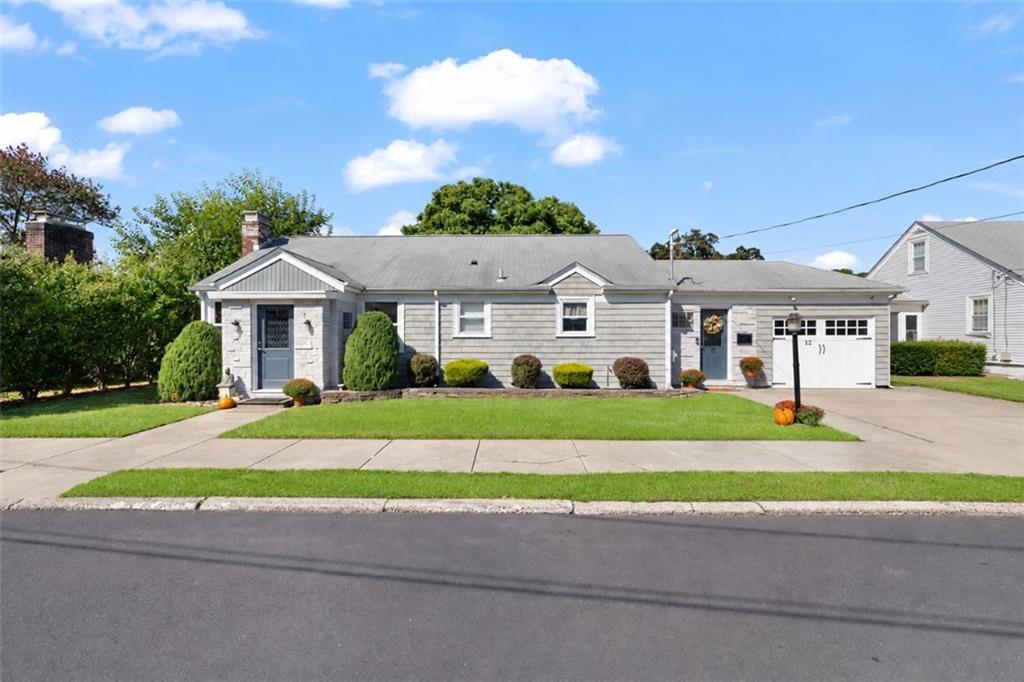
12 Beverly Ann Drive,North Providence, RI 02911
North Providence, RI 02911
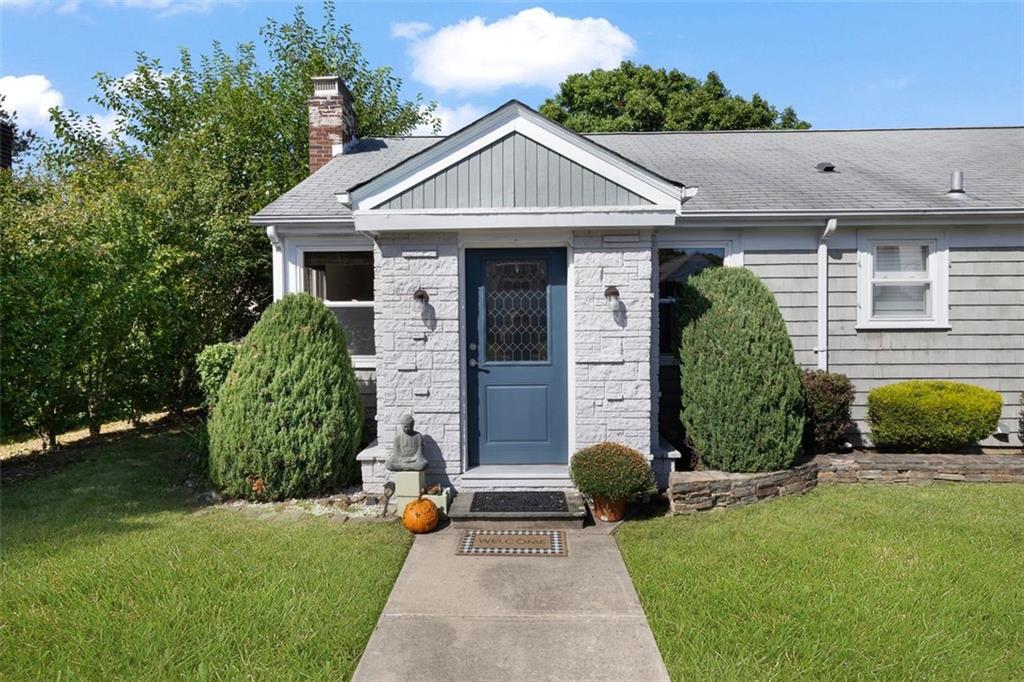

Description
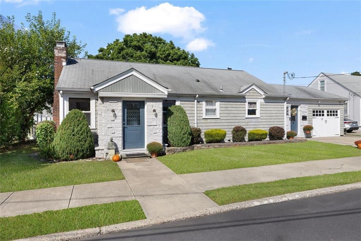
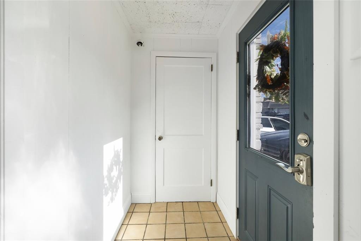
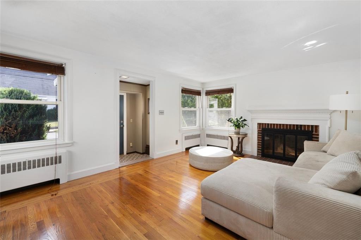
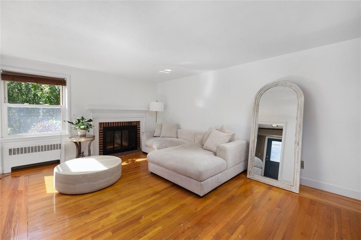
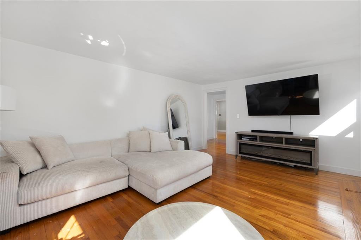
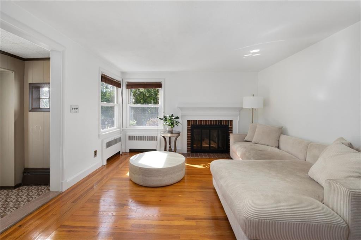
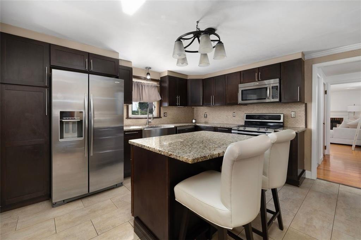
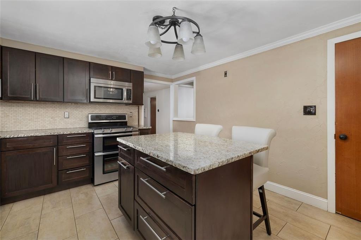
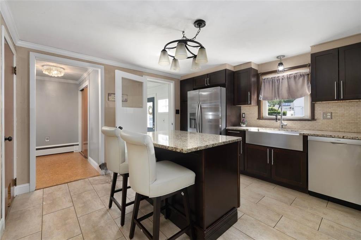
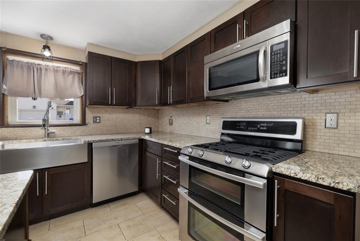
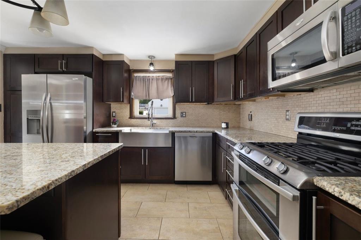
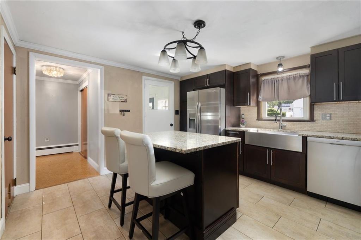
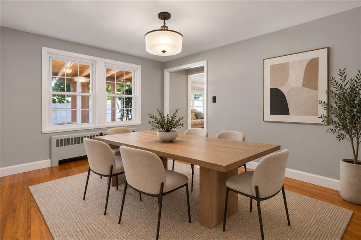
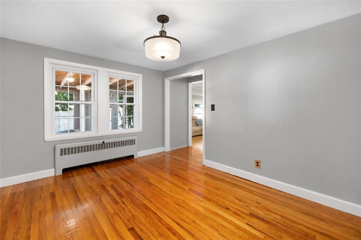
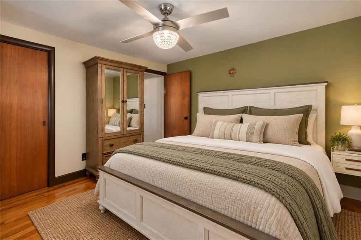
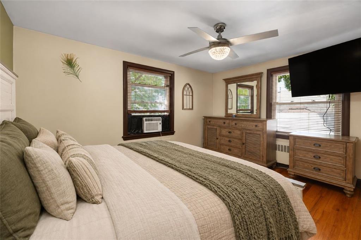
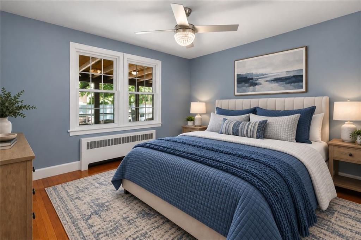
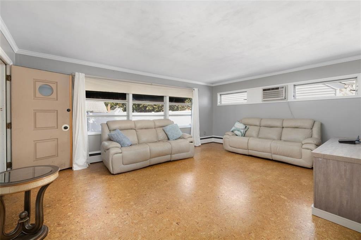
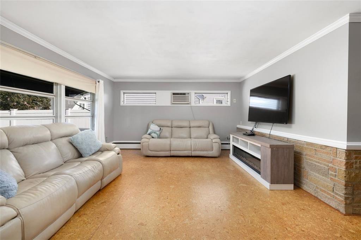
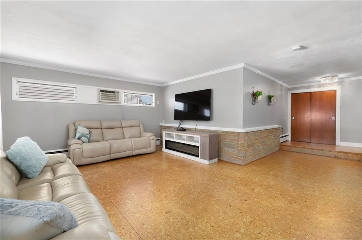
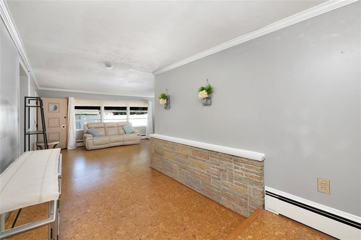
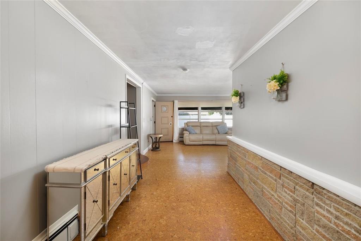
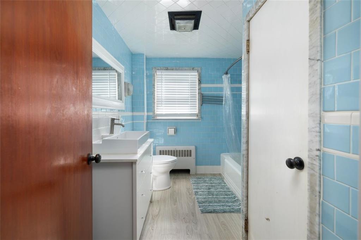
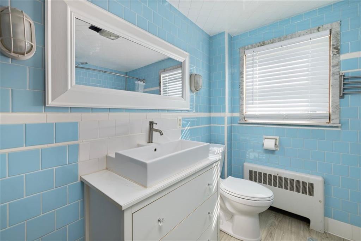
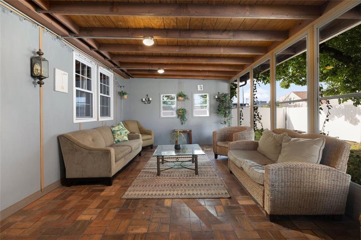
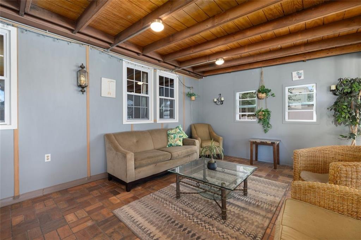
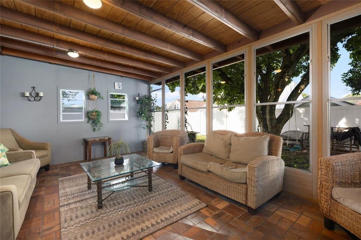
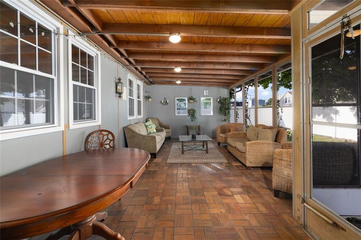
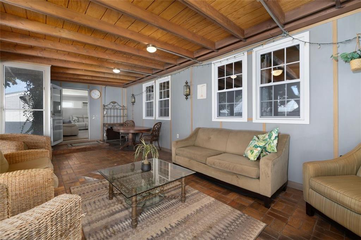
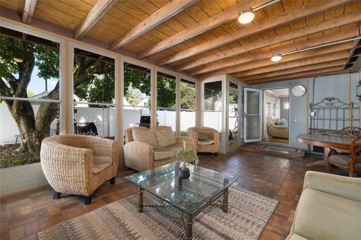
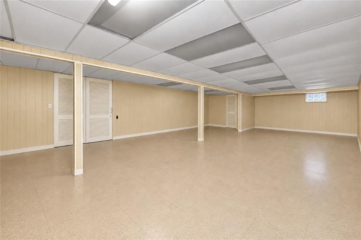
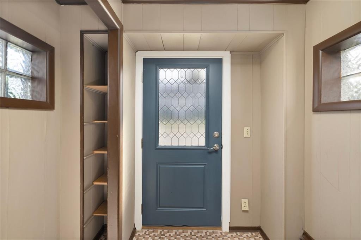
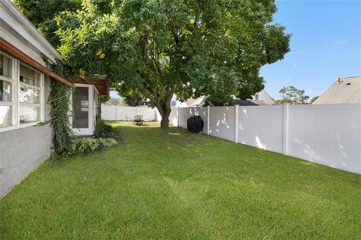
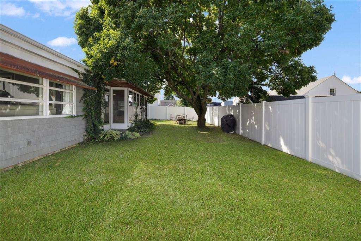
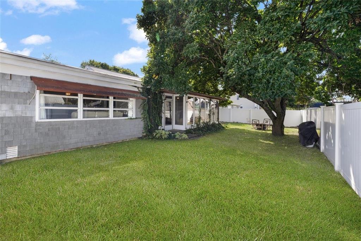
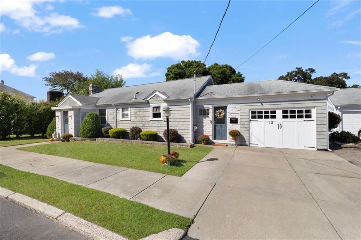
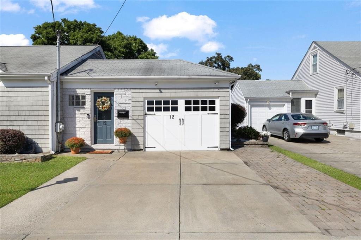
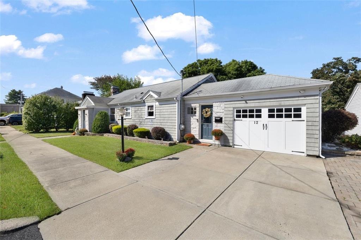
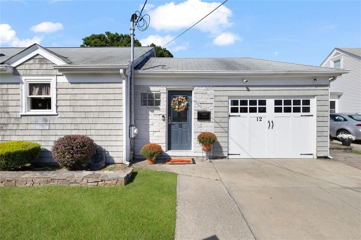
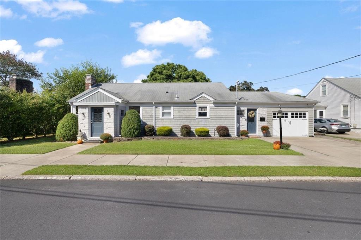
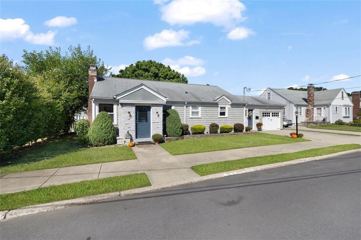
Welcome to this inviting home offering the ease of one-level living, generous natural light, and an abundance of versatile space. Currently configured with two bedrooms, the flexible floor plan offers the potential to easily accommodate a third bedroom. The formal living room is anchored by a charming brick wood-burning fireplace, creating a warm and welcoming focal point. Oversized windows throughout the home fill the interior with natural light and enhance its bright, airy atmosphere. An updated kitchen offers both style and functionality, while the spacious family room flows effortlessly into a delightful three-season room-an ideal setting for relaxing or entertaining. The dining room overlooks the three-season room, further enhancing the home's comfortable and connected layout. Two front entrances, each with its own mudroom, provide exceptional everyday convenience and practical storage. The lower-level flex room adds even more versatility and is perfectly suited for a home office, playroom, fitness area, hobby room, or additional recreational space. Outside, enjoy the privacy and possibilities of a fully fenced yard, perfect for outdoor gatherings, gardening, recreation, or pets. A garage completes this appealing property. With its flexible floor plan, oversized windows, inviting living spaces, fenced yard, and desirable single-level lifestyle, this home offers a wonderful combination of character, comfort, and functionality!
Details
| MLS # | 1422298 |
|---|---|
| Listing Type | For Sale |
| Style | House |
| Sub-Type | Resale |
| Status | Pending |
| Year | 1954 |
| Days On Site | 28 |
| Listing Provided By | Coldwell Banker Realty | Sandy Pellegrino |
Features
| Bed(s) | 2 |
|---|---|
| Bath(s) | 1 Total |
| SQ Feet | 2,607 |
| Garage | 1 |
| Basement | Y |
| Story(s) | 1 |
| Acreage | 0.14 |
Interior
| Rooms Total | 6 |
|---|---|
| Heating | Natural Gas, Baseboard |
| Heating Yes / No | Yes |
| Cooling | Wall Unit(s) |
| Cooling Yes / No | Yes |
| Appliances | Dishwasher, Dryer, Disposal, Microwave, Oven, Range, Refrigerator, Washer, Gas Water Heater |
| Interior Features | Wall (Dry Wall), Attic, Attic Stairs, Attic Storage, Cedar Closet(s), Plumbing (Mixed), Insulation (Unknown) |
| Fireplace Yes / No | Yes |
| Fireplaces Total | 1 |
| Fireplace Features | Brick |
Exterior
| Foundation Details | Concrete Perimeter |
|---|---|
| Lot Features | Paved Driveway |
| Community Features | Bus, Commuter Bus, Highway Access, Public School, Restaurants, Schools, Shopping |
| Construction Materials | Dry Wall, Wood |
Parking
| Attached Garage Yes / No | Yes |
|---|---|
| Garage Yes / No | Yes |
| Parking Features | Attached |
Utilities
| Utilities | Sewer Connected, Water Connected |
|---|---|
| Electric | 100 Amp Service |
Location
| Community Features | Bus, Commuter Bus, Highway Access, Public School, Restaurants, Schools, Shopping |
|---|
Taxes
| Tax Annual Amount | 4815 |
|---|---|
| Tax Assessed Value | 423900 |
| Tax Lot | 944 |
| Tax Year | 2026 |
Area Information
| State | RI |
|---|---|
| County | Providence |
| City | North Providence |
| Zip Code | 02911 |
| Area | Providence |
| Community Name | North Providence |
| Listing VS Median (in North Providence) | |
Price: $399,000 low | high Med: $405,000 sqft: 2,607 low | high Med: 2,784 $ / sqft: $153 low | high Med: $145 On site: 28 low | high Med: 56 | |
Market Activity 02911
Request a showing
Request a showing
Contact
Learn More About This Property

| State | RI |
|---|---|
| County | Providence |
| City | North Providence |
| Zip Code | 02911 |
| Area | Providence |
| Community Name | North Providence |
| Listing VS Median (in North Providence) | |
Price: $399,000 low | high Med: $405,000 sqft: 2,607 low | high Med: 2,784 $ / sqft: $153 low | high Med: $145 On site: 28 low | high Med: 56 | |