119 Windsorville Road,East Windsor, CT 06016
East Windsor, CT 06016

Description
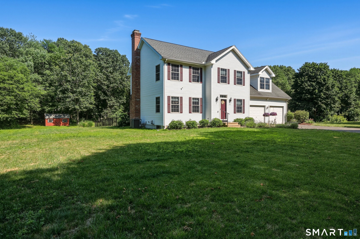
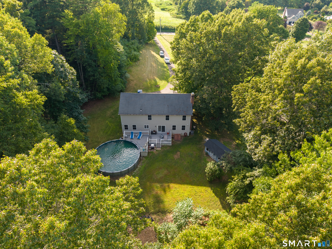
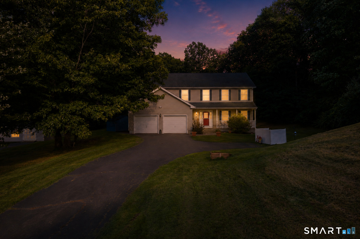
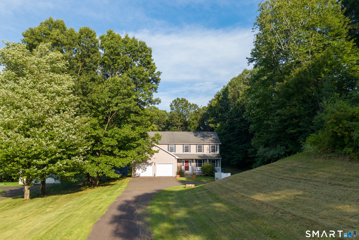
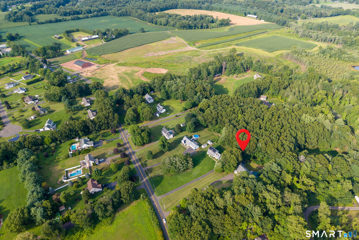
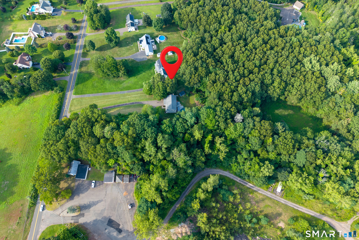
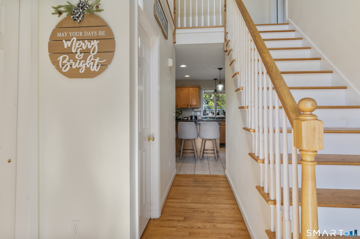
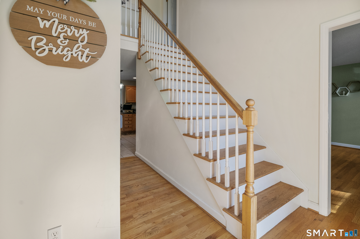
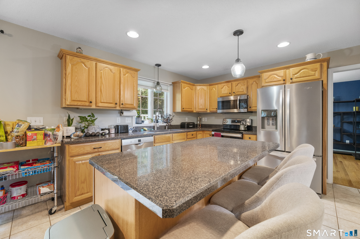
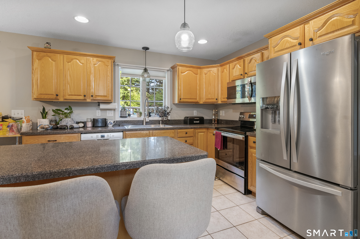
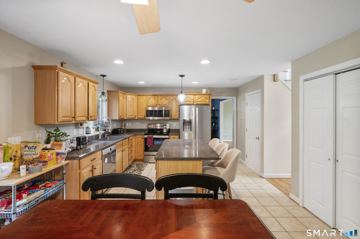
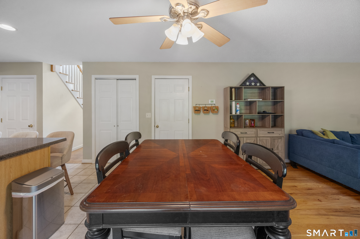
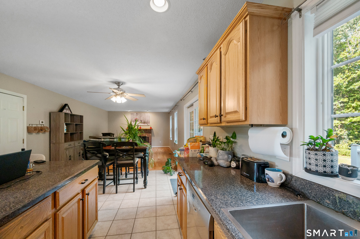
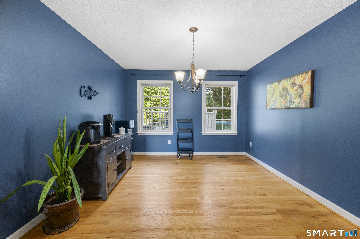
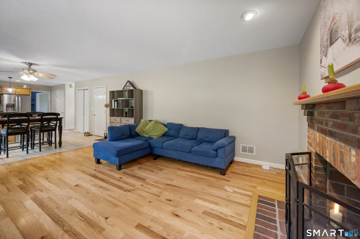
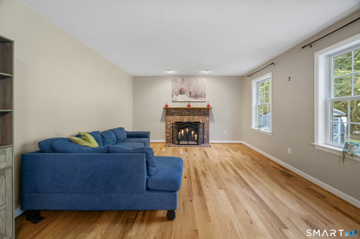
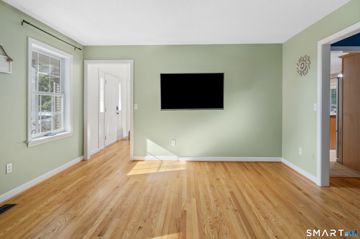
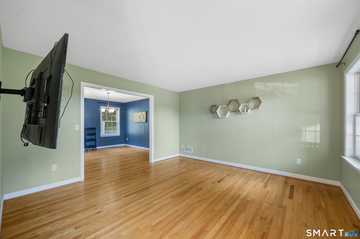
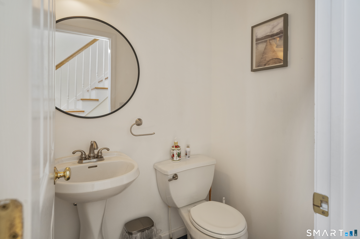
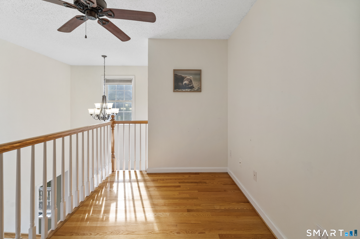
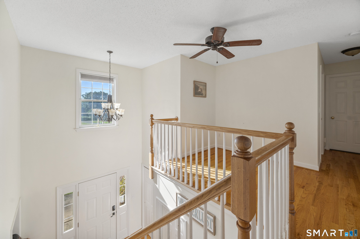
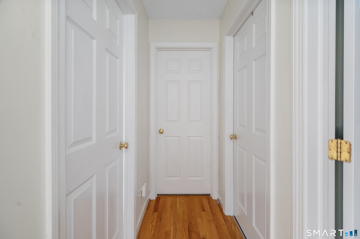
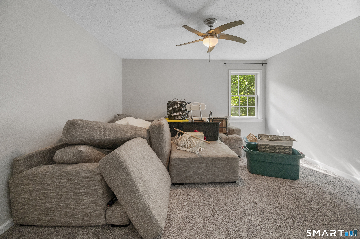
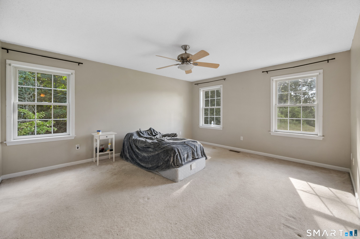
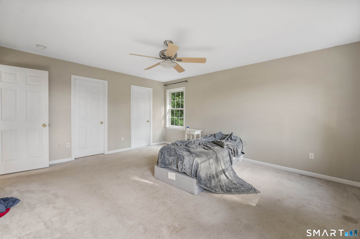
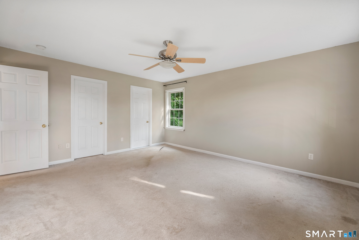
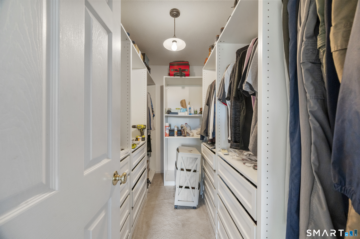
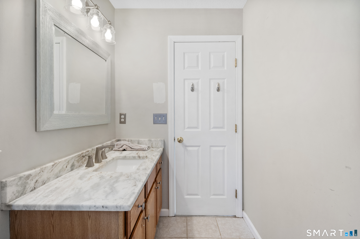
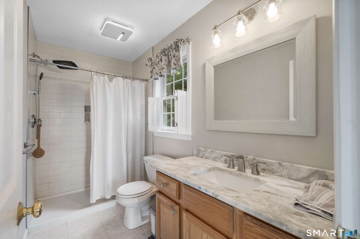
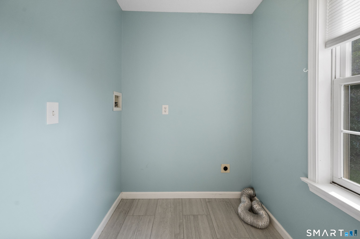
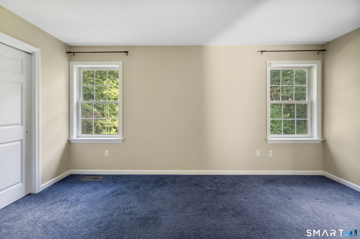
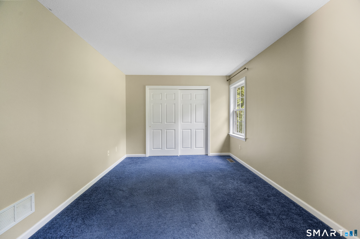
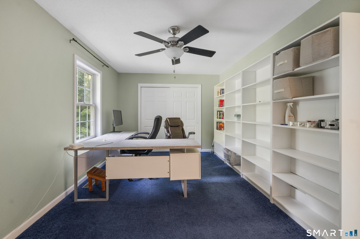
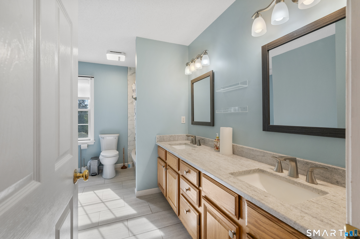
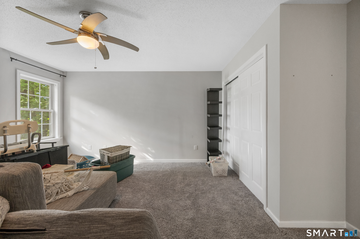
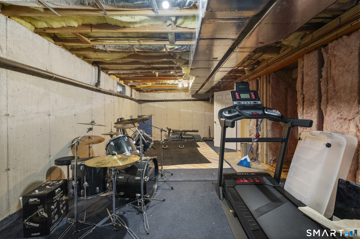
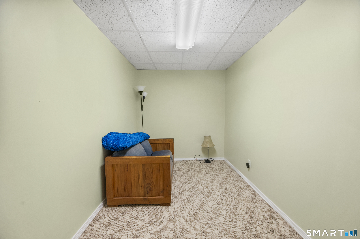
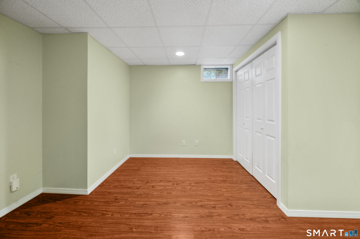
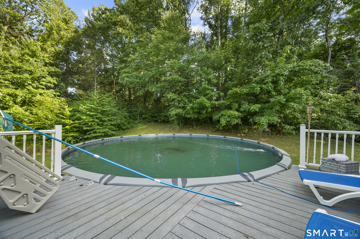
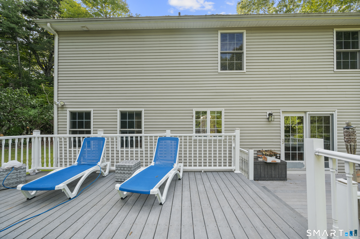
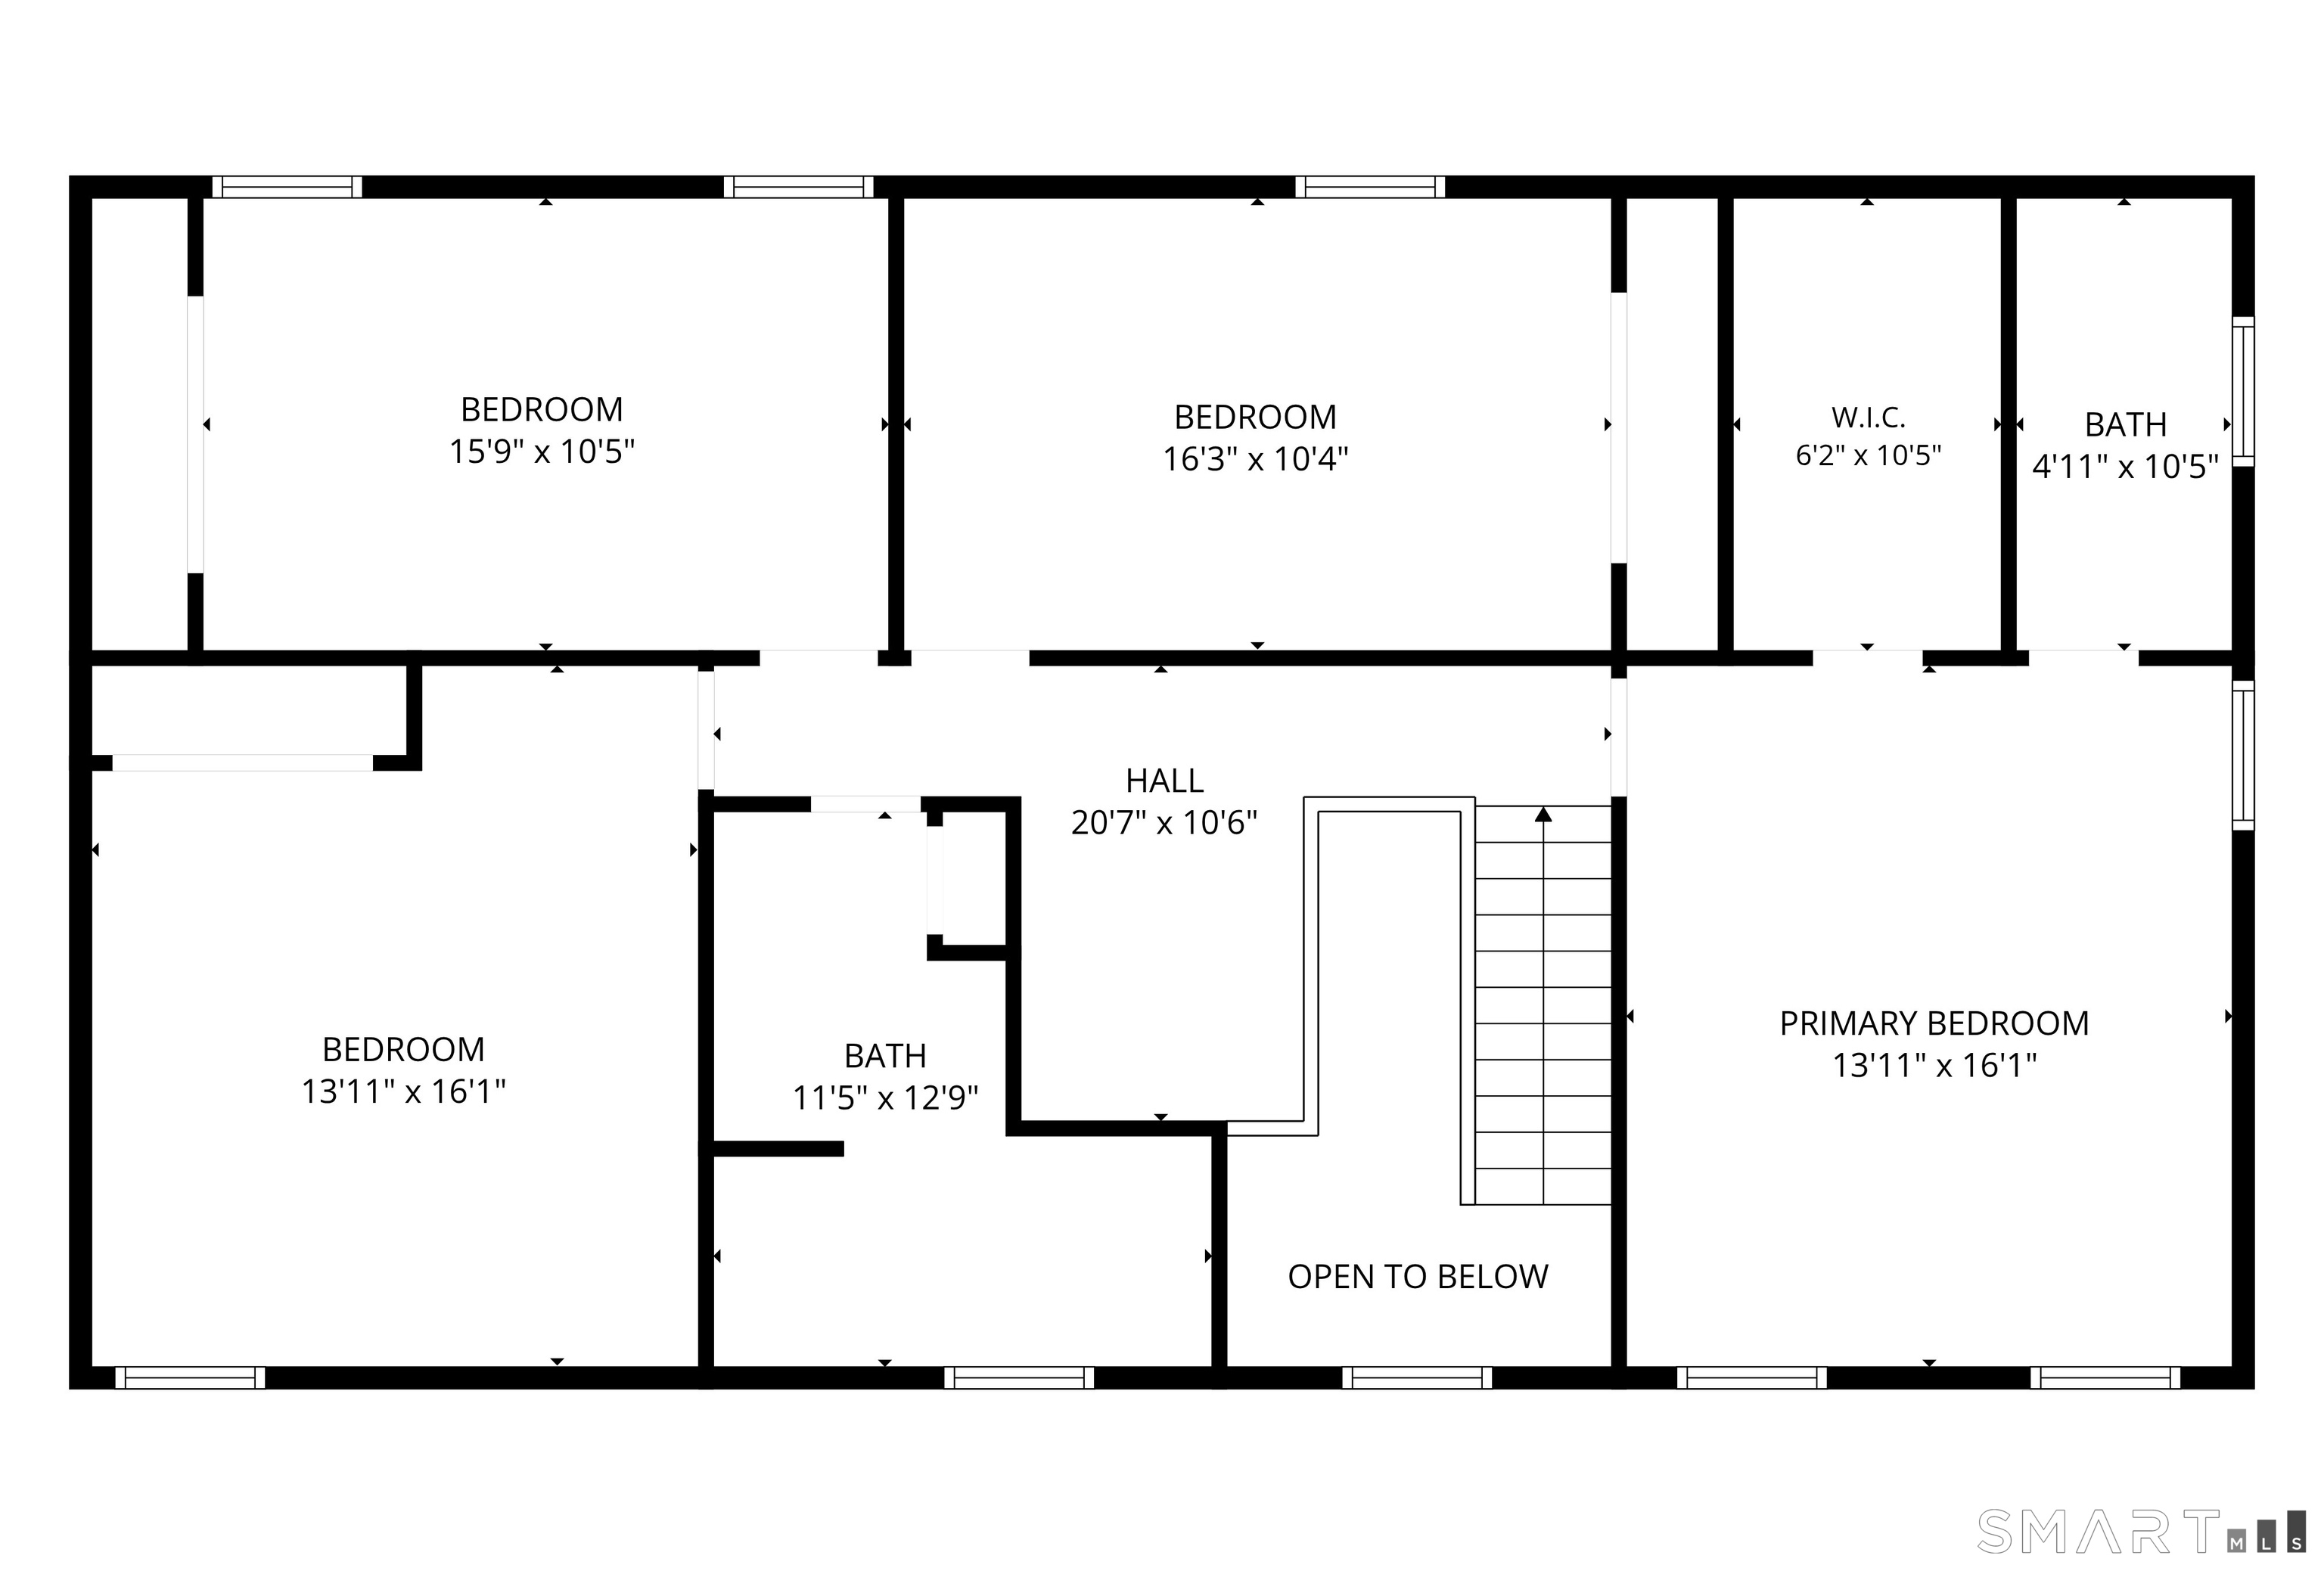
Welcome to this beautifully maintained home, privately set back from the road on 1.7 acres and offering the space, comfort, and versatility you've been waiting for. Featuring 4 bedrooms, 2.5 baths, a 2-car garage, and approximately 900 square feet of finished space in the lower level, this home has room for everyone. Step inside to a welcoming living room that flows seamlessly into the formal dining room, with hardwood floors throughout the main level. The spacious eat-in kitchen features a center island and opens to the inviting family room with a fireplace-perfect for everyday living and entertaining. Sliders lead to the Trex deck overlooking the above-ground pool and private backyard, a wonderful setting for summer gatherings, relaxing, and outdoor fun. Upstairs, the beautiful staircase leads to a generously sized primary suite complete with a private full bath and walk-in closet. Three additional bedrooms, another full bath, and the convenience of second-floor laundry complete this level. The finished lower level adds even more flexible living space with a den and separate office, ideal for working from home, a recreation area, or additional living space. An invisible pet fence is already installed for your four-legged family members. With its private setting, spacious floor plan, and indoor and outdoor living spaces, this well-cared-for home is ready for its next chapter!
Details
| MLS # | 24200214 |
|---|---|
| Listing Type | For Sale |
| Style | House |
| Sub-Type | Resale |
| Status | Under Contract - Continue To Show |
| Year | 2004 |
| Days On Site | 52 |
| Listing Provided By | Real Broker CT, LLC | Keely Smith |
Features
| Bed(s) | 4 |
|---|---|
| Bath(s) | 3 Total |
| SQ Feet | 2,189 |
| Garage | 2 |
| Basement | Y |
| Pool | Yes |
| Zoning | R-3 |
| Acreage | 1.70 |
| Golf Course | Yes |
Interior
| Total Rooms | 10 |
|---|---|
| Cooling System | Central Air |
| Interior Features | Auto Garage Door Opener, Cable - Available |
| Appliances Included | Electric Cooktop, Oven/Range, Microwave, Refrigerator, Freezer, Dishwasher |
| Fireplaces Total | 1 |
| Laundry Room Info | Upper Level |
Exterior
| Exterior Features | Shed, Porch, Deck, Gutters |
|---|---|
| Roof Information | Asphalt Shingle |
| Foundation Type | Concrete |
Parking
| Garage & Parking | Attached Garage |
|---|---|
| Garages Number | 2 |
Utilities
| Sewage System | Septic |
|---|---|
| Energy Features | Thermopane Windows |
Taxes
| Tax Year | July 2026-June 2027 |
|---|---|
| Property Tax | 7635 |
Area Information
| State | CT |
|---|---|
| County | Hartford |
| City | East Windsor |
| Zip Code | 06016 |
| Area | Broad Brook |
| School District | Per Board of Ed |
| Elementary School | Per Board of Ed |
| High School | Per Board of Ed |
| Listing VS Median (in 06016) | |
Price: $525,000 low | high Med: $559,000 sqft: 2,189 low | high Med: 1,349 $ / sqft: $240 low | high Med: $414 On site: 52 low | high Med: 28 | |
Market Activity 06016
Request a showing
Request a showing
Contact
Learn More About This Property

| State | CT |
|---|---|
| County | Hartford |
| City | East Windsor |
| Zip Code | 06016 |
| Area | Broad Brook |
| School District | Per Board of Ed |
| Elementary School | Per Board of Ed |
| High School | Per Board of Ed |
| Listing VS Median (in 06016) | |
Price: $525,000 low | high Med: $559,000 sqft: 2,189 low | high Med: 1,349 $ / sqft: $240 low | high Med: $414 On site: 52 low | high Med: 28 | |