
116 Main North Street,East Granby, CT 06026
East Granby, CT 06026

Description
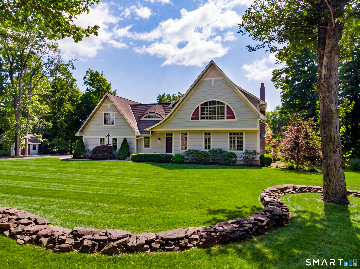
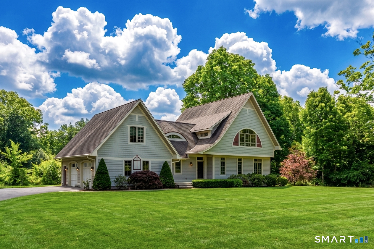
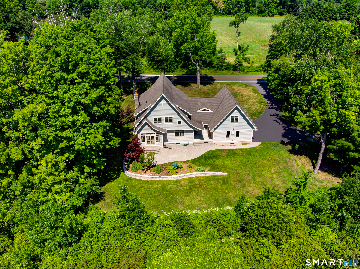
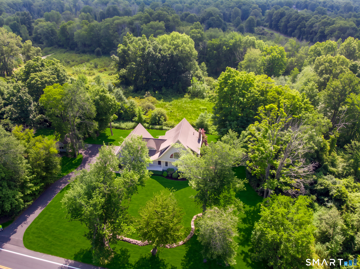
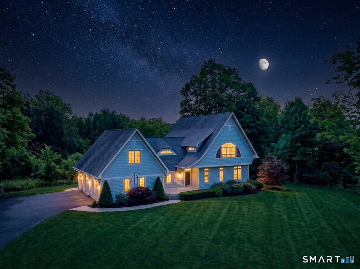
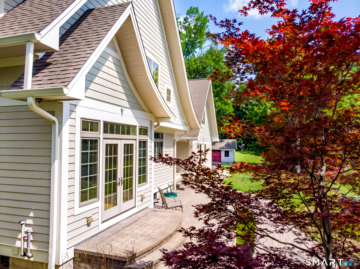
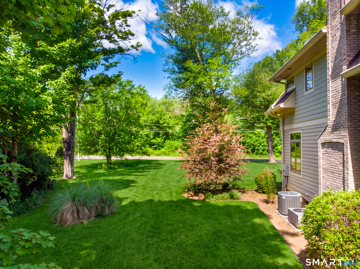
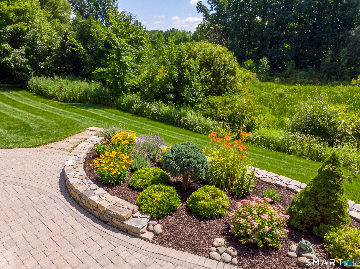
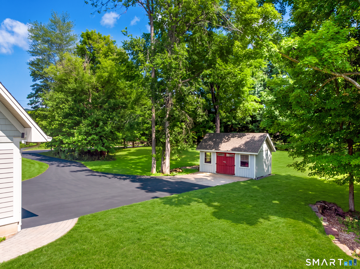
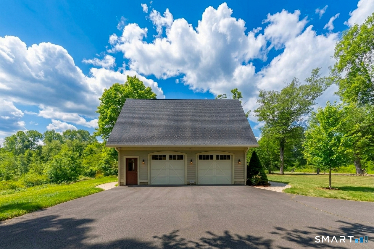
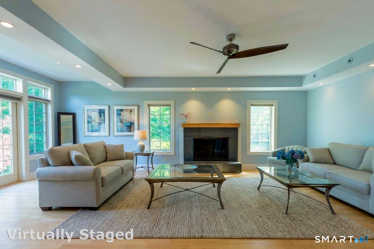
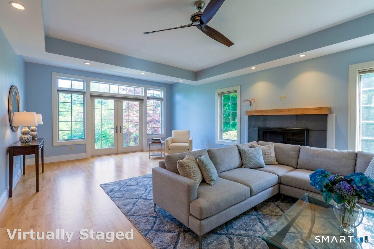
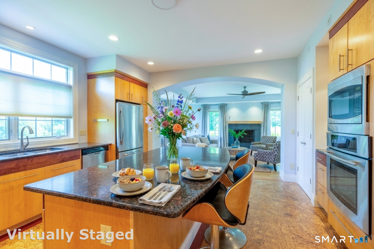
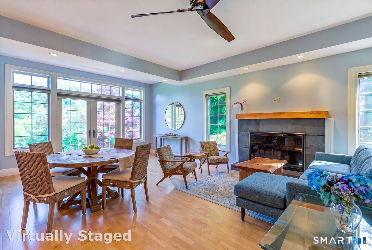
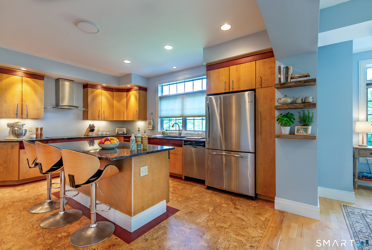
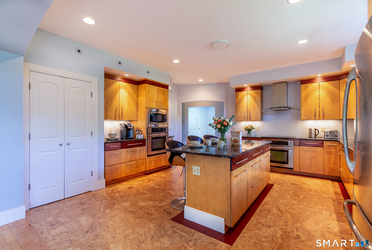
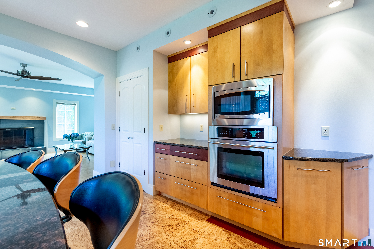
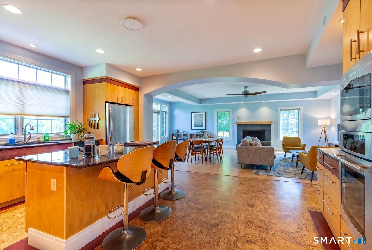
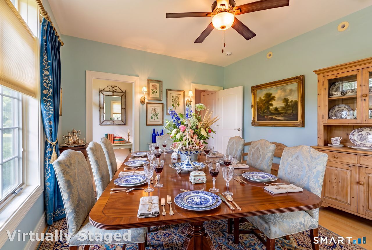
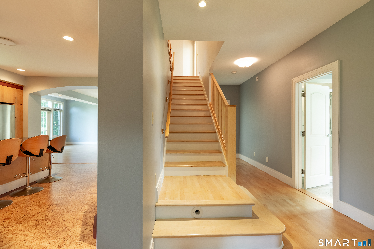
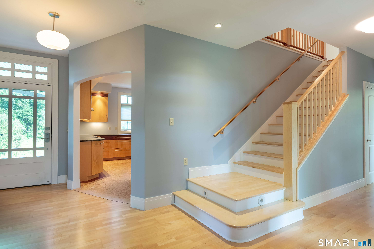
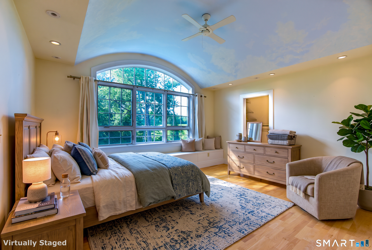
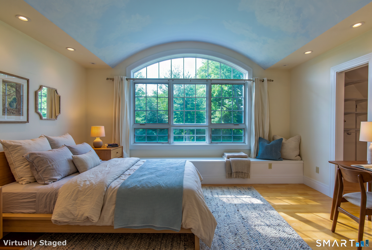
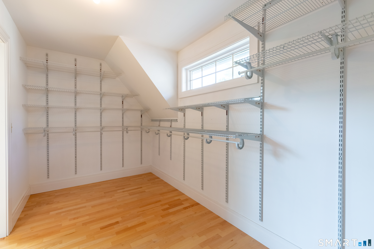
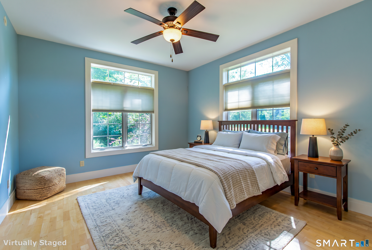
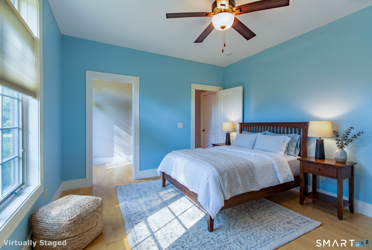
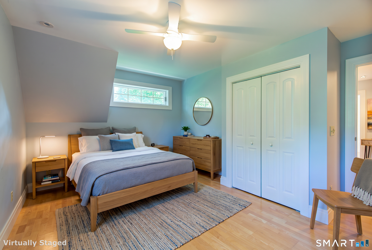
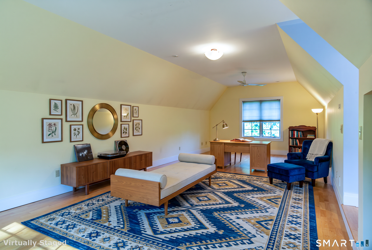
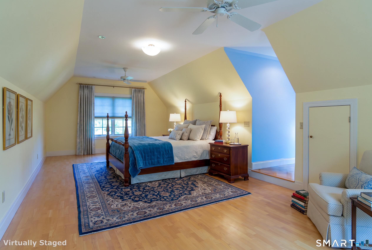
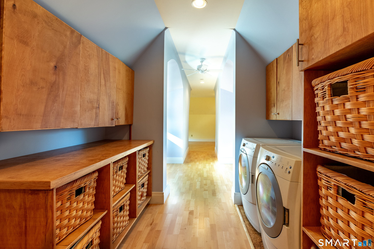
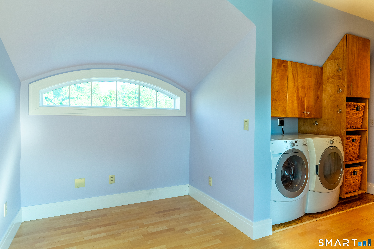
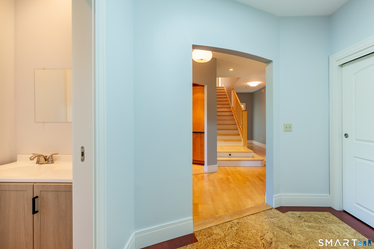
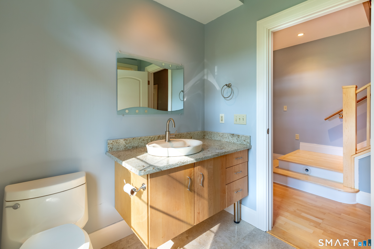
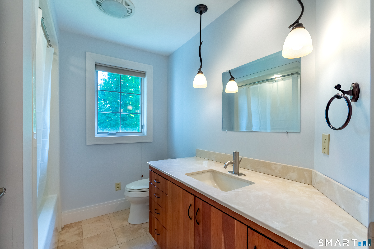
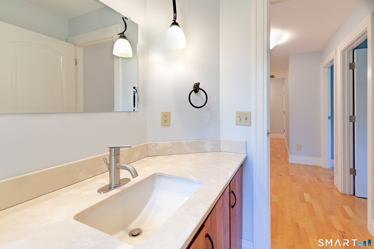
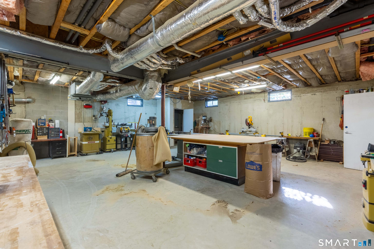
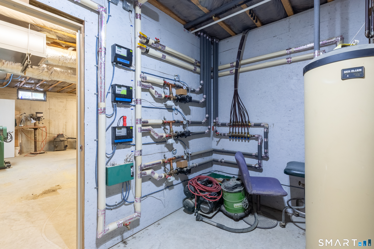
East Granby lot where the Bates Tavern once stood, This custom Colonial, built in 2007, features 2,645 sq ft of bright, open living space on 1.2 private acres abutting protected wetlands for added privacy and natural views. The main level offers a spacious living room with a fireplace and patio access, a beautifully remodeled kitchen with granite counters and breakfast bar, dining nook, and a pantry. Additional first floor features include large full bath with walk-in shower, a bedroom or a versatile home office, large foyer, half bath, cork flooring in kitchen and mudroom, radiant floor heating throughout the home with first and second floor high velocity air conditioning/heat pump system. Upstairs you'll find three generous sized bedrooms, an additional full bath including a primary suite with walk-in closet, large unfinished full bath. Laundry is located on the second floor with storage. A finished bonus room over the garage includes roughed in plumbing for a future in law or studio space. The lower level offers 9' ceilings, potential for additional finished living space. The home includes a 2-car garage and storage shed. Enjoy a private backyard perfect for outdoor activities, plus agricultural zoning. Conveniently located near Bradley International Airport, I91, commuter routes, local amenities, short distance to East Granby Farms Recreation with access to tennis and basketball courts and Metacomet trail
Details
| MLS # | 24197847 |
|---|---|
| Listing Type | For Sale |
| Style | House |
| Sub-Type | Resale |
| Status | Active |
| Year | 2007 |
| Days On Site | 57 |
| Listing Provided By | CENTURY 21 AllPoints Realty | Theresa Paciga |
Features
| Bed(s) | 3 |
|---|---|
| Bath(s) | 3 Total |
| SQ Feet | 2,645 |
| Garage | 2 |
| Basement | Y |
| Zoning | A |
| Acreage | 1.20 |
Interior
| Total Rooms | 7 |
|---|---|
| Cooling System | Ceiling Fans, Central Air, Heat Pump, Split System |
| Interior Features | Auto Garage Door Opener, Cable - Available, Central Vacuum, Open Floor Plan |
| Appliances Included | Electric Cooktop, Wall Oven, Range Hood, Refrigerator, Dishwasher, Washer, Dryer |
| Fireplaces Total | 1 |
| Laundry Room Info | Upper Level |
Exterior
| Exterior Features | Shed, Porch, Gutters, Lighting, Patio |
|---|---|
| Roof Information | Asphalt Shingle |
| Foundation Type | Concrete |
Parking
| Garage & Parking | Attached Garage, Paved, Off Street Parking, Driveway |
|---|---|
| Garages Number | 2 |
| Parking Total Spaces | 6 |
Utilities
| Sewage System | Septic |
|---|---|
| Energy Features | Ridge Vents, Storm Doors, Thermopane Windows |
Taxes
| Tax Year | July 2026-June 2027 |
|---|---|
| Property Tax | 11631 |
Area Information
| State | CT |
|---|---|
| County | Hartford |
| City | East Granby |
| Zip Code | 06026 |
| Area | N | A |
| School District | Per Board of Ed |
| Elementary School | Per Board of Ed |
| High School | East Granby |
| Listing VS Median (in 06026) | |
Price: $699,900 low | high Med: $179,900 sqft: 2,645 low | high Med: 976 $ / sqft: $265 low | high Med: $184 On site: 57 low | high Med: 11 | |
Market Activity 06026
Request a showing
Request a showing
Contact
Learn More About This Property

| State | CT |
|---|---|
| County | Hartford |
| City | East Granby |
| Zip Code | 06026 |
| Area | N | A |
| School District | Per Board of Ed |
| Elementary School | Per Board of Ed |
| High School | East Granby |
| Listing VS Median (in 06026) | |
Price: $699,900 low | high Med: $179,900 sqft: 2,645 low | high Med: 976 $ / sqft: $265 low | high Med: $184 On site: 57 low | high Med: 11 | |