

Description
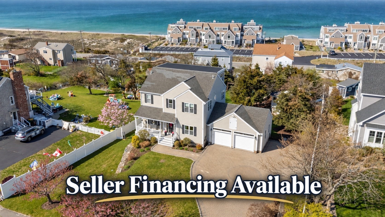
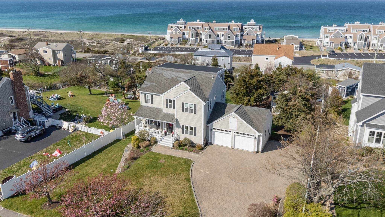
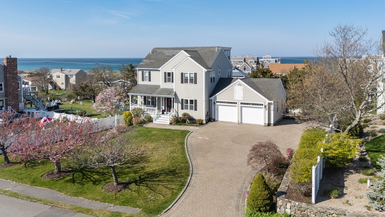
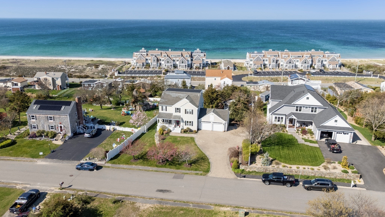
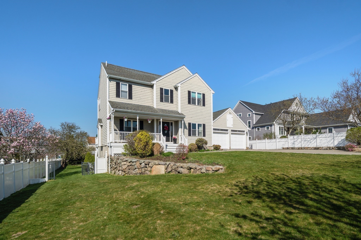
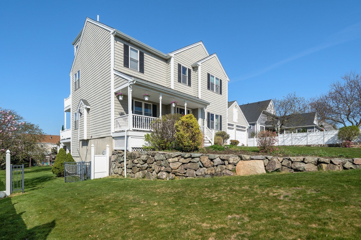
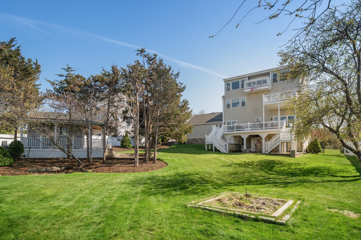
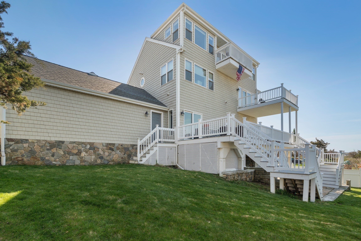
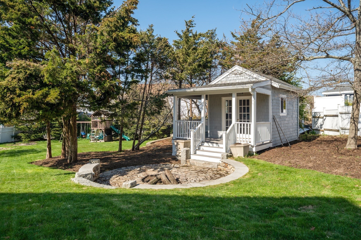
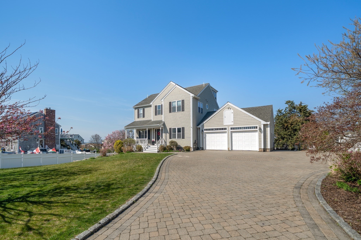
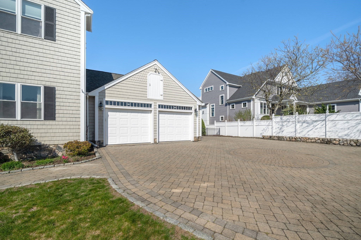
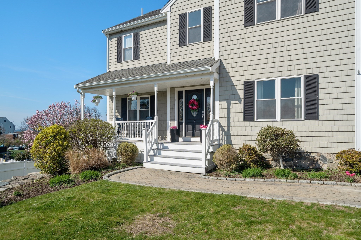
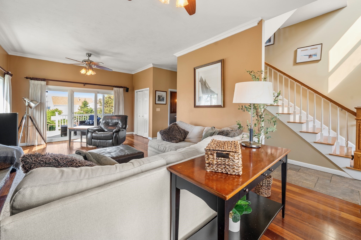
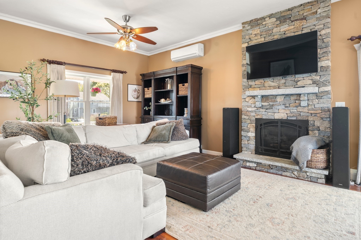
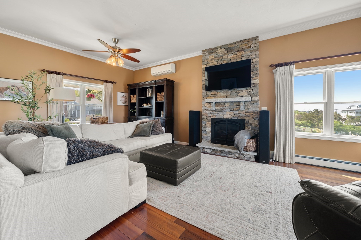
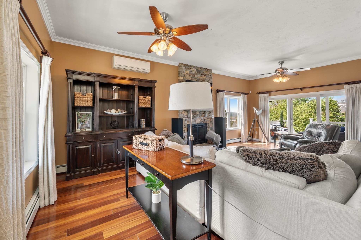
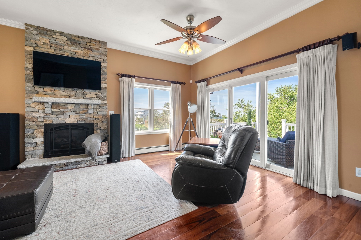
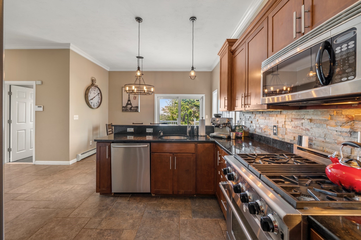
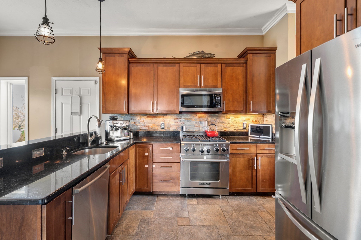
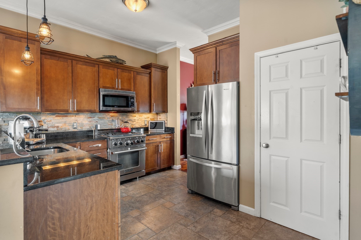
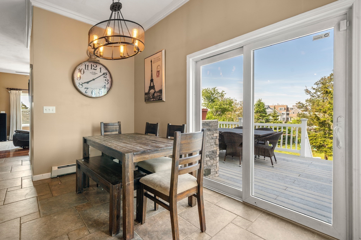
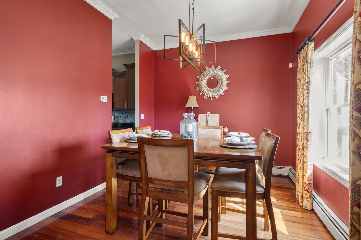
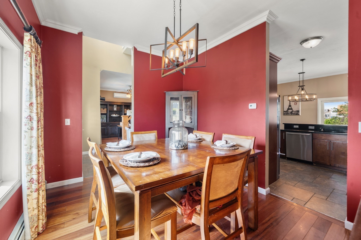
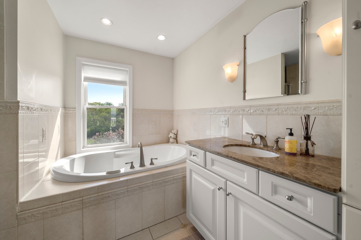
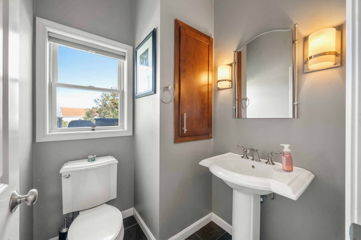
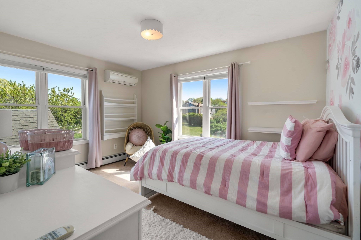
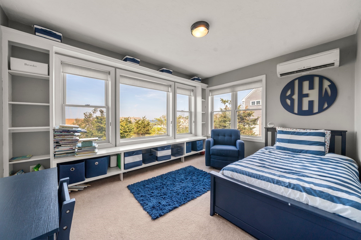
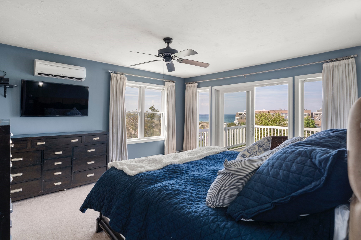
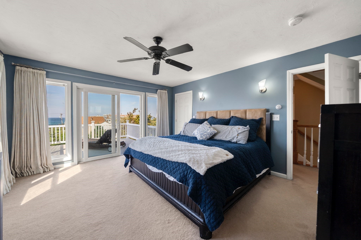
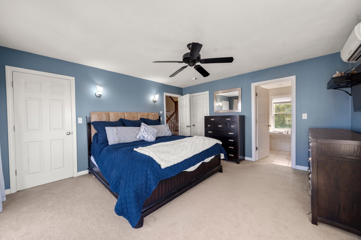
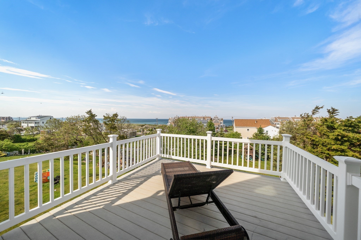
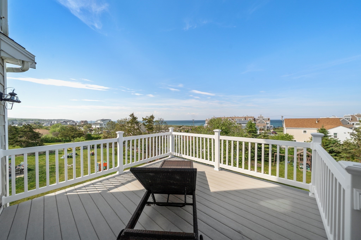
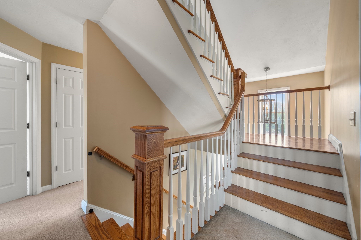
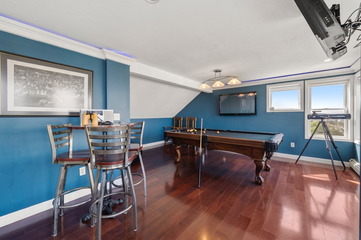
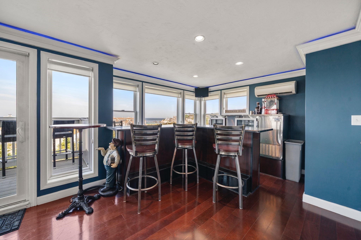
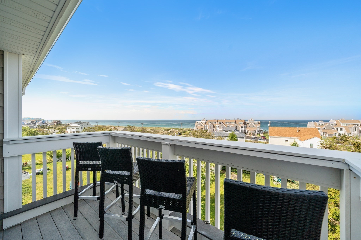
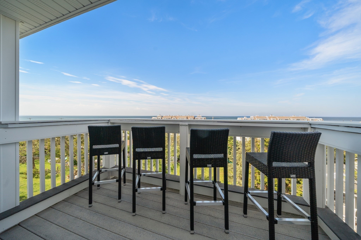
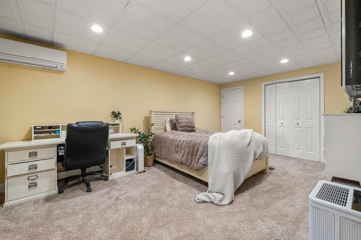
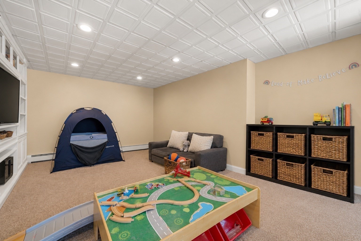
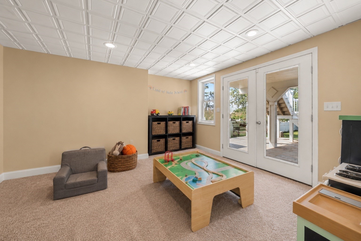
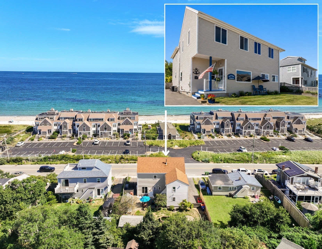
Seller financing available! Reach out to the seller's agent for details. Perched above White Horse Beach with sweeping views of the Atlantic, this home delivers the lifestyle buyers dream about. Designed to capture the horizon from every level, this home features soaring 10-foot ceilings on the first floor, filling the living space with light and enhancing the expansive water views on the levels above. Outdoor living is exceptional, with a farmer's porch, beautiful stonework, a spacious patio, outdoor bar, and three separate decks, including one off the main level, a private deck off the primary suite, and a third-floor deck adjoining a bar and pool room with elevated panoramic views. The fully finished lower level offers flexible space for entertaining or extended stays, and your guests will thank you. The property is perfect for hosting summer gatherings or enjoying quiet mornings overlooking the Atlantic, this property offers a rare opportunity to own a true White Horse Beach retreat in one of Plymouth's most sought-after seaside neighborhood.
Details
| MLS # | 73571501 |
|---|---|
| Listing Type | For Sale |
| Style | House |
| Sub-Type | Resale |
| Status | Active |
| Year | 2006 |
| Days On Site | 37 |
| Listing Provided By | Plymouth Village, Inc. | Julie Gallant & Jack Murphy Team |
Features
| Bed(s) | 4 |
|---|---|
| Bath(s) | 5 Total |
| SQ Feet | 3,599 |
| Garage | 2 |
| Basement | Y |
| Zoning | R20S |
| Acreage | 0.50 |
| Water Front | Yes |
Interior
| Rooms Total | 8 |
|---|---|
| Cooling Yes / No | Yes |
| Cooling | Ductless |
| Heating Yes / No | Yes |
| Heating | Baseboard, Oil |
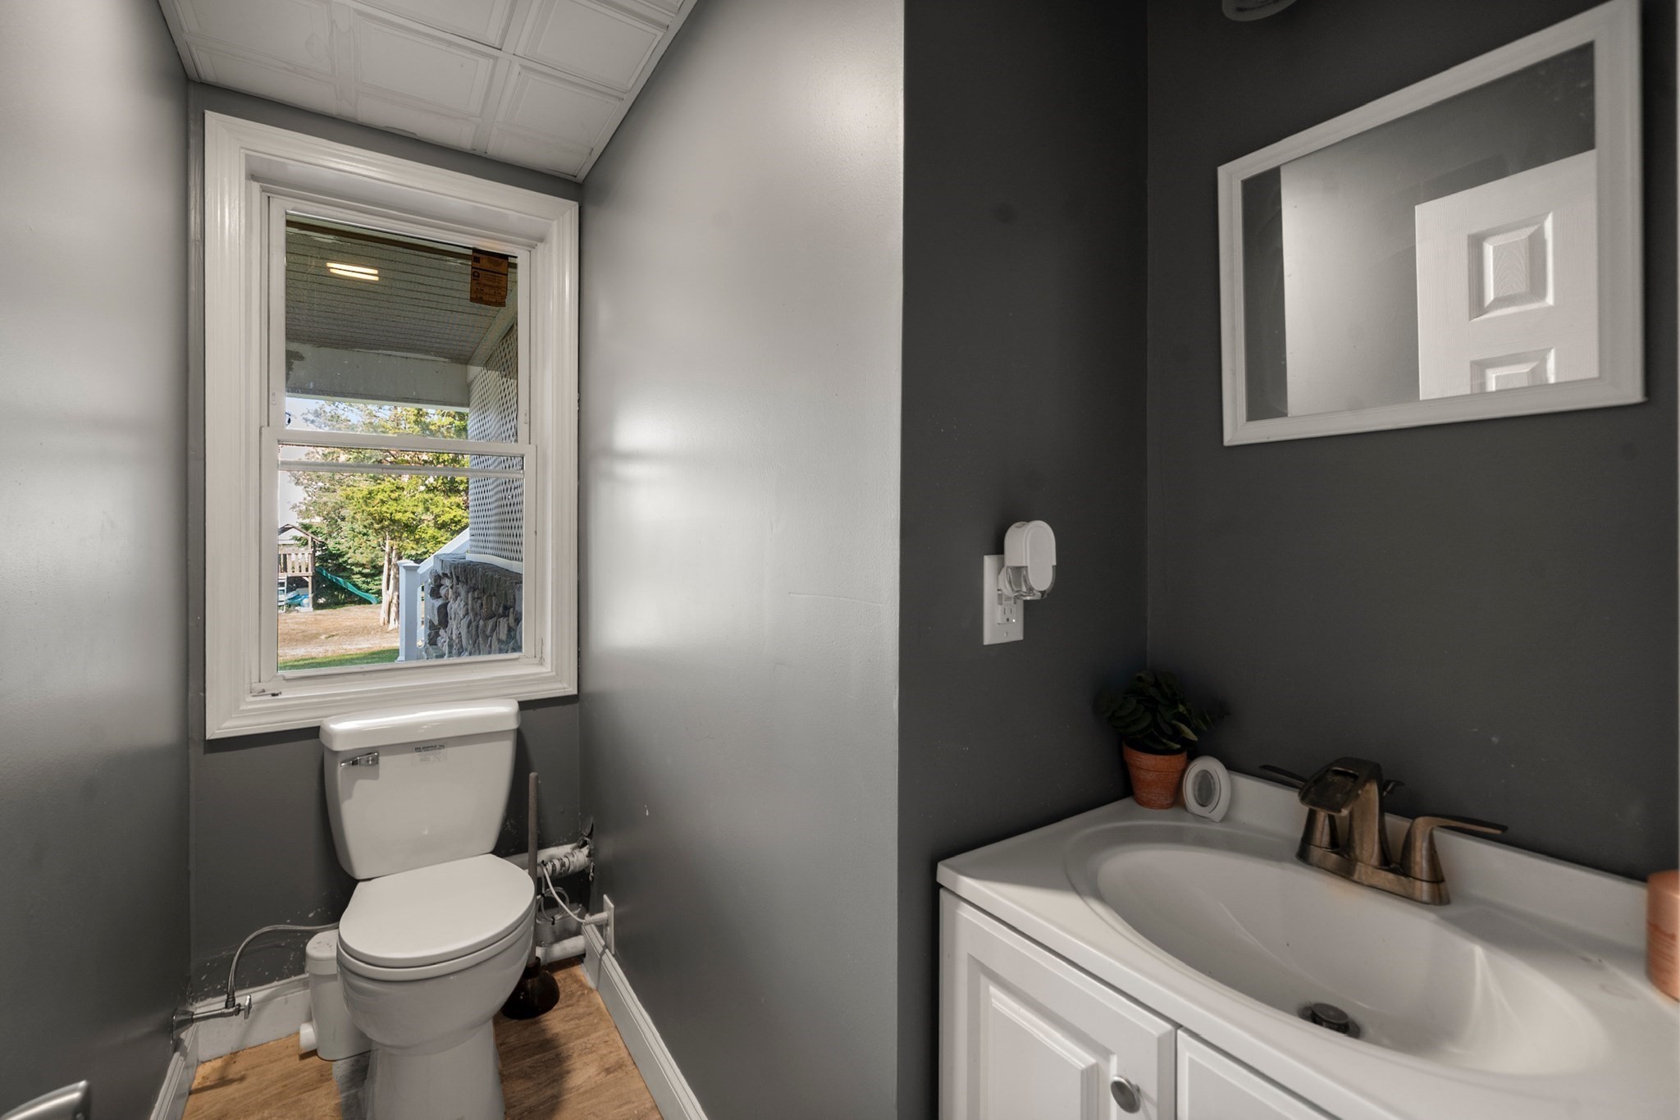
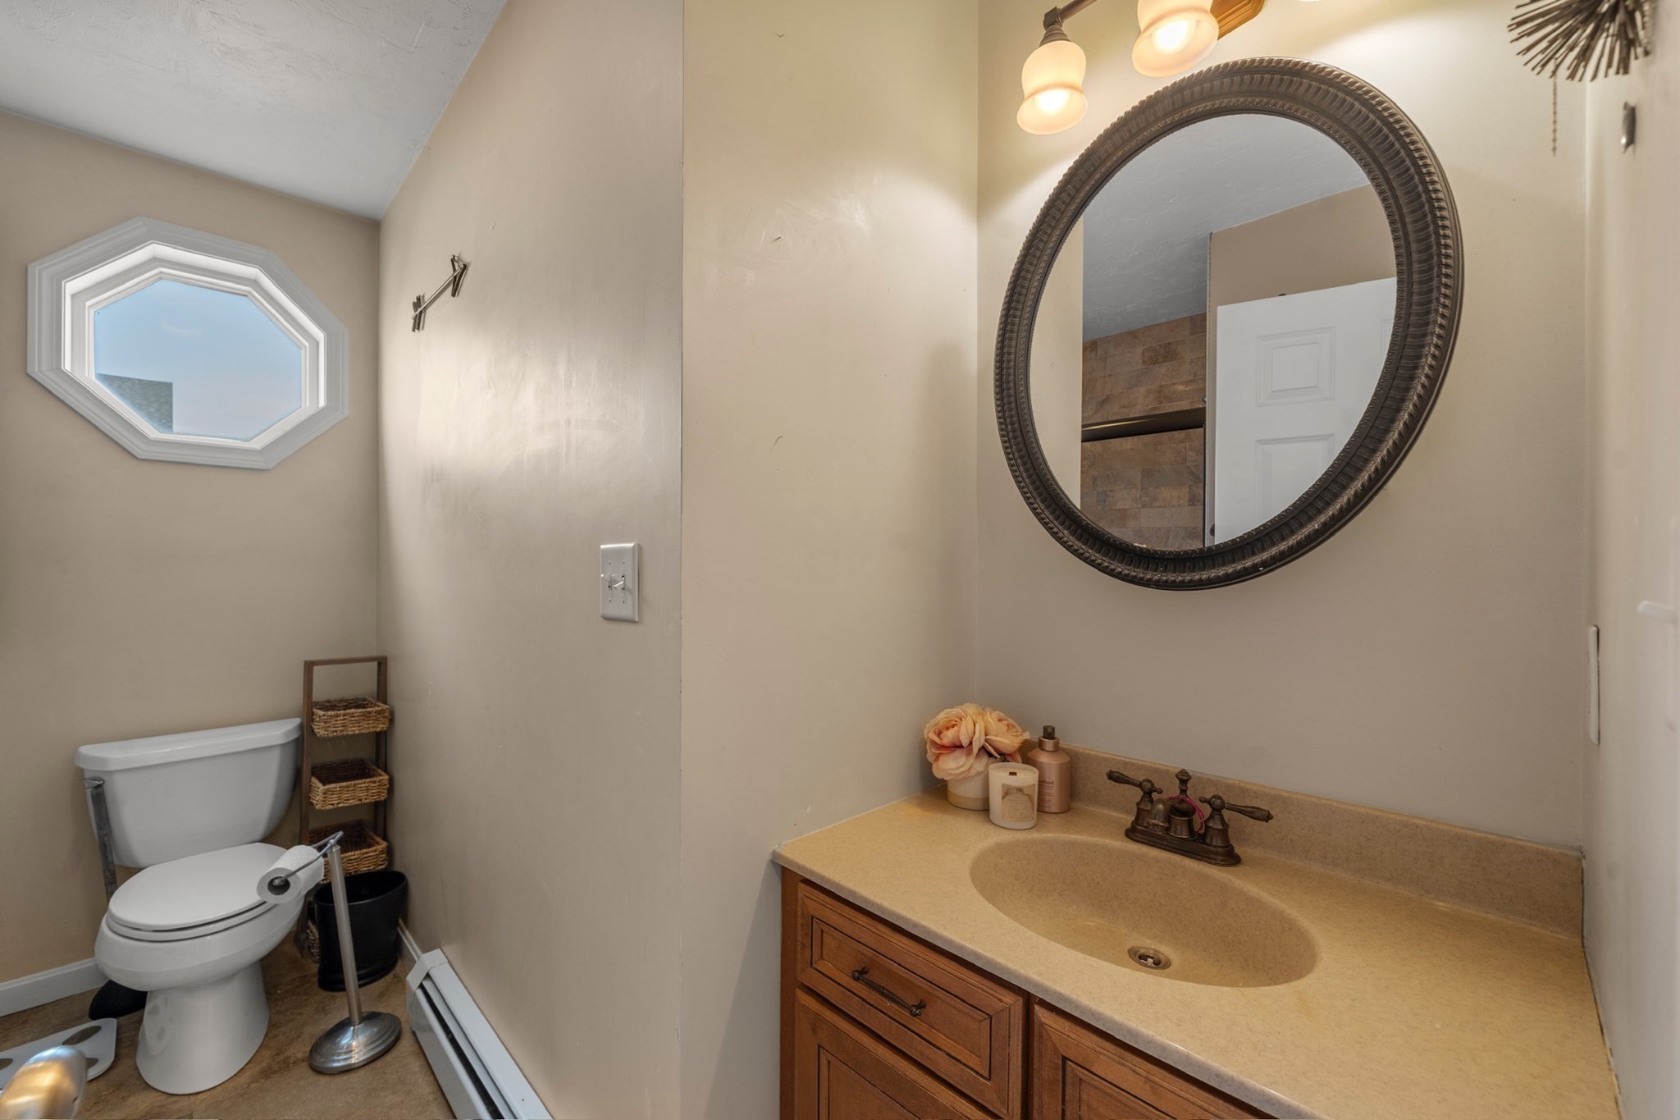
| Interior Features | Bathroom - Half, Closet, Wet bar, Den, Bathroom, Bonus Room |
| Appliances | Water Heater, Range, Dishwasher, Refrigerator, Washer, Dryer |
| Fireplace Features | Living Room |
| Fireplaces Total | 1 |
| Fireplace Yes / No | Yes |
| Flooring | Wood, Flooring - Wood, Flooring - Wall to Wall Carpet |
Exterior
| Exterior Features | Balcony / Deck, Porch, Deck - Vinyl, Rain Gutters, Outdoor Shower |
|---|---|
| Roof | Shingle |
| Construction Materials | Frame |
| Foundation Details | Concrete Perimeter |
| Lot Features | Cleared, Gentle Sloping |
Parking
| Garage Yes / No | Yes |
|---|---|
| Attached Garage Yes / No | Yes |
| Parking Features | Attached, Off Street, Driveway, Stone/Gravel |
| Open Parking Yes / No | Yes |
Utilities
| Utilities | for Gas Range |
|---|---|
| Sewer | Private Sewer |
Taxes
| Tax Annual Amount | 11081.6 |
|---|---|
| Tax Assessed Value | 883000 |
| Tax Year | 2026 |
Location
| Community Features | Tennis Court(s), Park, Walk/Jog Trails, Conservation Area, House of Worship, Public School |
|---|---|
| Senior Community Yes / No | No |
Area Information
| State | MA |
|---|---|
| County | Plymouth |
| City | Plymouth |
| Zip Code | 02360 |
| Area | Plymouth |
| Listing VS Median (in 02360) | |
Price: $1,199,900 low | high Med: $699,000 sqft: 3,599 low | high Med: 2,421 $ / sqft: $333 low | high Med: $289 On site: 37 low | high Med: 24 | |
Market Activity 02360
Request a showing
Request a showing
Contact
Learn More About This Property

| State | MA |
|---|---|
| County | Plymouth |
| City | Plymouth |
| Zip Code | 02360 |
| Area | Plymouth |
| Listing VS Median (in 02360) | |
Price: $1,199,900 low | high Med: $699,000 sqft: 3,599 low | high Med: 2,421 $ / sqft: $333 low | high Med: $289 On site: 37 low | high Med: 24 | |
 | $1,249,00020 Taylor AvePlymouth, MA 02360 |