
 New Listing
 In-Person: 09/12 11:00 AM - 1:00 PM
In-Person: 09/13 11:00 AM - 1:00 PM





Description
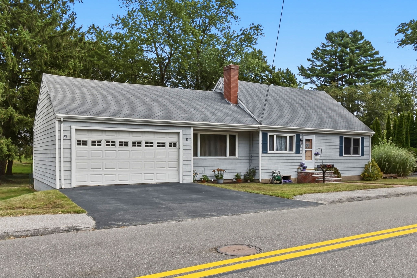
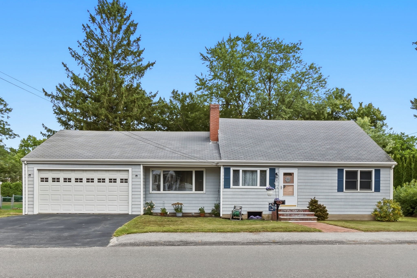
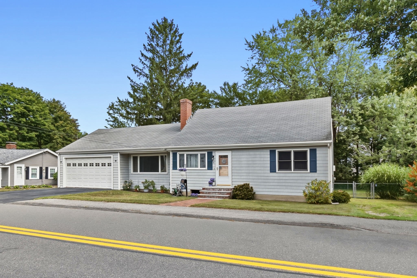
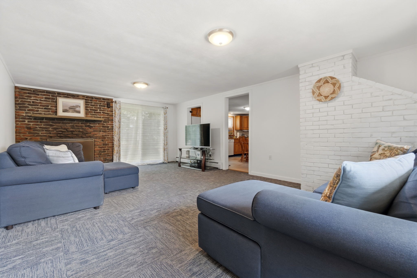
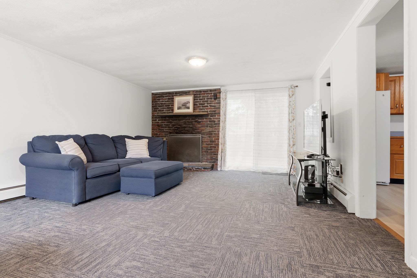
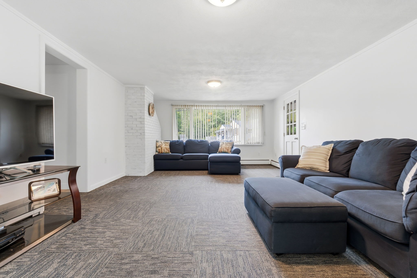
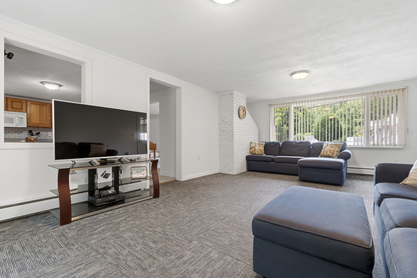
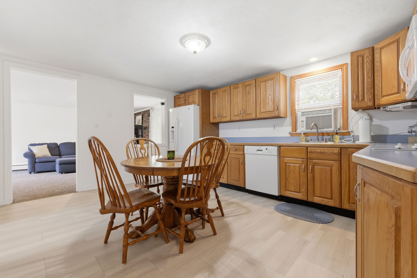
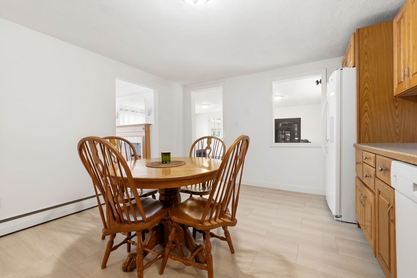
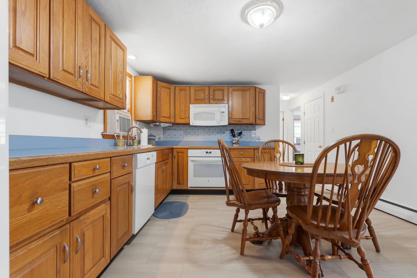
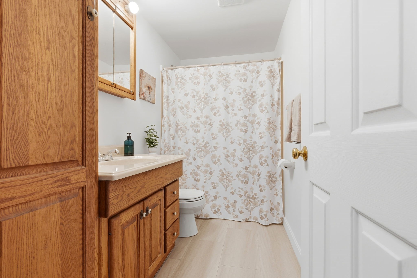
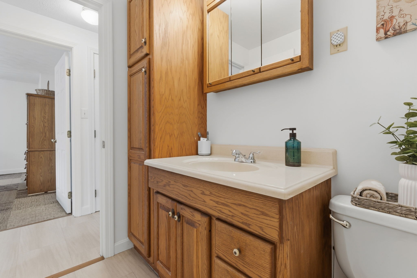
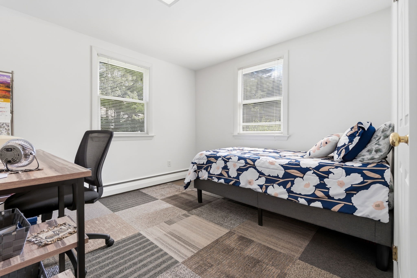
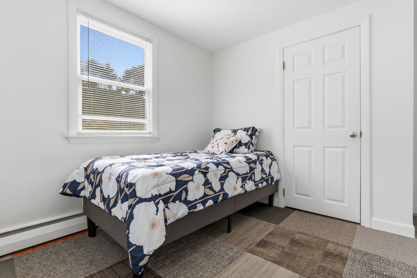
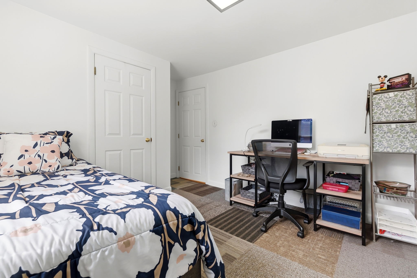
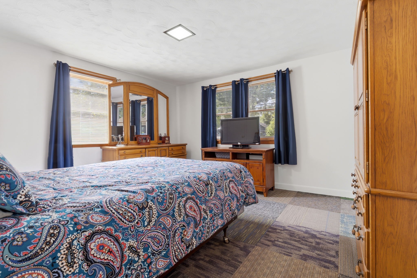
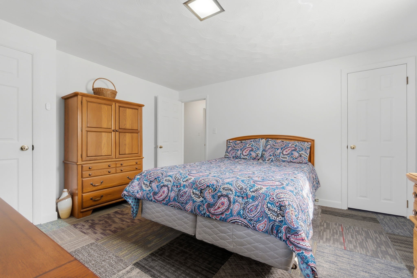
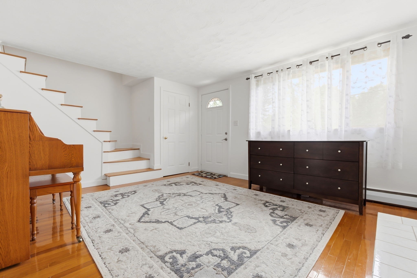
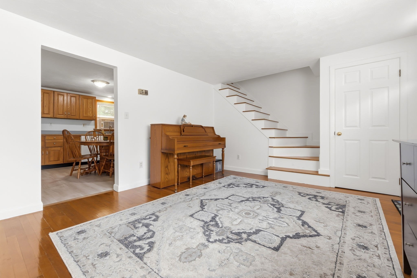
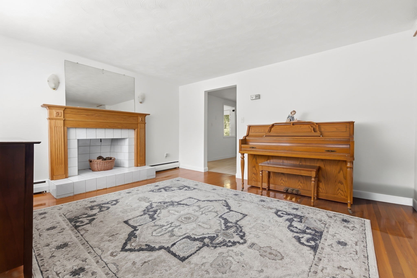
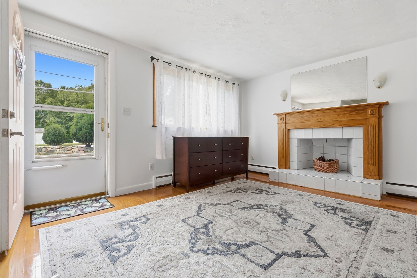
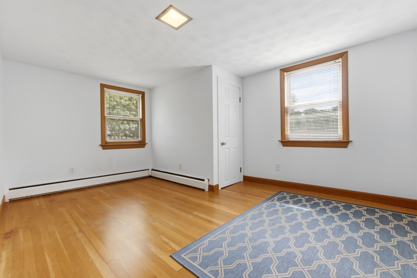
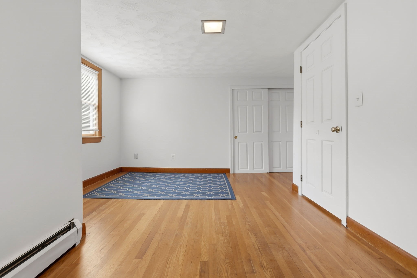
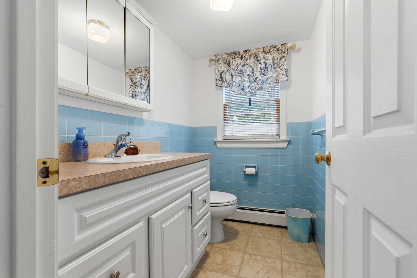
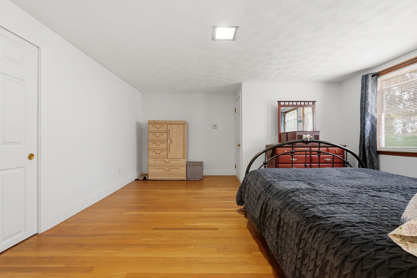
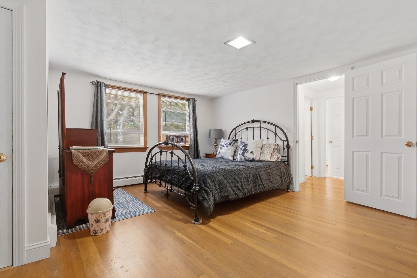
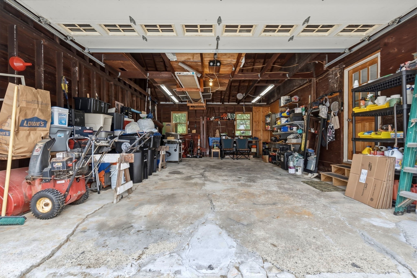
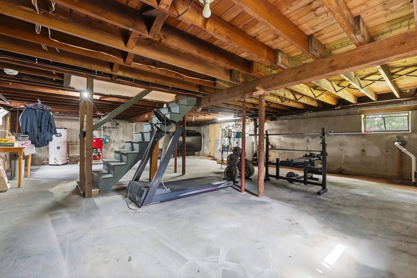
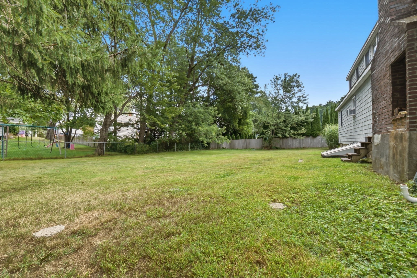
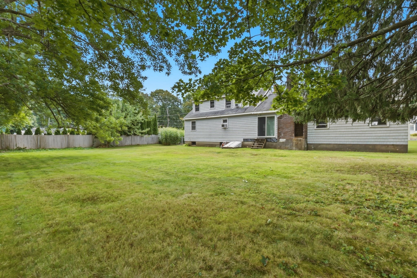
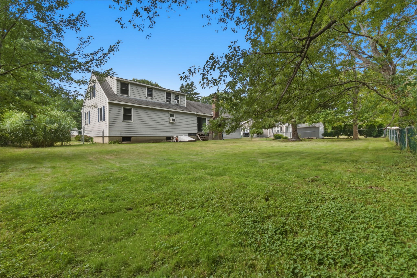
Fabulous Centerville Location!! This charming, light-filled Cape offers a versatile floor plan with inviting living spaces and plenty of room to grow. The main level features a bright living room with fireplace, spacious eat-in kitchen, dining room, full bath, and two comfortable bedrooms. Upstairs, two additional bedrooms, a convenient half bath, and abundant closet/storage space provide endless possibilities for family, guests, or a home office.Enjoy the outdoors in the private backyard, ideal for summer entertaining, gardening, or simply relaxing. Additional features include a 2-car attached garage and generous off-street parking. Ideally located just down the street from Centerville Elementary School, with easy access to Route 128, the MBTA, YMCA, and nearby downtown amenities. A wonderful opportunity to enjoy comfort, flexibility, and convenience in a fantastic location! Showings begin at Open Houses Saturday, 9/12, 11:00 AM-1:00 PM and Sunday, 9/13, 11:00 AM-1:00 PM.
Details
| MLS # | 73573906 |
|---|---|
| Listing Type | For Sale |
| Style | House |
| Sub-Type | Resale |
| Status | Active |
| Year | 1957 |
| Days On Site | 1 |
| Listing Provided By | Keller Williams Realty Evolution | Salvatore DiMercurio |
Features
| Bed(s) | 4 |
|---|---|
| Bath(s) | 2 Total |
| SQ Feet | 1,778 |
| Garage | 2 |
| Zoning | R15 |
| Acreage | 0.23 |
| Water Front | Yes |
Interior
| Rooms Total | 7 |
|---|---|
| Cooling Yes / No | No |
| Cooling | None |
| Heating Yes / No | Yes |
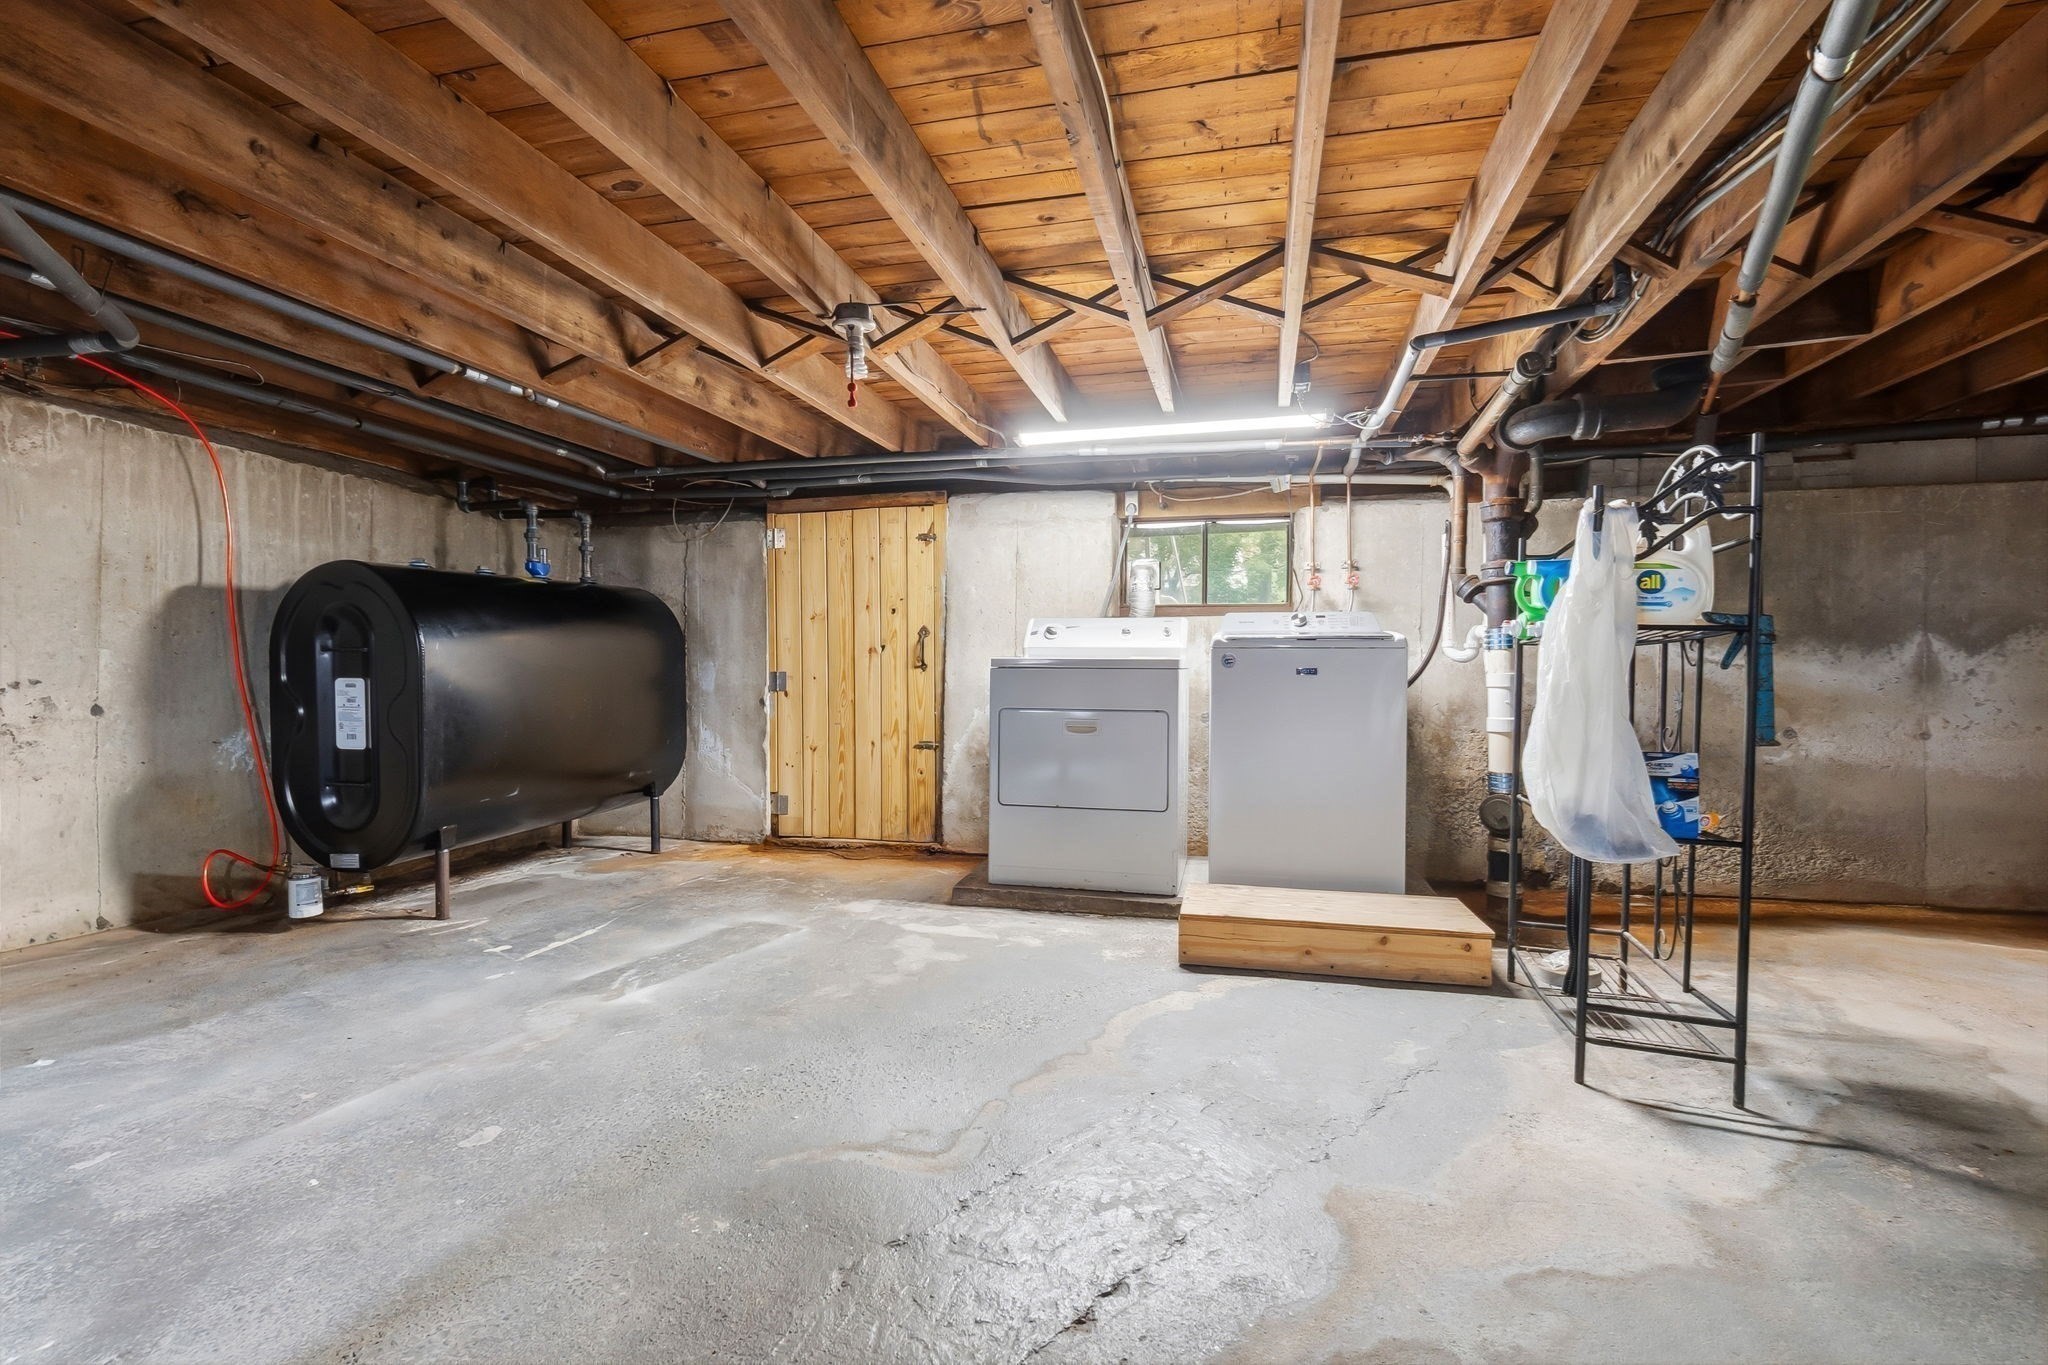
| Heating | Baseboard, Oil |
| Appliances | Range, Dishwasher, Microwave |
| Fireplaces Total | 2 |
| Fireplace Yes / No | Yes |
Exterior
| Roof | Shingle |
|---|---|
| Construction Materials | Frame |
| Foundation Details | Concrete Perimeter |
Parking
| Garage Yes / No | Yes |
|---|---|
| Attached Garage Yes / No | Yes |
| Parking Features | Attached, Paved Drive, Off Street |
| Open Parking Yes / No | Yes |
Utilities
| Sewer | Public Sewer |
|---|---|
| Electric | Circuit Breakers |
Taxes
| Tax Annual Amount | 7046 |
|---|---|
| Tax Assessed Value | 651800 |
| Tax Year | 2026 |
Location
| Community Features | Public Transportation, Shopping, Park, Walk/Jog Trails, Medical Facility, Highway Access, Public School, T-Station, University |
|---|---|
| Senior Community Yes / No | No |
Area Information
| State | MA |
|---|---|
| County | Essex |
| City | Beverly |
| Zip Code | 01915 |
| Area | Essex |
| School District | Beverly High |
| Elementary School | Centerville |
| High School | Beverly High |
| Listing VS Median (in 01915) | |
Price: $749,500 low | high Med: $699,900 sqft: 1,778 low | high Med: 1,344 $ / sqft: $422 low | high Med: $521 On site: 1 low | high Med: 2 | |
Market Activity 01915
Request a showing
Request a showing
Contact
Learn More About This Property

| Open House |
|---|
| In-Person 09/12 11:00 AM - 1:00 PM |
| In-Person 09/13 11:00 AM - 1:00 PM |
| State | MA |
|---|---|
| County | Essex |
| City | Beverly |
| Zip Code | 01915 |
| Area | Essex |
| School District | Beverly High |
| Elementary School | Centerville |
| High School | Beverly High |
| Listing VS Median (in 01915) | |
Price: $749,500 low | high Med: $699,900 sqft: 1,778 low | high Med: 1,344 $ / sqft: $422 low | high Med: $521 On site: 1 low | high Med: 2 | |
