101 Turtle Brook Rd # 101,Canton, MA 02021
Canton, MA 02021

Description
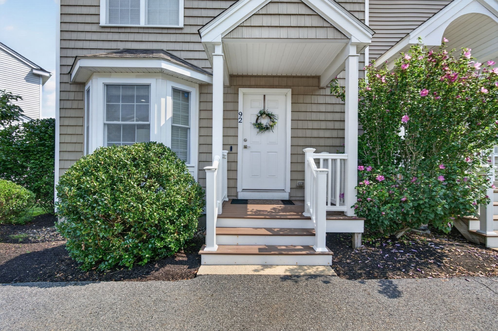
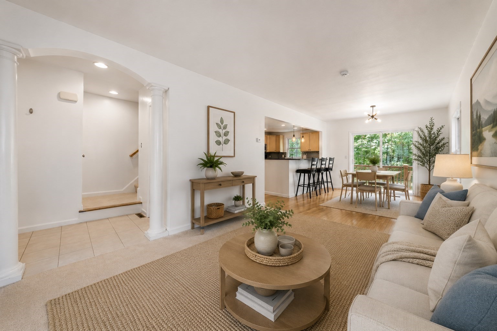
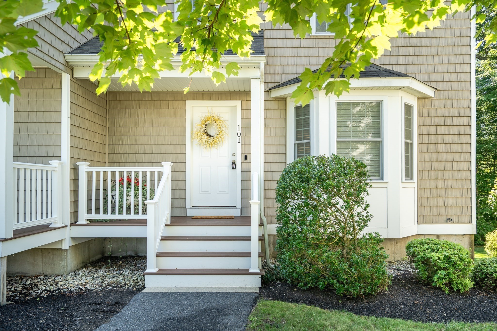
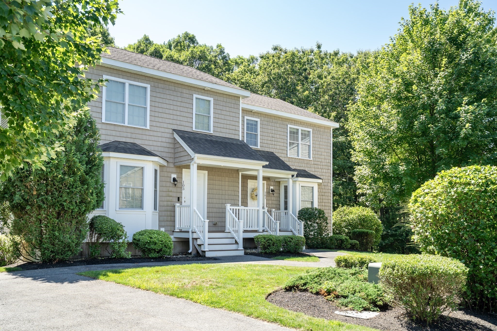
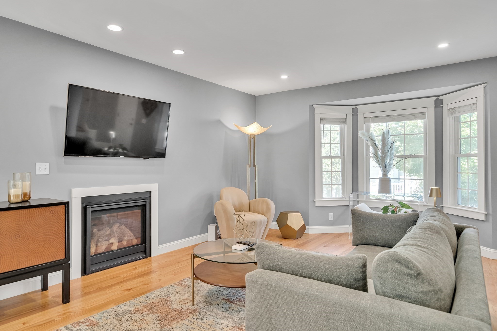
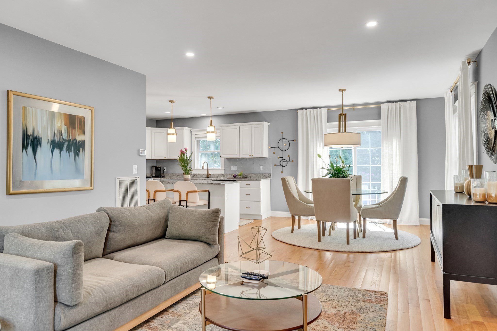
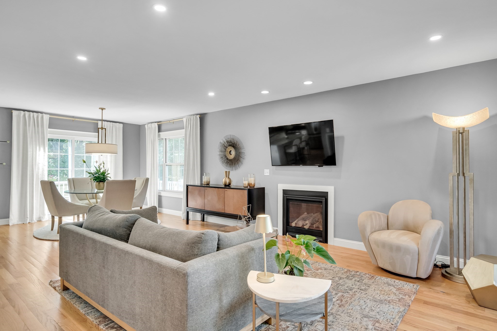
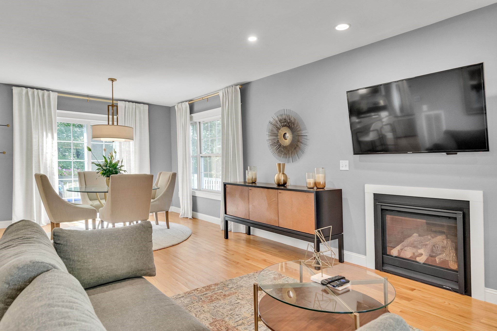
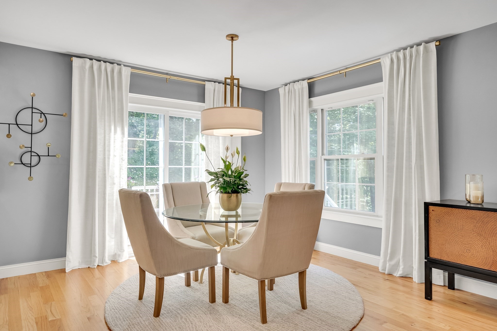
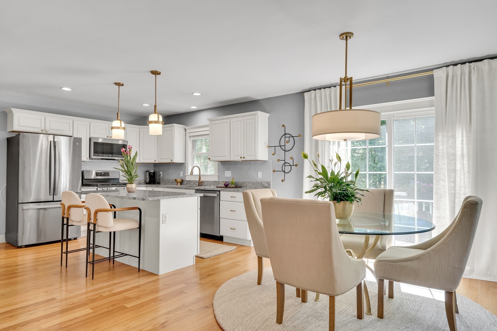
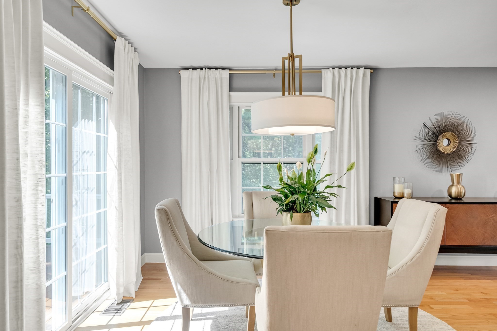
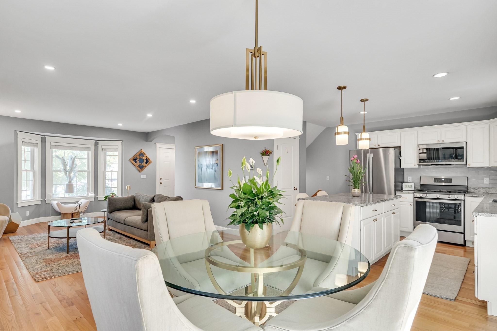
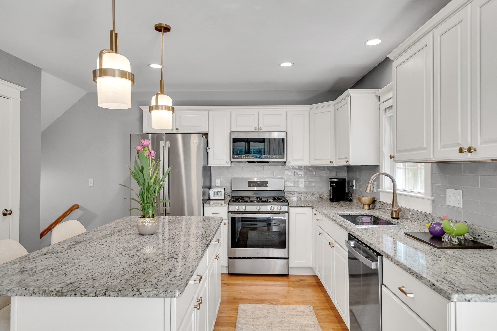
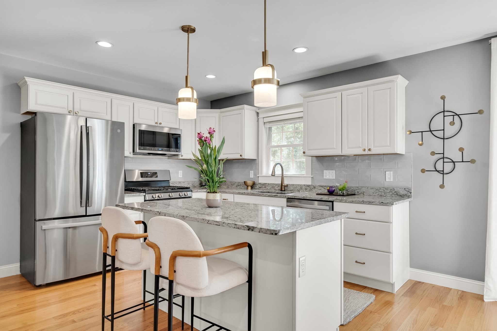
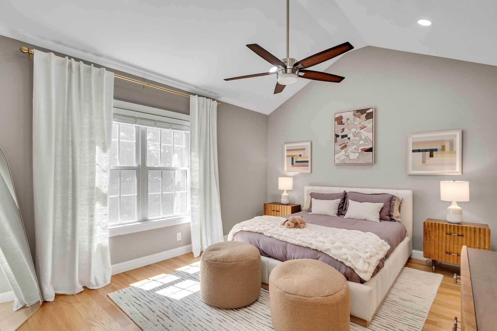
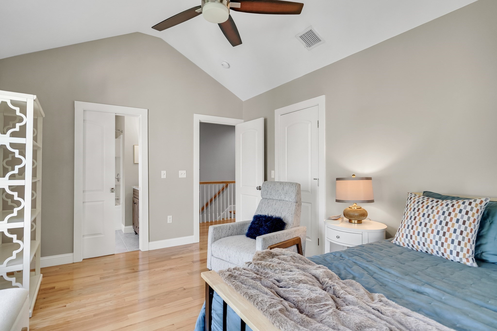
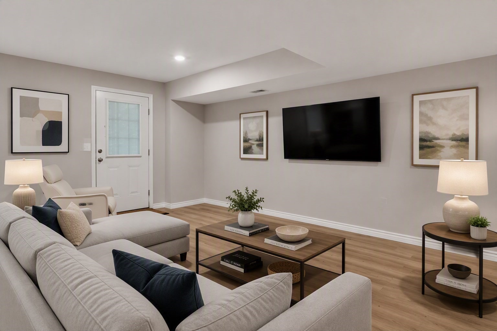
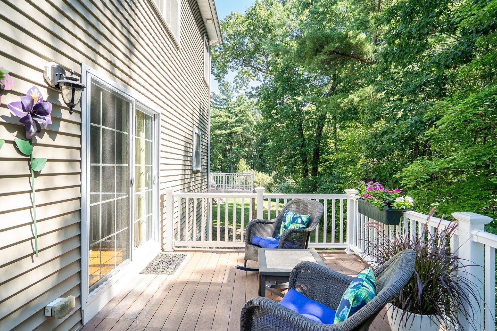
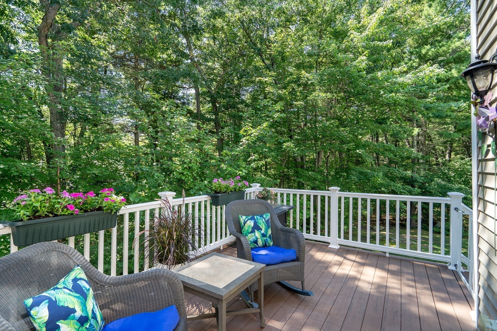
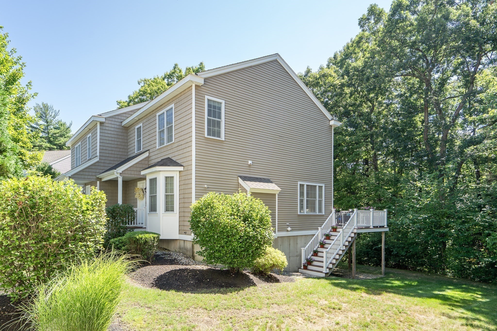
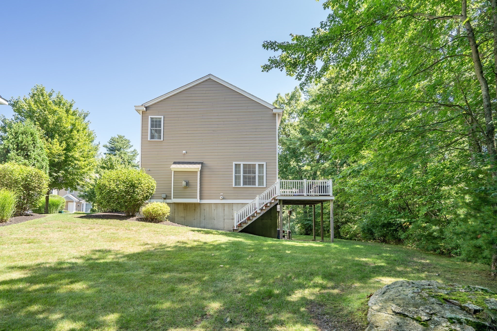
Welcome to this beautifully maintained end-unit townhouse at desirable Turtle Brook Village! Offering an inviting open-concept floor plan, this home features a sun-filled living room, dining area, and kitchen, all accented by gleaming hardwood floors. The kitchen is designed for both everyday living and entertaining, complete with granite countertops, a center island, and stainless steel appliances. Step directly from the dining area onto a private deck overlooking an expansive side yard, a rare and coveted feature in townhouse living. Upstairs, soaring cathedral ceilings create an airy atmosphere in the spacious bedrooms, including a luxurious primary suite with a private bath. A second full bath and convenient second-floor laundry complete the upper level. The finished walkout lower level provides flexible space for a family room, home office, gym, or playroom. Additional highlights include central air conditioning, natural gas heat, two deeded parking spaces, and a pet-friendly association. Multiple 2024/2025 updates include: Kitchen appliances, tiled backsplash, Ceiling fixtures, Light fixtures & mirrors in Bathrooms, recessed lighting in living room and primary bedroom, Tile in foyer and 1st floor Powder room. Ideally located with easy access to Routes 93, 95, and 128, shopping, dining, and commuter options. Don't miss the opportunity to make this exceptional home your own!
Details
| MLS # | 73563096 |
|---|---|
| Listing Type | For Sale |
| Style | Condominium |
| Building Name | Turtle Brook Condominium |
| HOA Dues | $426 |
| Sub-Type | Resale |
| Status | Active |
| Year | 2015 |
| Days On Site | 42 |
| Listing Provided By | Coldwell Banker Realty - Lexington | Suzanne Winchester Miller |
Features
| Bed(s) | 2 |
|---|---|
| Bath(s) | 3 Total |
| SQ Feet | 1,859 |
| Basement | Y |
| Story(s) | 3 |
| Units | 80 |
| Zoning | SRAA |
Interior
| Rooms Total | 4 |
|---|---|
| Cooling Yes / No | Yes |
| Cooling | Central Air |
| Heating Yes / No | Yes |
| Heating | Forced Air, Natural Gas |
| Window Features | Screens |
| Appliances | Range, Dishwasher, Disposal, Microwave, Refrigerator, Washer, Dryer |
| Fireplace Features | Living Room |
| Fireplaces Total | 1 |
| Fireplace Yes / No | Yes |
| Flooring | Tile |
Exterior
| Exterior Features | Deck, Covered Patio/Deck, Screens |
|---|---|
| Roof | Shingle |
| Construction Materials | Frame |
Parking
| Garage Yes / No | No |
|---|---|
| Parking Features | Off Street, Assigned, Deeded, Guest |
Utilities
| Utilities | for Gas Range, for Electric Dryer, Washer Hookup |
|---|---|
| Sewer | Public Sewer |
Taxes
| Tax Annual Amount | 5870 |
|---|---|
| Tax Assessed Value | 602000 |
| Tax Year | 2026 |
Location
| Senior Community Yes / No | No |
|---|
Area Information
| State | MA |
|---|---|
| County | Norfolk |
| City | Canton |
| Zip Code | 02021 |
| Area | Norfolk |
| Listing VS Median (in 02021) | |
Price: $639,900 low | high Med: $615,905 sqft: 1,859 low | high Med: 1,425 $ / sqft: $344 low | high Med: $432 On site: 42 low | high Med: 232.5 | |
Market Activity 02021
Request a showing
Request a showing
Contact
Learn More About This Property

| State | MA |
|---|---|
| County | Norfolk |
| City | Canton |
| Zip Code | 02021 |
| Area | Norfolk |
| Listing VS Median (in 02021) | |
Price: $639,900 low | high Med: $615,905 sqft: 1,859 low | high Med: 1,425 $ / sqft: $344 low | high Med: $432 On site: 42 low | high Med: 232.5 | |