100 Mulcahy Drive,East Hartford, CT 06118
East Hartford, CT 06118

Description
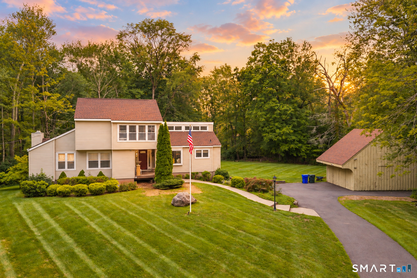
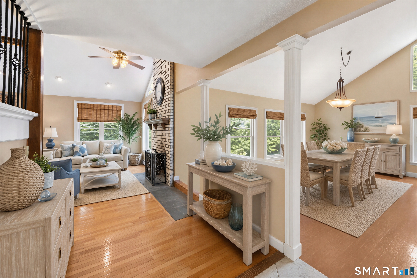
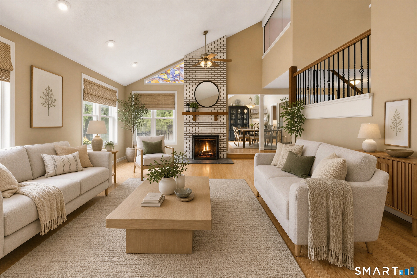
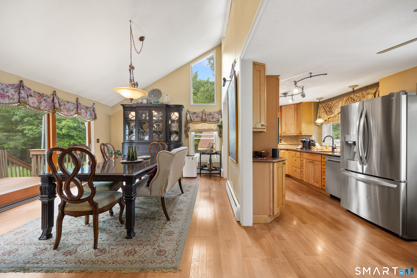
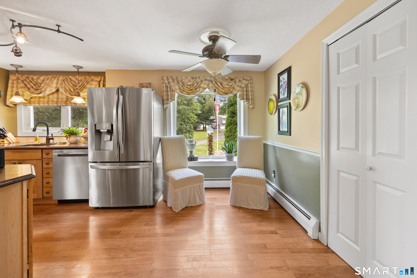
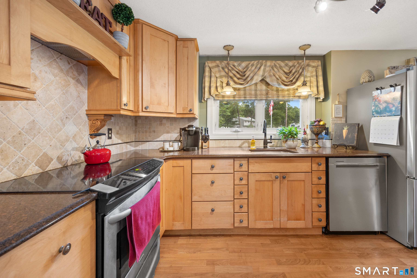
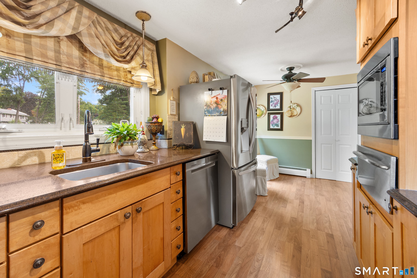
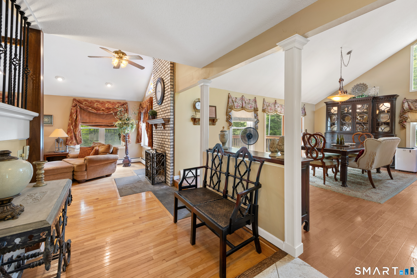
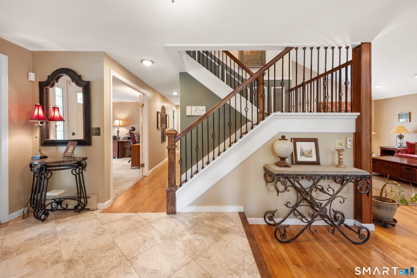
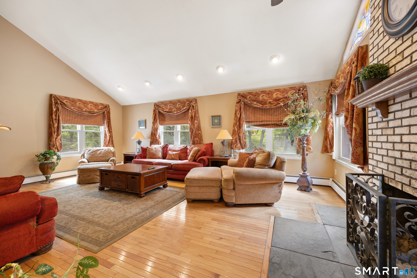
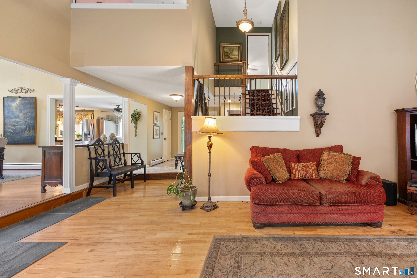
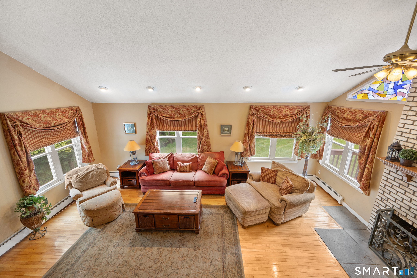
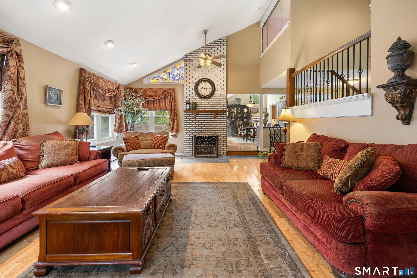
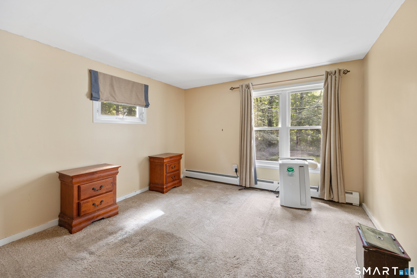
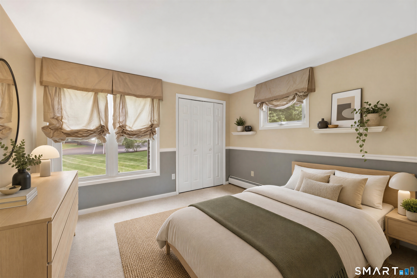
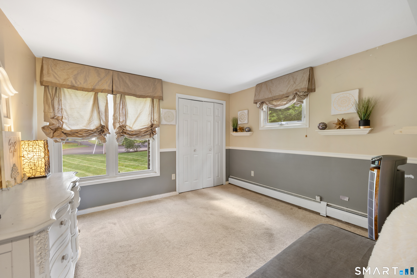
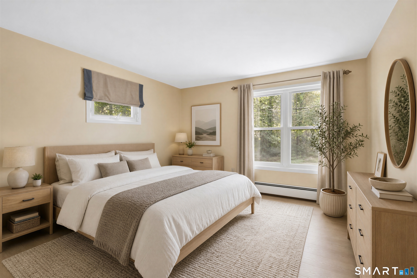
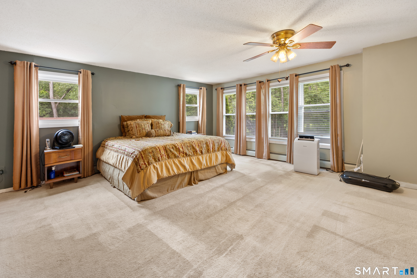
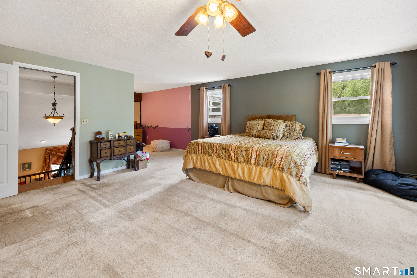
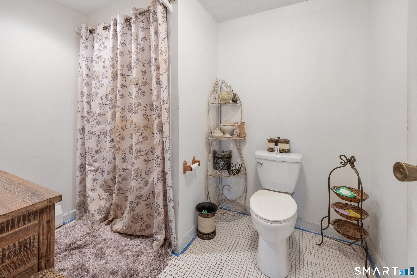
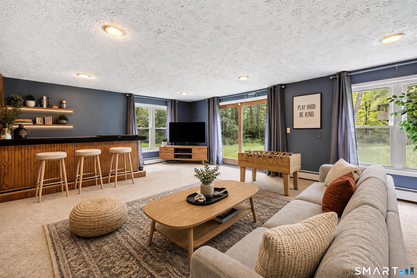
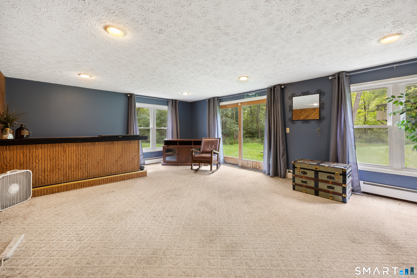
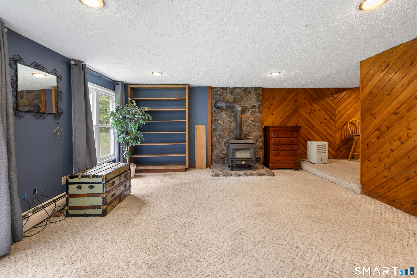
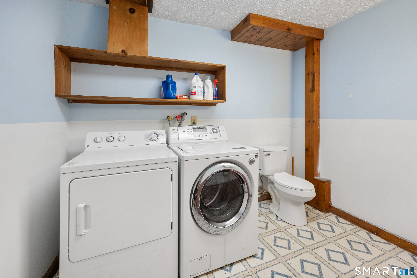
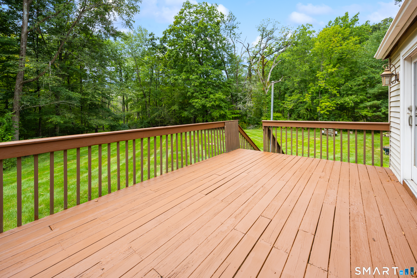
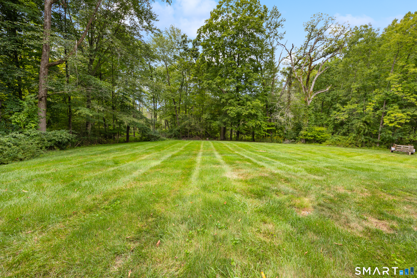
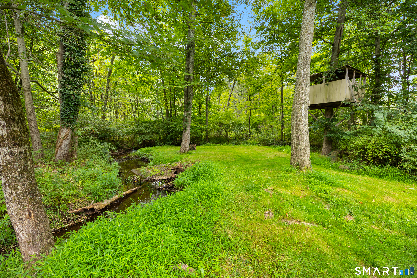
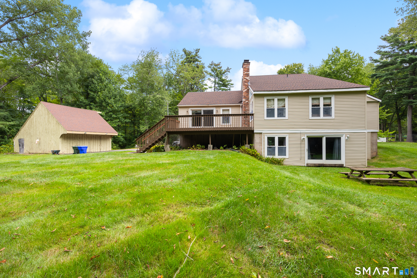
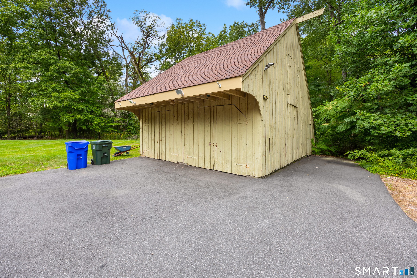
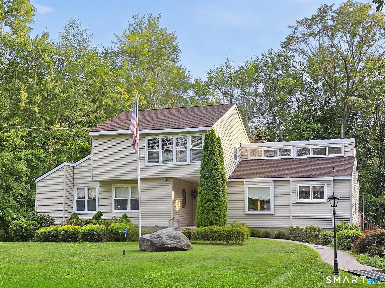
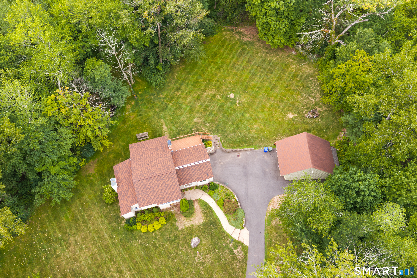
3.71 acres. Your own brook. A barn with room for your passions. Welcome to 100 Mulcahy Drive-a private East Hartford retreat with space to spread out, entertain, and enjoy the outdoors. This 4-bedroom, 2.5-bath contemporary offers 3,606 square feet of finished living space, including a finished walkout lower level. Cathedral ceilings, a striking open staircase, and a living room fireplace create an inviting first impression. The remodeled kitchen features Silestone countertops, a travertine backsplash, stainless-steel appliances, and a warming drawer. Gather in the dining room, then step onto the deck for dinner overlooking your expansive grounds. Three main-level bedrooms offer flexibility, while the upstairs primary suite provides a separate retreat with a sitting area, walk-in closet, and full bath. Need room to work, exercise, or unwind? The finished lower level includes flexible living space, a wood stove, laundry, a half bath, and backyard access. A two-car garage and wooden barn with stable areas add valuable storage and hobby space. Imagine morning coffee on the deck, evenings by the fireplace, and weekends enjoying your own piece of nature. Schedule your private showing and experience the setting for yourself.
Details
| MLS # | 24196274 |
|---|---|
| Listing Type | For Sale |
| Style | House |
| Sub-Type | Resale |
| Status | Under Contract - Continue To Show |
| Year | 1978 |
| Days On Site | 69 |
| Listing Provided By | Berkshire Hathaway NE Prop. | Robert Rosa |
Features
| Bed(s) | 4 |
|---|---|
| Bath(s) | 3 Total |
| SQ Feet | 3,606 |
| Garage | 2 |
| Basement | Y |
| Zoning | R-2 |
| Acreage | 3.71 |
| Water Front | Yes |
Interior
| Total Rooms | 7 |
|---|---|
| Cooling System | Ceiling Fans, Wall Unit, Window Unit |
| Interior Features | Auto Garage Door Opener |
| Appliances Included | Oven/Range, Microwave, Range Hood, Refrigerator, Dishwasher, Washer, Dryer |
| Fireplaces Total | 1 |
| Laundry Room Info | Lower Level |
Exterior
| Exterior Features | Barn, Garden Area |
|---|---|
| Roof Information | Asphalt Shingle |
| Foundation Type | Concrete |
Parking
| Garage & Parking | Under House Garage |
|---|---|
| Garages Number | 2 |
Utilities
| Sewage System | Public Sewer Connected |
|---|---|
| Energy Features | Thermopane Windows |
Taxes
| Tax Year | July 2026-June 2027 |
|---|---|
| Property Tax | 10428 |
Area Information
| State | CT |
|---|---|
| County | Hartford |
| City | East Hartford |
| Zip Code | 06118 |
| Area | N | A |
| School District | Governor Wm. Pitkin |
| Elementary School | Governor Wm. Pitkin |
| High School | East Hartford |
| Listing VS Median (in 06118) | |
Price: $519,900 low | high Med: $280,000 sqft: 3,606 low | high Med: 552 $ / sqft: $144 low | high Med: $507 On site: 69 low | high Med: 38 | |
Market Activity 06118
Request a showing
Request a showing
Contact
Learn More About This Property

| State | CT |
|---|---|
| County | Hartford |
| City | East Hartford |
| Zip Code | 06118 |
| Area | N | A |
| School District | Governor Wm. Pitkin |
| Elementary School | Governor Wm. Pitkin |
| High School | East Hartford |
| Listing VS Median (in 06118) | |
Price: $519,900 low | high Med: $280,000 sqft: 3,606 low | high Med: 552 $ / sqft: $144 low | high Med: $507 On site: 69 low | high Med: 38 | |