













Description
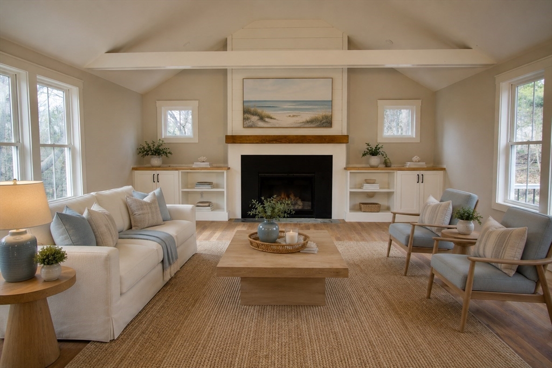
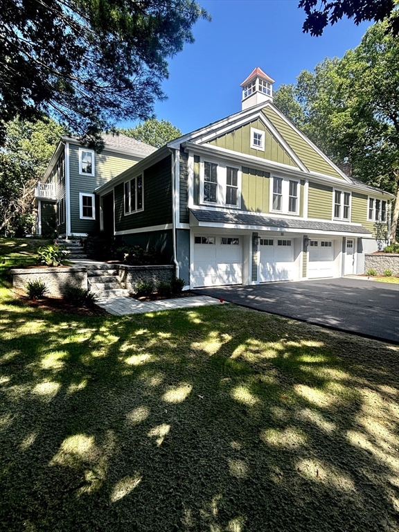
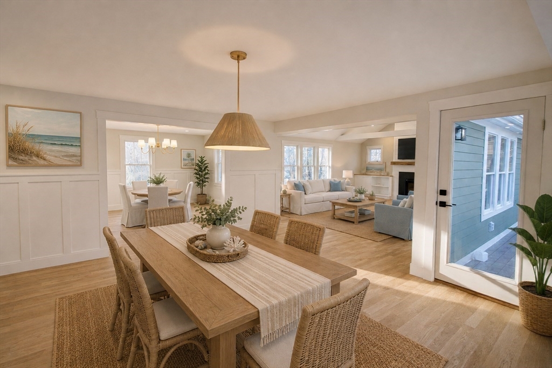
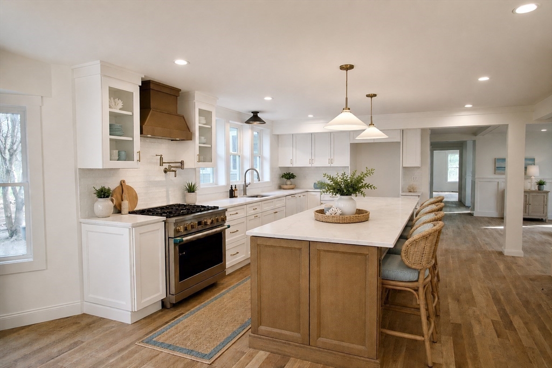
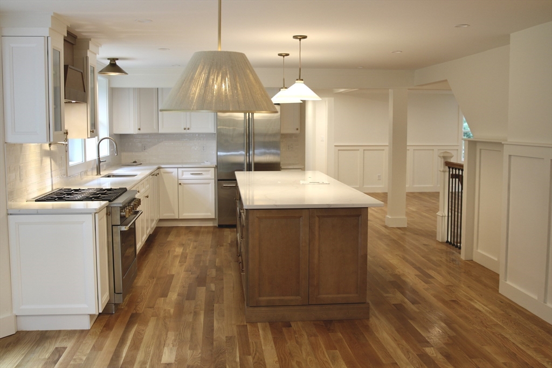
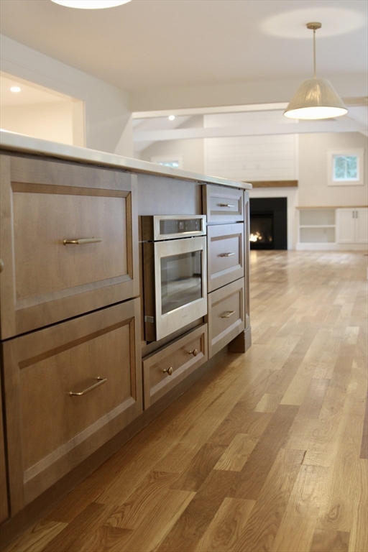
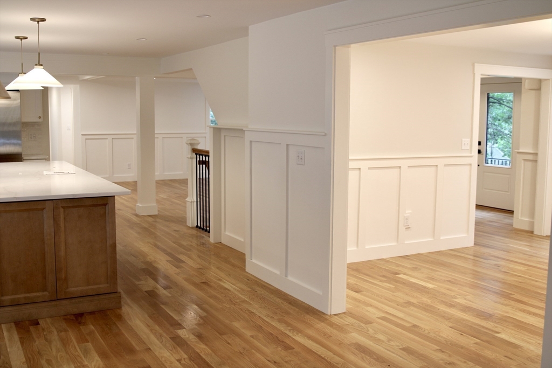
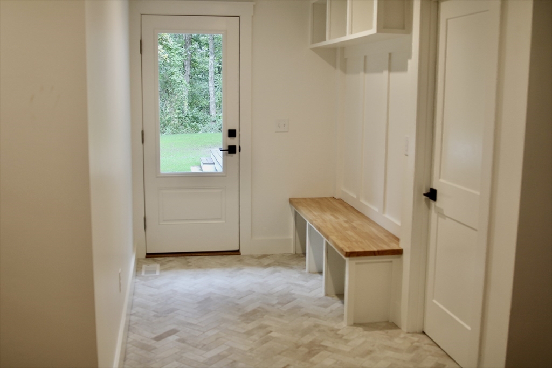
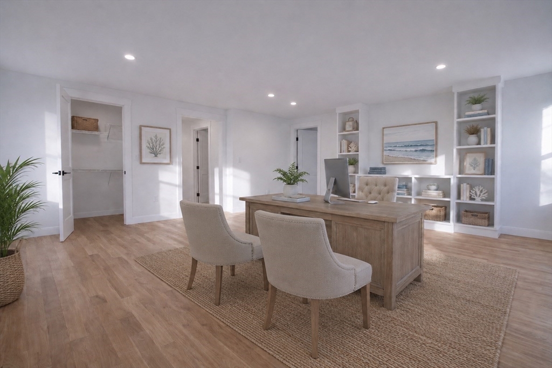
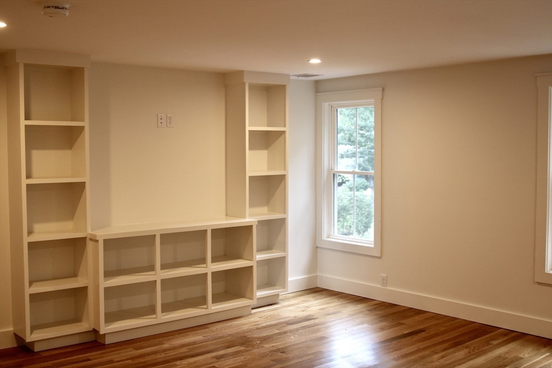
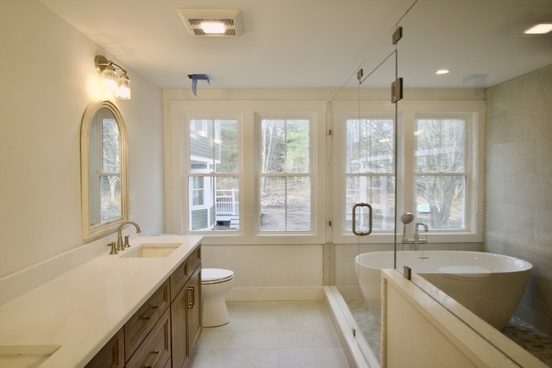
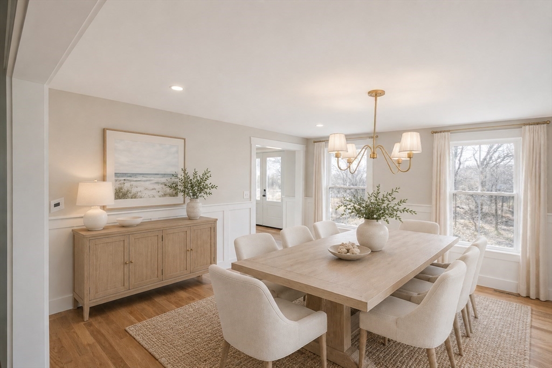
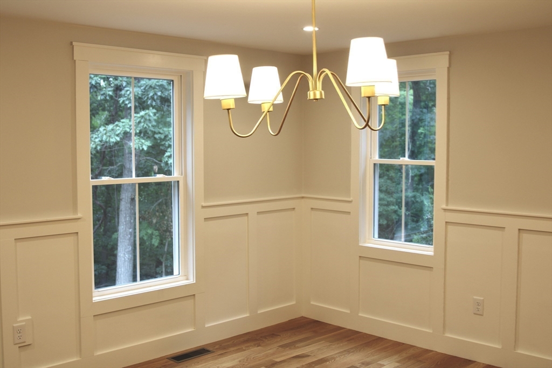
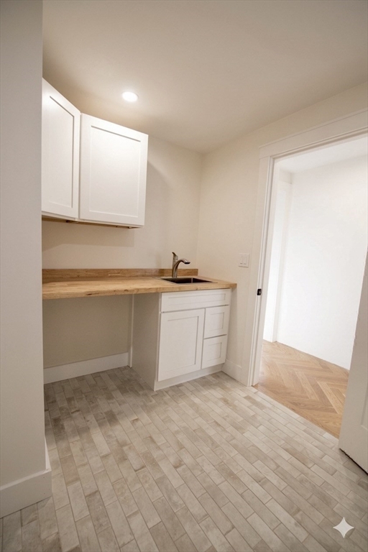
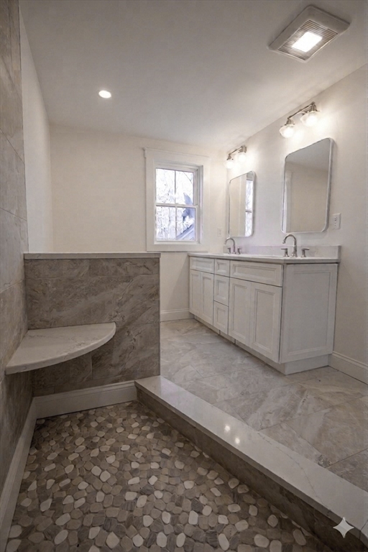
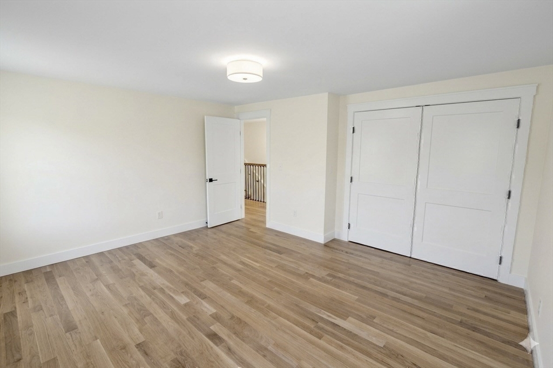
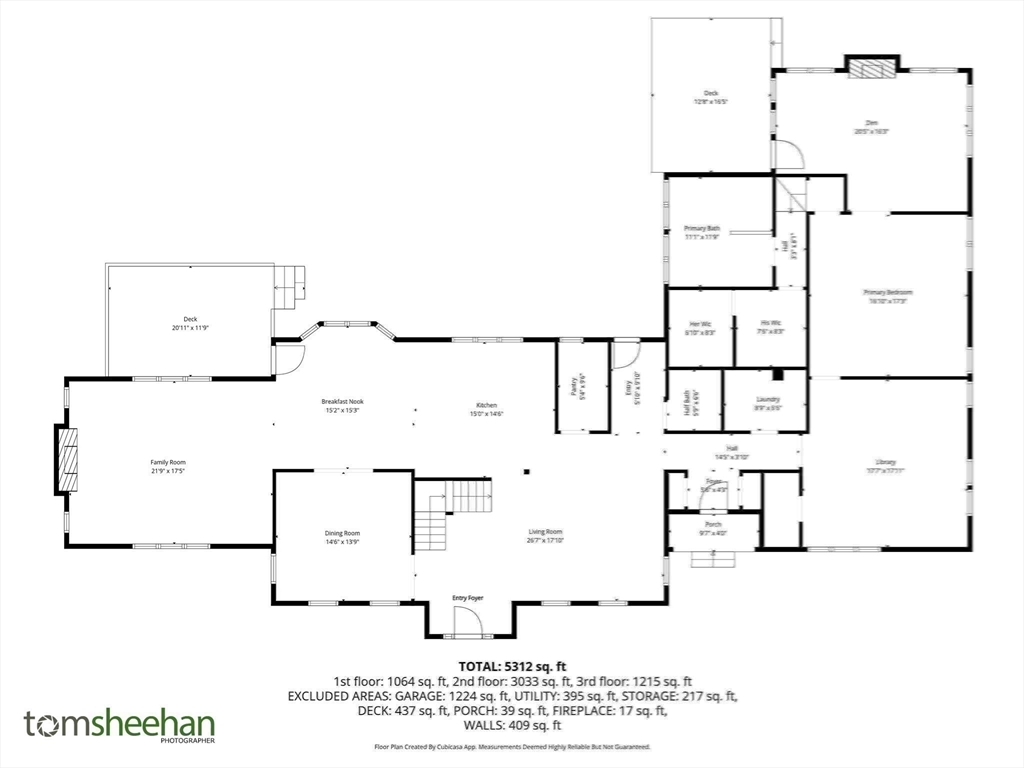
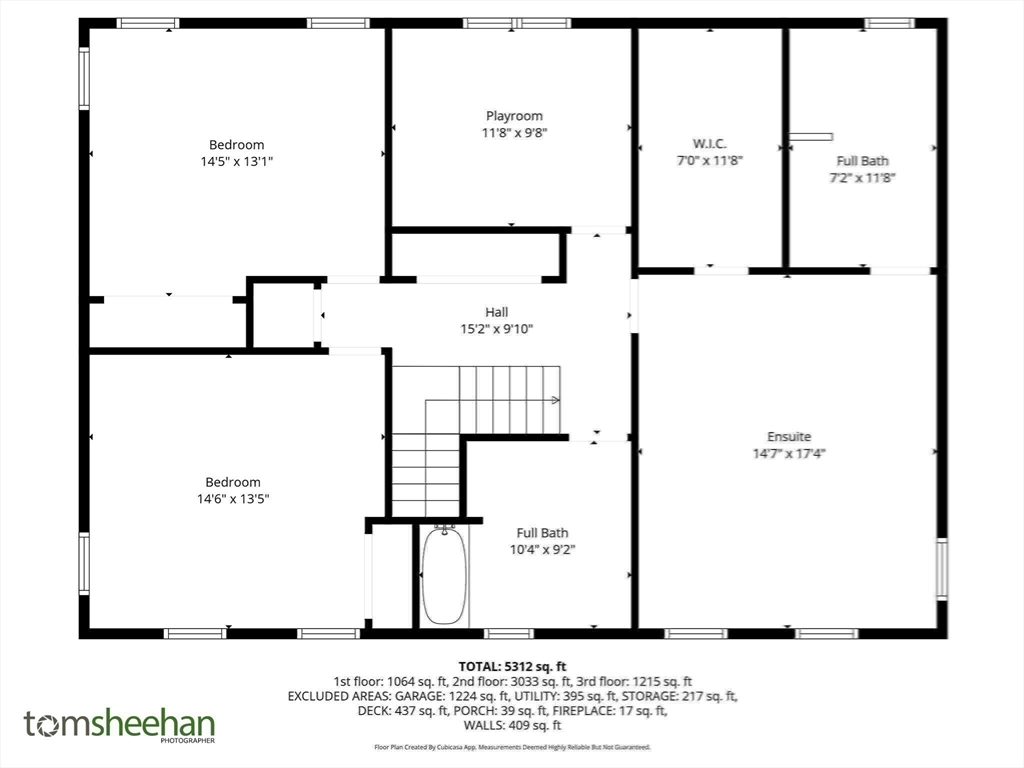
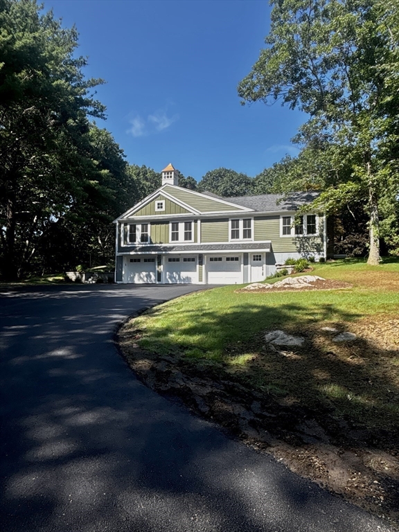
BRAND NEW whole-house renovation in Historic Hingham Center ready for occupancy! Set on over an acre of private, serene land, this thoughtfully designed 4 bed, 3.5 bath, 5,312 sq ft Colonial blends modern luxury with timeless Craftsman detail. Open-concept layout features oversized 10x4 kitchen island, prep kitchen & custom millwork throughout. The 1,500 sq ft first-floor primary suite is the ultimate work, sleep & play retreat with sun-filled office/lounge, private entry for guests or clients, library with fireplace & spa-inspired bath with wet shower & dual walk-in closets - perfect for working remotely, hosting clients or unwinding fireside after a long day. Finished lower level with mudroom & pantry offers flexible gym, play or recreation space. Amenities include central AC, whole-house generator & exceptional privacy in an in-town setting.
Details
| MLS # | 73466651 |
|---|---|
| Listing Type | For Sale |
| Style | House |
| Sub-Type | Resale |
| Status | Pending |
| Year | 1984 |
| Days On Site | 245 |
| Listing Provided By | Coldwell Banker Realty - Hingham | Whitney Lloyd |
Features
| Bed(s) | 4 |
|---|---|
| Bath(s) | 4 Total |
| SQ Feet | 5,312 |
| Garage | 3 |
| Basement | Y |
| Zoning | C |
| Acreage | 1.06 |
| Water Front | Yes |
Interior
| Rooms Total | 11 |
|---|---|
| Cooling Yes / No | Yes |
| Cooling | Central Air |
| Heating Yes / No | Yes |
| Heating | Forced Air, Leased Propane Tank, Other, Fireplace |
| Interior Features | Bathroom - Full, Bathroom - With Shower Stall, Double Vanity, Recessed Lighting, Cathedral Ceiling(s), Ceiling Fan(s), Beamed Ceilings, Walk-In Closet(s), Closet/Cabinets - Custom Built, Attic Access, Open Floorplan, Play Room, Bathroom, Sitting Room, Media Room, Mud Room |
| Window Features | Window(s) - Picture, Insulated Windows |
| Appliances | Water Heater, Tankless Water Heater, Range, Dishwasher, Microwave, Refrigerator, Freezer, Washer, Dryer, Wine Refrigerator, Washer/Dryer, Range Hood |
| Fireplace Features | Family Room |
| Fireplaces Total | 2 |
| Fireplace Yes / No | Yes |
| Flooring | Wood, Tile, Concrete, Hardwood, Flooring - Stone/Ceramic Tile, Flooring - Hardwood |
Exterior
| Exterior Features | Deck, Deck - Composite, Patio, Rain Gutters, Professional Landscaping, Sprinkler System, Stone Wall, Other |
|---|---|
| Roof | Shingle |
| Construction Materials | Frame |
| Foundation Details | Concrete Perimeter |
| Lot Features | Corner Lot, Wooded, Easements |
Parking
| Garage Yes / No | Yes |
|---|---|
| Attached Garage Yes / No | Yes |
| Parking Features | Under, Garage Door Opener, Storage, Workshop in Garage, Garage Faces Side, Insulated, Paved Drive, Off Street, Paved |
| Open Parking Yes / No | Yes |
Utilities
| Utilities | for Gas Range, for Gas Oven, for Electric Dryer, Washer Hookup, Generator Connection |
|---|---|
| Sewer | Private Sewer |
| Electric | 110 Volts, 220 Volts, 200+ Amp Service, Generator Connection |
Taxes
| Tax Annual Amount | 19483 |
|---|---|
| Tax Assessed Value | 1822500 |
| Tax Year | 2025 |
Location
| Community Features | Park, Walk/Jog Trails, Bike Path, Conservation Area, Other |
|---|---|
| Senior Community Yes / No | No |
Area Information
| State | MA |
|---|---|
| County | Plymouth |
| City | Hingham |
| Zip Code | 02043 |
| Area | Hingham Center |
| School District | Hingham High School |
| Elementary School | East Elementary School |
| High School | Hingham High School |
| Listing VS Median (in 02043) | |
Price: $2,849,000 low | high Med: $1,299,000 sqft: 5,312 low | high Med: 2,087 $ / sqft: $536 low | high Med: $622 On site: 245 low | high Med: 103 | |
Market Activity 02043
Request a showing
Request a showing
Contact
Learn More About This Property

| State | MA |
|---|---|
| County | Plymouth |
| City | Hingham |
| Zip Code | 02043 |
| Area | Hingham Center |
| School District | Hingham High School |
| Elementary School | East Elementary School |
| High School | Hingham High School |
| Listing VS Median (in 02043) | |
Price: $2,849,000 low | high Med: $1,299,000 sqft: 5,312 low | high Med: 2,087 $ / sqft: $536 low | high Med: $622 On site: 245 low | high Med: 103 | |
 | $4,165,00068 School StreetHingham, MA 02043 |