
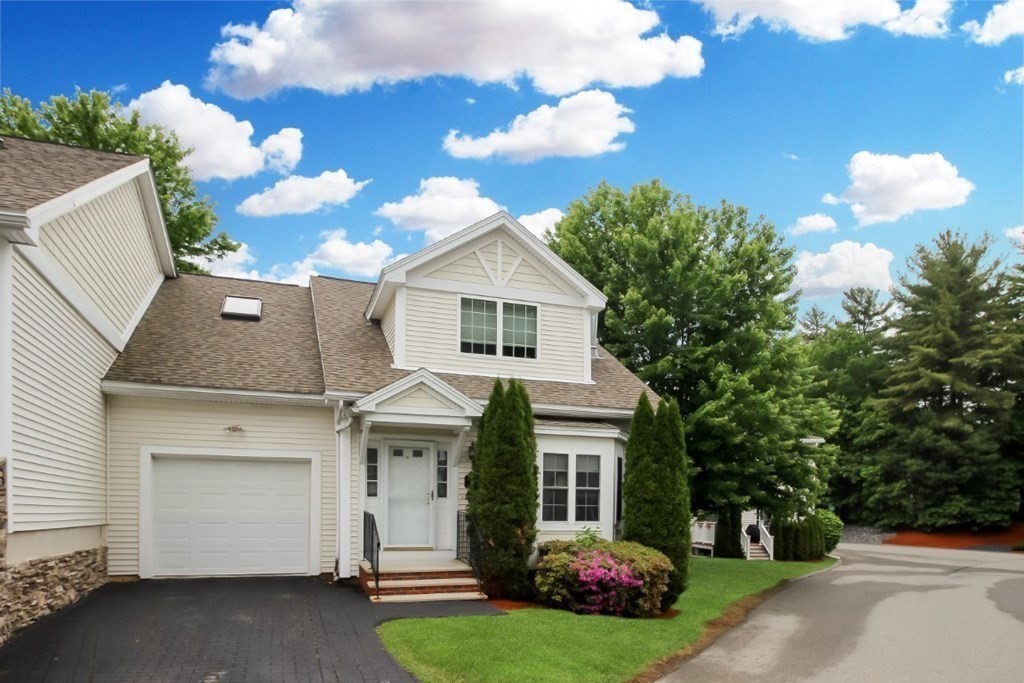
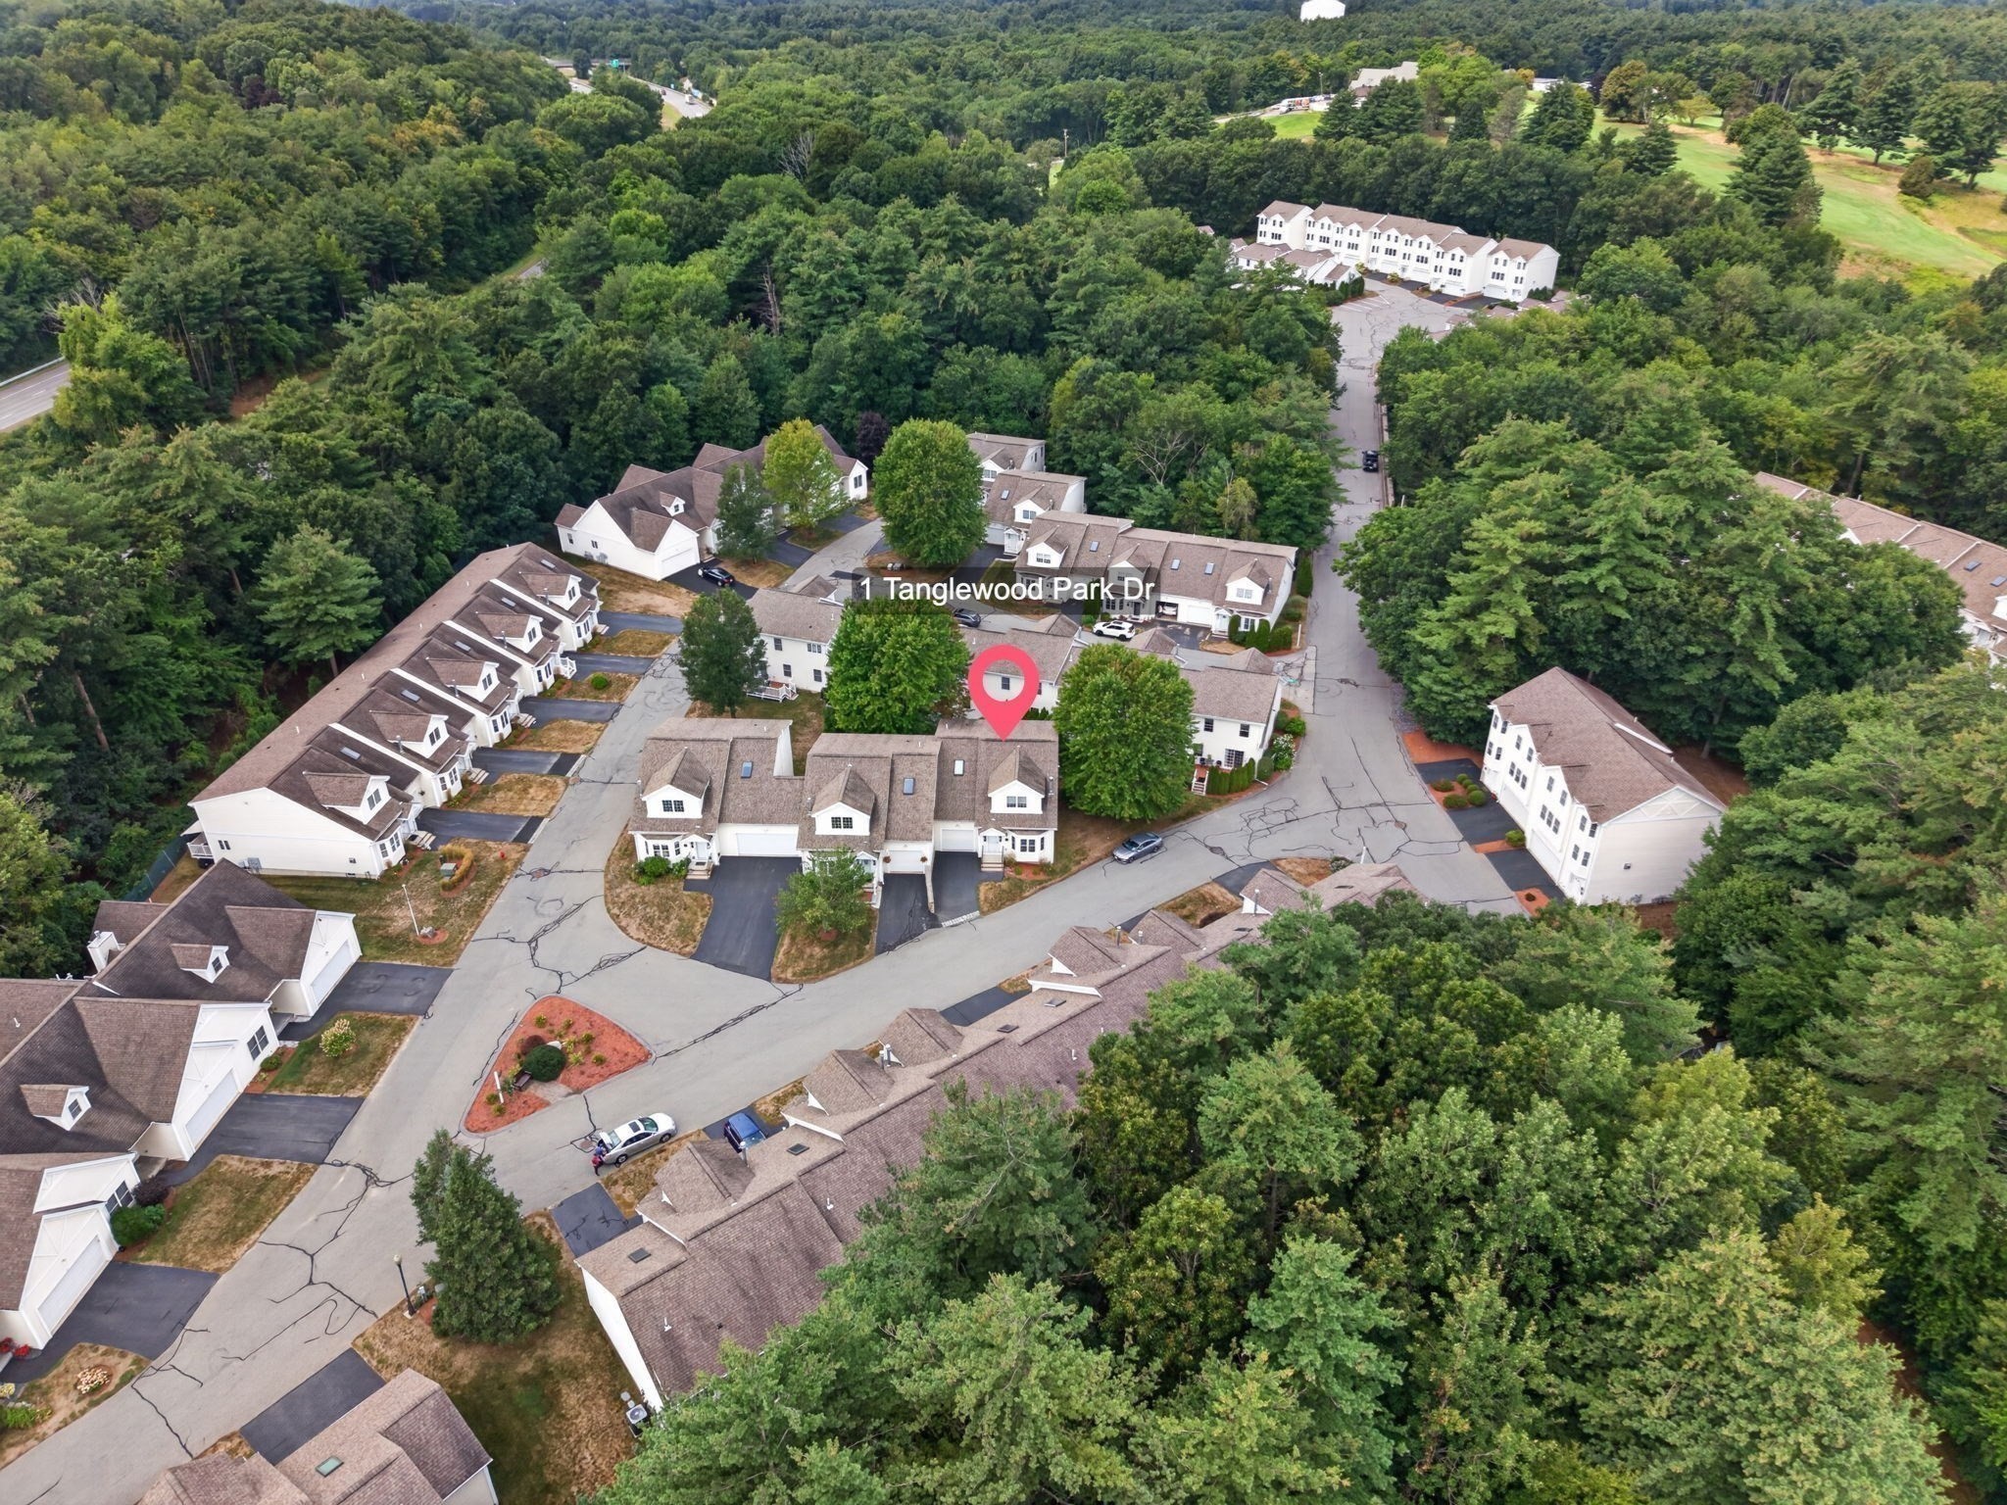
1 Tanglewood Park Dr # 1,Haverhill, MA 01830
Haverhill, MA 01830

Description
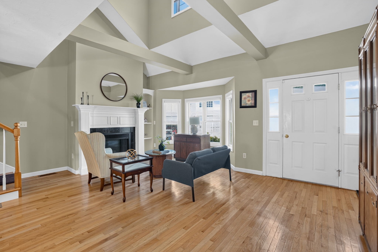
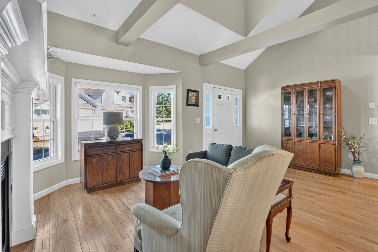
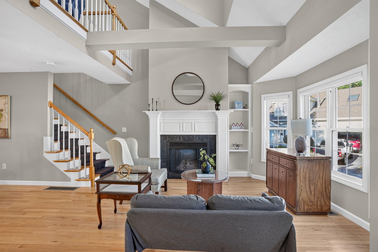
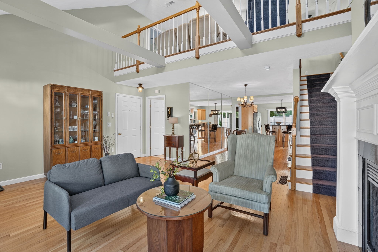
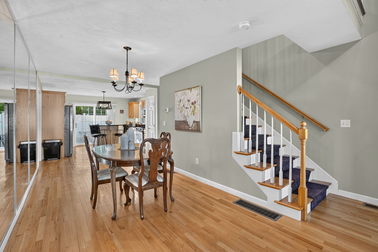
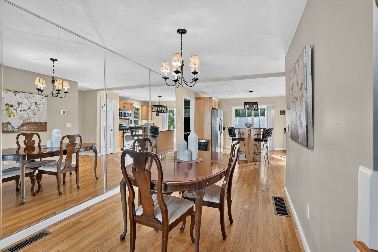
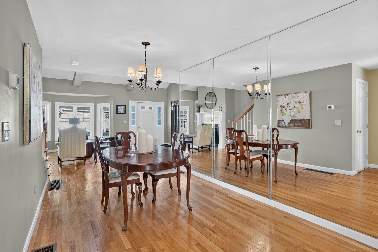
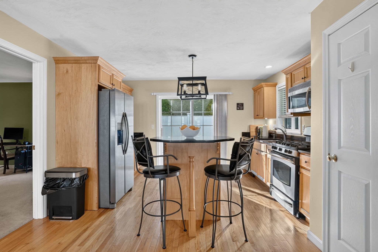
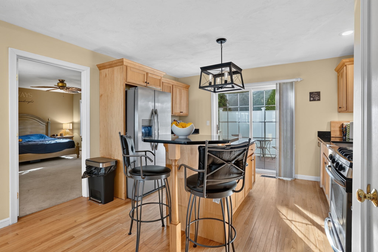
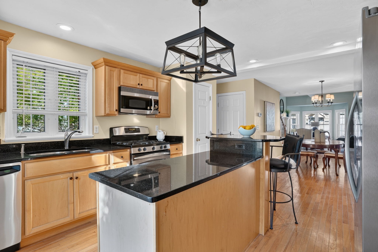
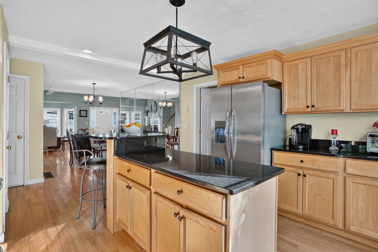
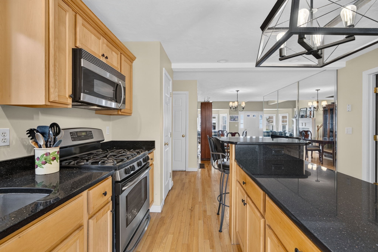
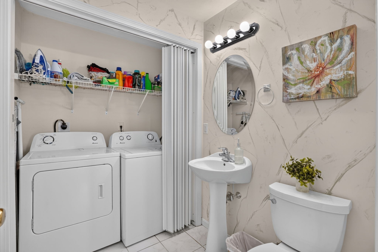
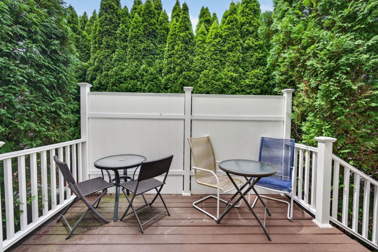
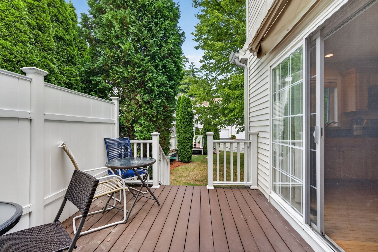
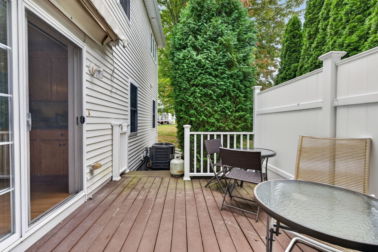
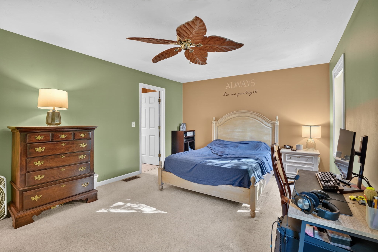
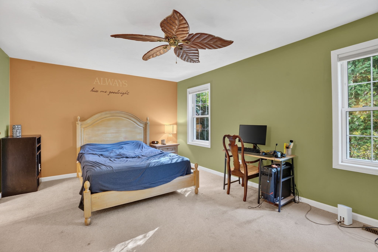
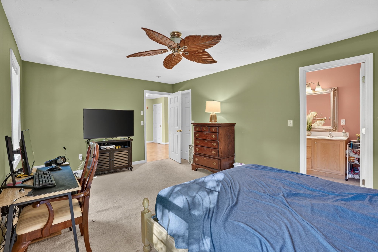
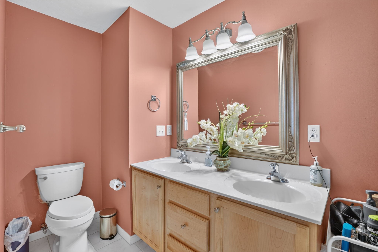
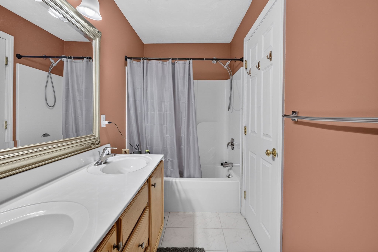
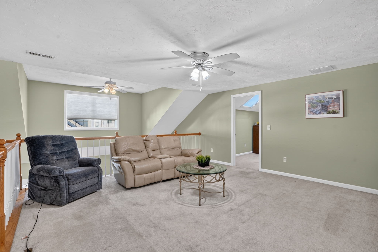
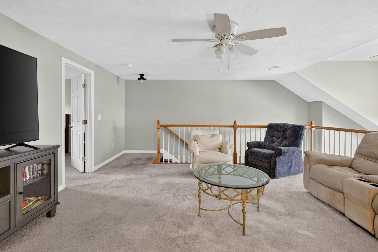
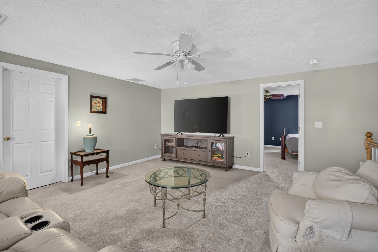
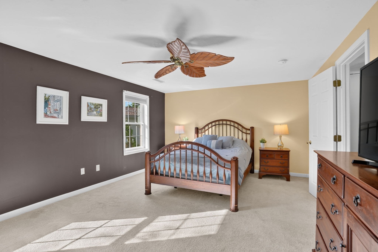
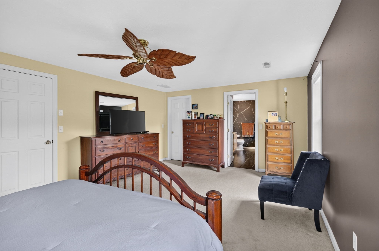
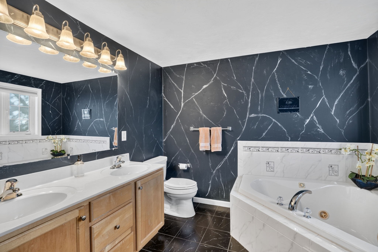
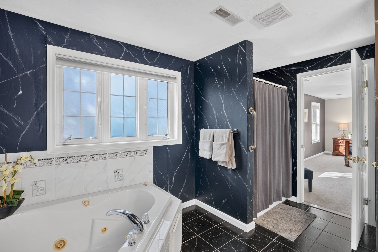
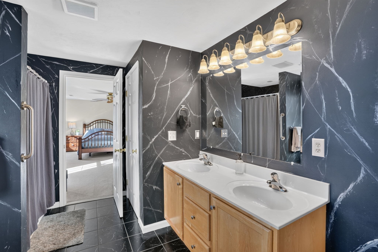
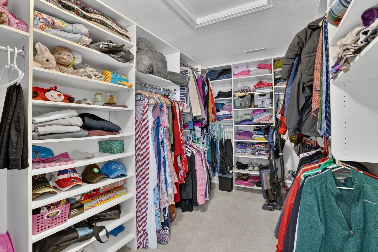
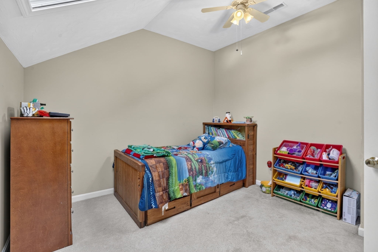
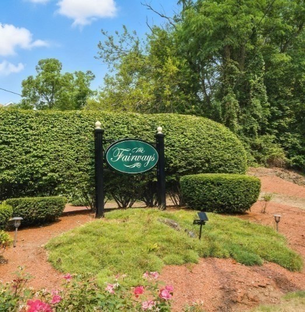
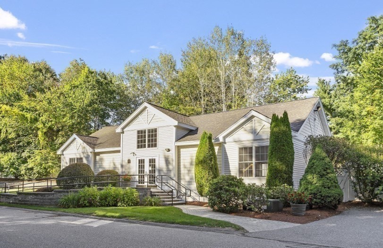
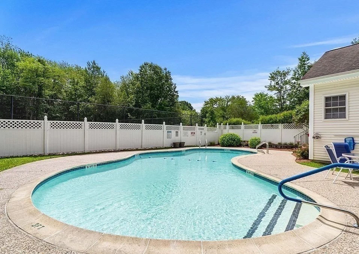
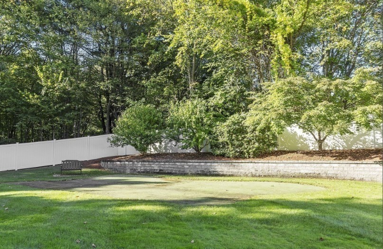
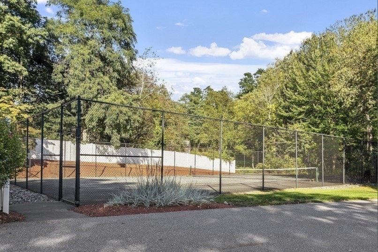
Exceptional End Unit at The Fairways 55+ Community! Welcome to this highly sought-after end unit in a desirable 55+ community offering wonderful amenities including in-ground pool, tennis court, putting green and clubhouse. This beautifully designed home features an open floor plan with a rare first-floor primary suite plus a second primary suite upstairs, offering exceptional flexibility for both everyday living and guests. The dramatic two-story living room is filled with natural light and features a gas fireplace and beautiful hardwood floors that continue throughout the main living areas. The inviting kitchen offers quartz countertops, stainless steel appliances, a center island perfect for casual dining, and a separate dining area. A slider leads directly from the kitchen to a private rear deck, creating an ideal spot for outdoor dining or relaxing. The main level also includes a convenient laundry area and half bath. Upstairs, a spacious loft provides the perfect setting for a family room, reading area, or additional living space. The second primary suite offers privacy and comfort, while a third room provides flexibility as a home office, guest bedroom, or hobby space. Additional features include a whole-house generator, attached garage, newer heating system, and newer hot water heater. Conveniently located with easy access to major commuter routes. Enjoy the perfect combination of comfort, convenience, community amenities, and low-maintenance living in one of the area's most desirable 55+ communities!
Details
| MLS # | 73566670 |
|---|---|
| Listing Type | For Sale |
| Style | Condominium |
| Building Name | The Fairways |
| HOA Dues | $546 |
| Sub-Type | Resale |
| Status | Active |
| Year | 2005 |
| Days On Site | 46 |
| Listing Provided By | RE/MAX Partners | The Carroll Group |
Features
| Bed(s) | 2 |
|---|---|
| Bath(s) | 3 Total |
| SQ Feet | 2,051 |
| Garage | 1 |
| Basement | Y |
| Pool | Yes |
| Story(s) | 2 |
| Units | 102 |
| Zoning | Condo |
| Golf Course | Yes |
Interior
| Rooms Total | 7 |
|---|---|
| Cooling Yes / No | Yes |
| Cooling | Central Air |
| Heating Yes / No | Yes |
| Heating | Central, Forced Air, Natural Gas, Individual, Unit Control |
| Interior Features | Central Vacuum |
| Window Features | Insulated Windows, Screens |
| Appliances | Range, Dishwasher, Disposal, Microwave, Refrigerator, Washer, Dryer, Plumbed For Ice Maker |
| Fireplace Features | Living Room |
| Fireplaces Total | 1 |
| Fireplace Yes / No | Yes |
| Flooring | Tile, Carpet, Hardwood |
Exterior
| Exterior Features | Deck, Screens |
|---|---|
| Roof | Shingle |
| Construction Materials | Frame |
Parking
| Garage Yes / No | Yes |
|---|---|
| Attached Garage Yes / No | Yes |
| Parking Features | Attached, Off Street, Deeded |
Utilities
| Utilities | for Gas Range, for Gas Oven, for Electric Dryer, Icemaker Connection |
|---|---|
| Sewer | Public Sewer |
| Electric | 220 Volts, Circuit Breakers, 100 Amp Service |
Taxes
| Tax Annual Amount | 5206 |
|---|---|
| Tax Assessed Value | 490700 |
| Tax Block | 1 |
| Tax Lot | 48 |
| Tax Year | 2026 |
| Tax Map Number | 675 |
Location
| Community Features | Public Transportation, Shopping, Pool, Tennis Court(s), Golf, Highway Access, Adult Community |
|---|---|
| Senior Community Yes / No | Yes |
Area Information
| State | MA |
|---|---|
| County | Essex |
| City | Haverhill |
| Zip Code | 01830 |
| Area | Essex |
| School District | Hhs |
| Elementary School | Local |
| High School | Hhs |
| Listing VS Median (in 01830) | |
Price: $479,900 low | high Med: $495,500 sqft: 2,051 low | high Med: 2,116 $ / sqft: $234 low | high Med: $234 On site: 46 low | high Med: 54 | |
Market Activity 01830
Request a showing
Request a showing
Contact
Learn More About This Property

| State | MA |
|---|---|
| County | Essex |
| City | Haverhill |
| Zip Code | 01830 |
| Area | Essex |
| School District | Hhs |
| Elementary School | Local |
| High School | Hhs |
| Listing VS Median (in 01830) | |
Price: $479,900 low | high Med: $495,500 sqft: 2,051 low | high Med: 2,116 $ / sqft: $234 low | high Med: $234 On site: 46 low | high Med: 54 | |

