
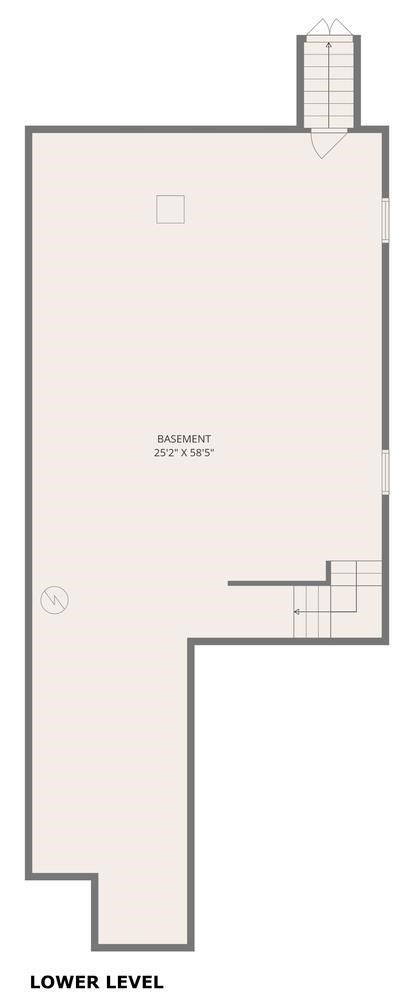

Description
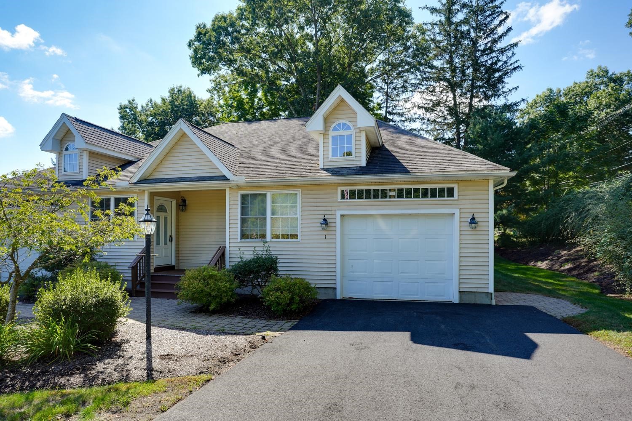
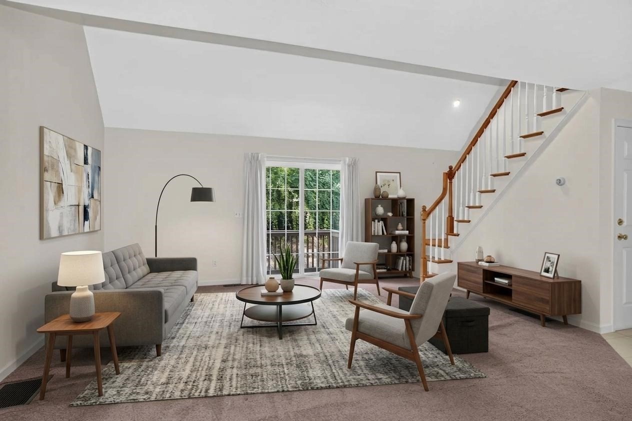
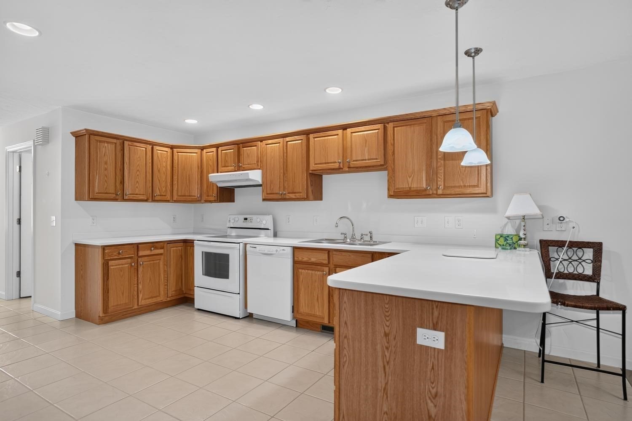
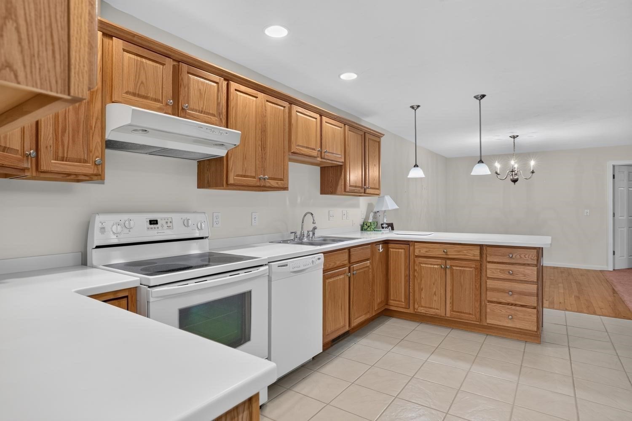
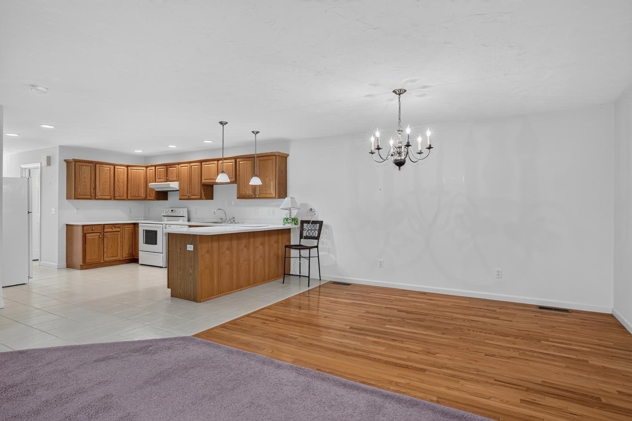
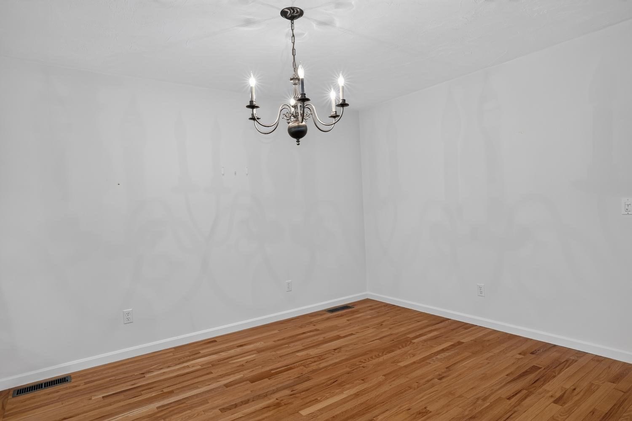
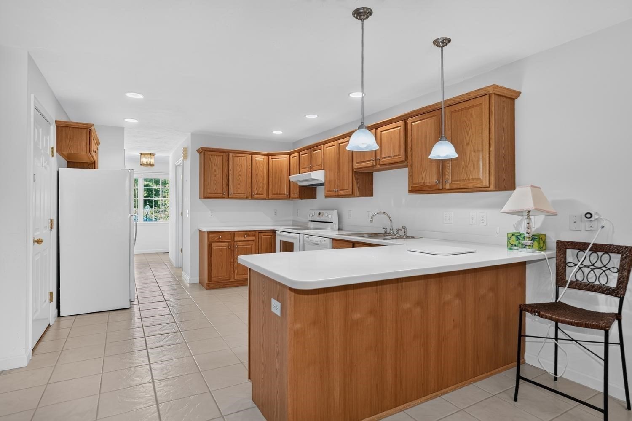
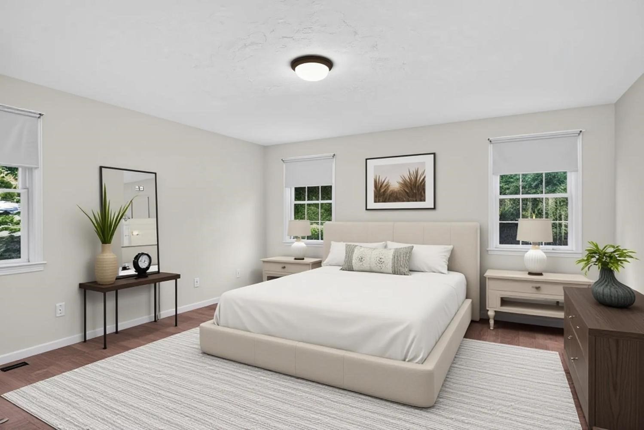
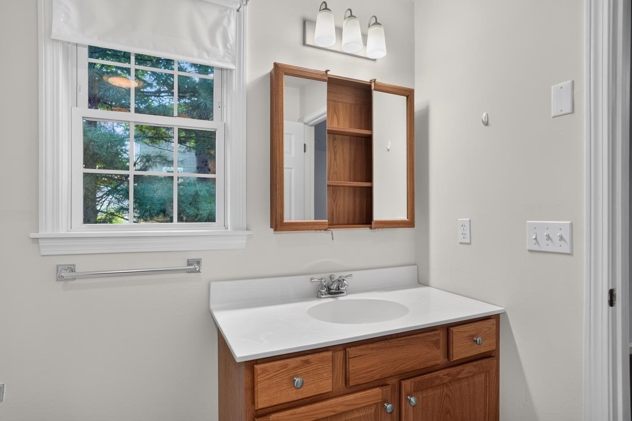
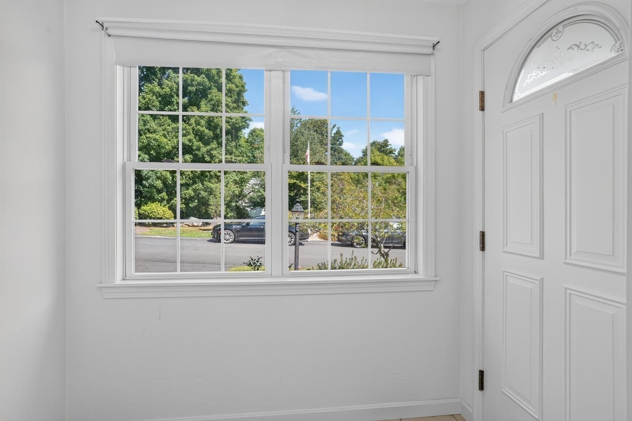
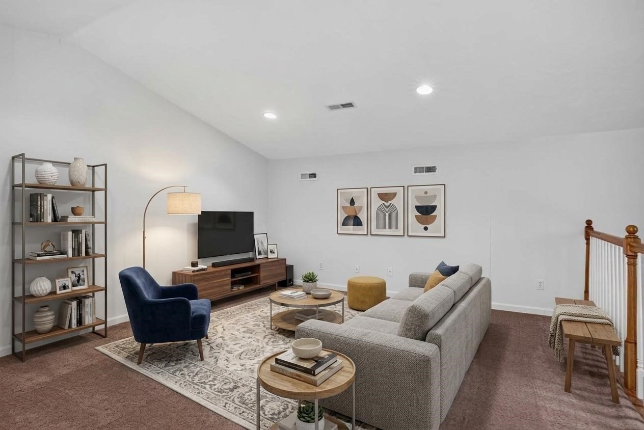
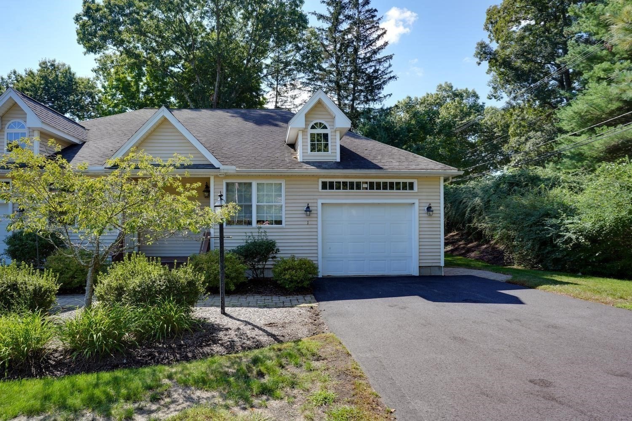
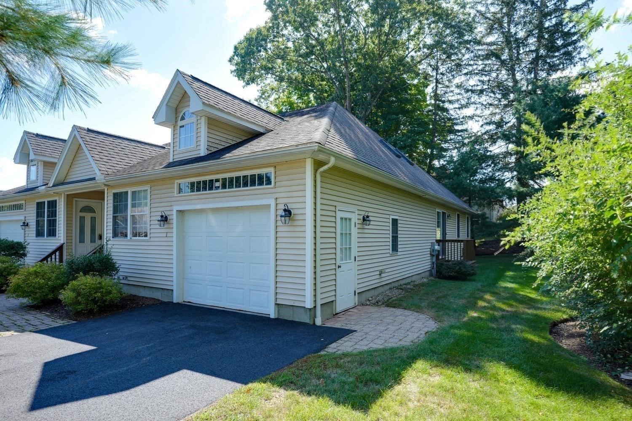
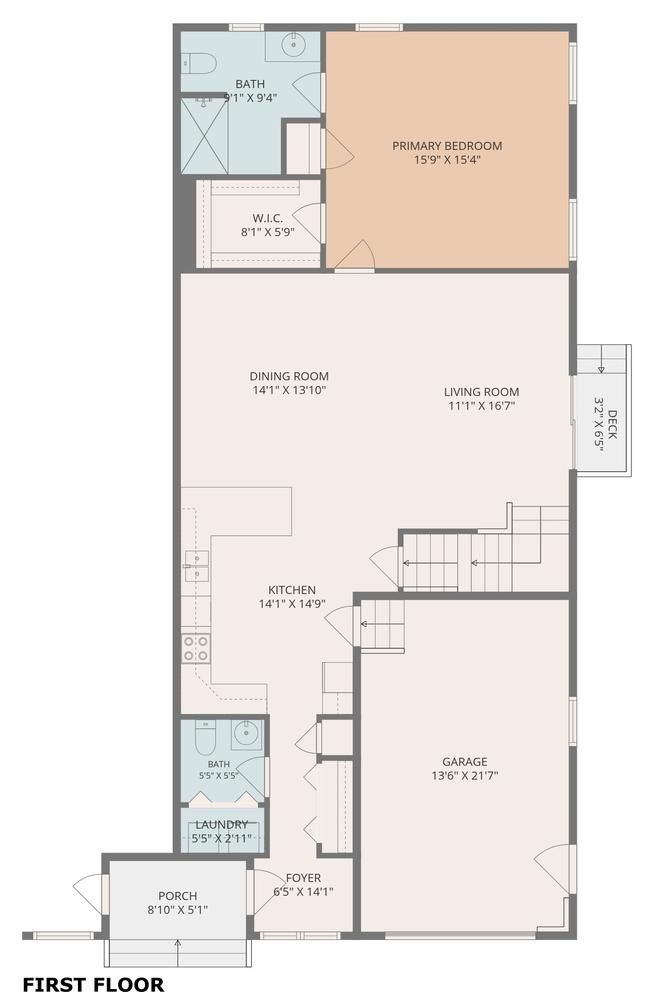
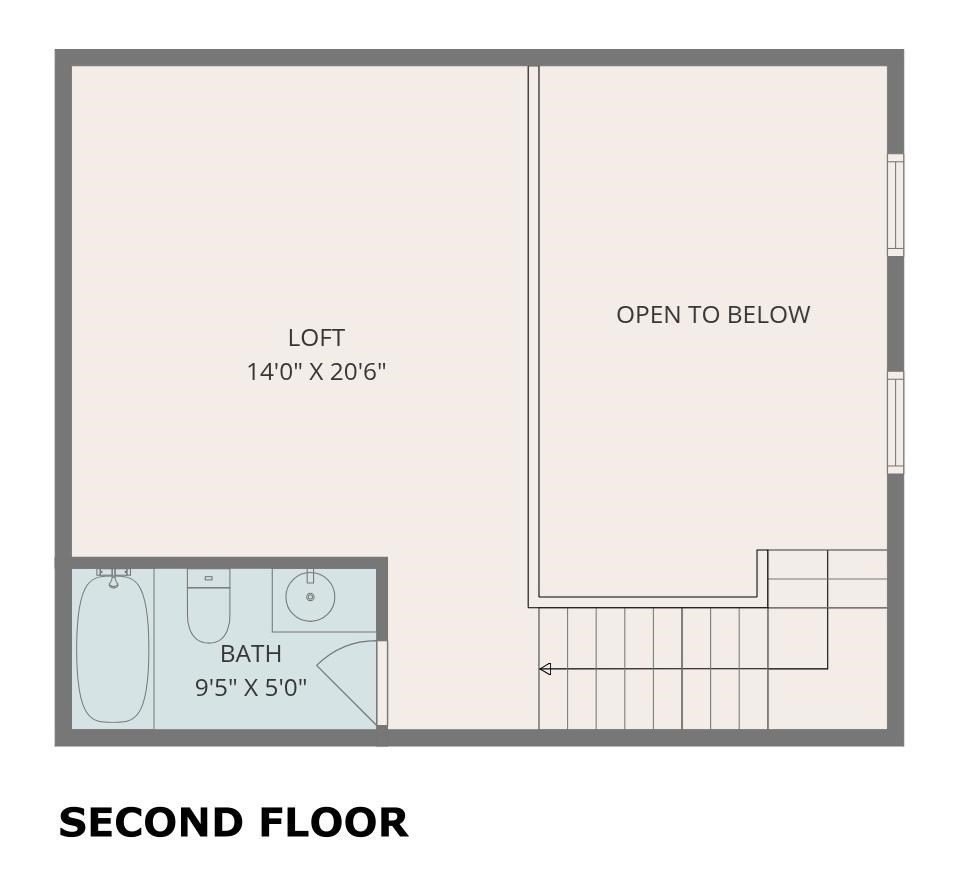
Beautiful end unit lovingly maintained by the original owner. Large airy rooms with an open floor plan. The kitchen features warm wooden cabinety and a Corian counter top with a space for casual dining. The dining room is perfect for entertaining and is open to the large living room with its vaulted ceilings, two skylights, a lighted fan and a slider to the private side yard. The large bedroom has a great walk-in closet with access to the attic, three windows and wall to wall carpeting. The full bath has tile flooring, an oversized shower and a double vanity with a Corian top. On the second level there is a large loft and a full bath. It would be perfect as a family room, office or a guest area. All appliances are included in "as is" condation. Room sizes are approximate.
Details
| MLS # | 73575519 |
|---|---|
| Listing Type | For Sale |
| Style | Condominium |
| Building Name | Leah Estates Condominium |
| HOA Dues | $430 |
| Sub-Type | Resale |
| Status | Active |
| Year | 2003 |
| Days On Site | 18 |
| Listing Provided By | Coldwell Banker Realty - Framingham | Donna Gittelsohn |
Features
| Bed(s) | 1 |
|---|---|
| Bath(s) | 3 Total |
| SQ Feet | 1,599 |
| Garage | 1 |
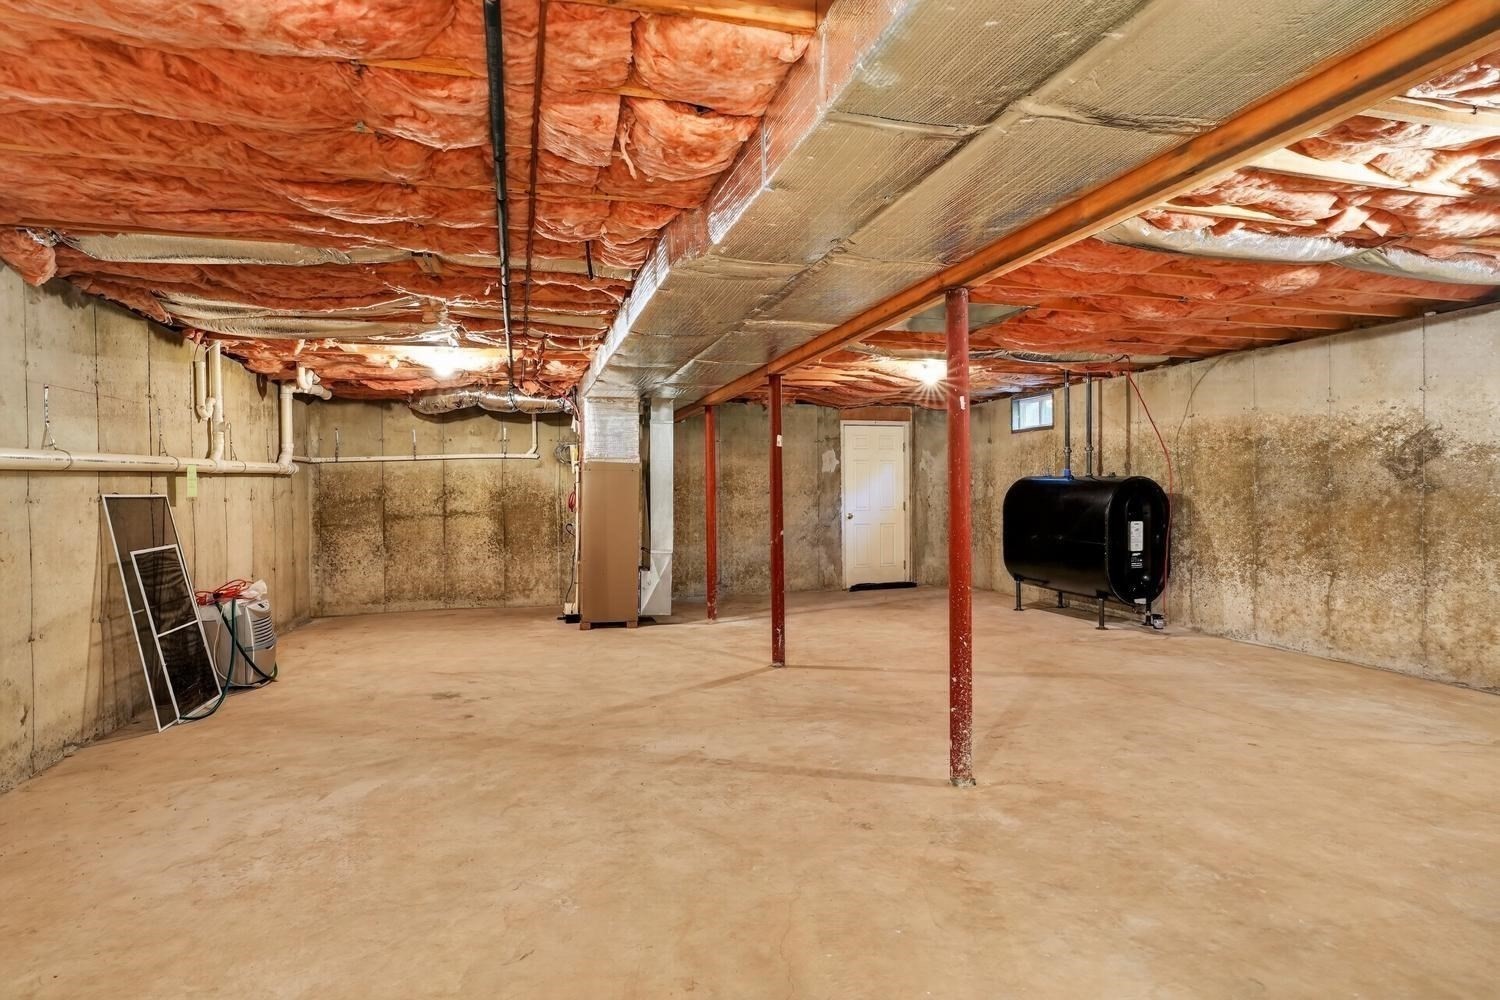
| Basement | Y |
| Story(s) | 2 |
| Units | 55 |
| Zoning | RA |
| Water Front | Yes |
Interior
| Rooms Total | 5 |
|---|---|
| Cooling Yes / No | Yes |
| Cooling | Central Air, Unit Control |
| Heating Yes / No | Yes |
| Heating | Forced Air, Oil, Unit Control |
| Interior Features | Closet, Pantry, Bathroom - Full, Bathroom - Double Vanity/Sink, Bathroom - With Tub & Shower, Recessed Lighting, Entrance Foyer, Loft, Internet Available - Unknown |
| Window Features | Insulated Windows, Screens |
| Appliances | Dishwasher, Disposal, Refrigerator, Washer, Dryer, Range Hood |
| Fireplaces Total | 0 |
| Fireplace Yes / No | No |
| Flooring | Tile, Carpet, Hardwood, Flooring - Stone/Ceramic Tile, Flooring - Wall to Wall Carpet |
Exterior
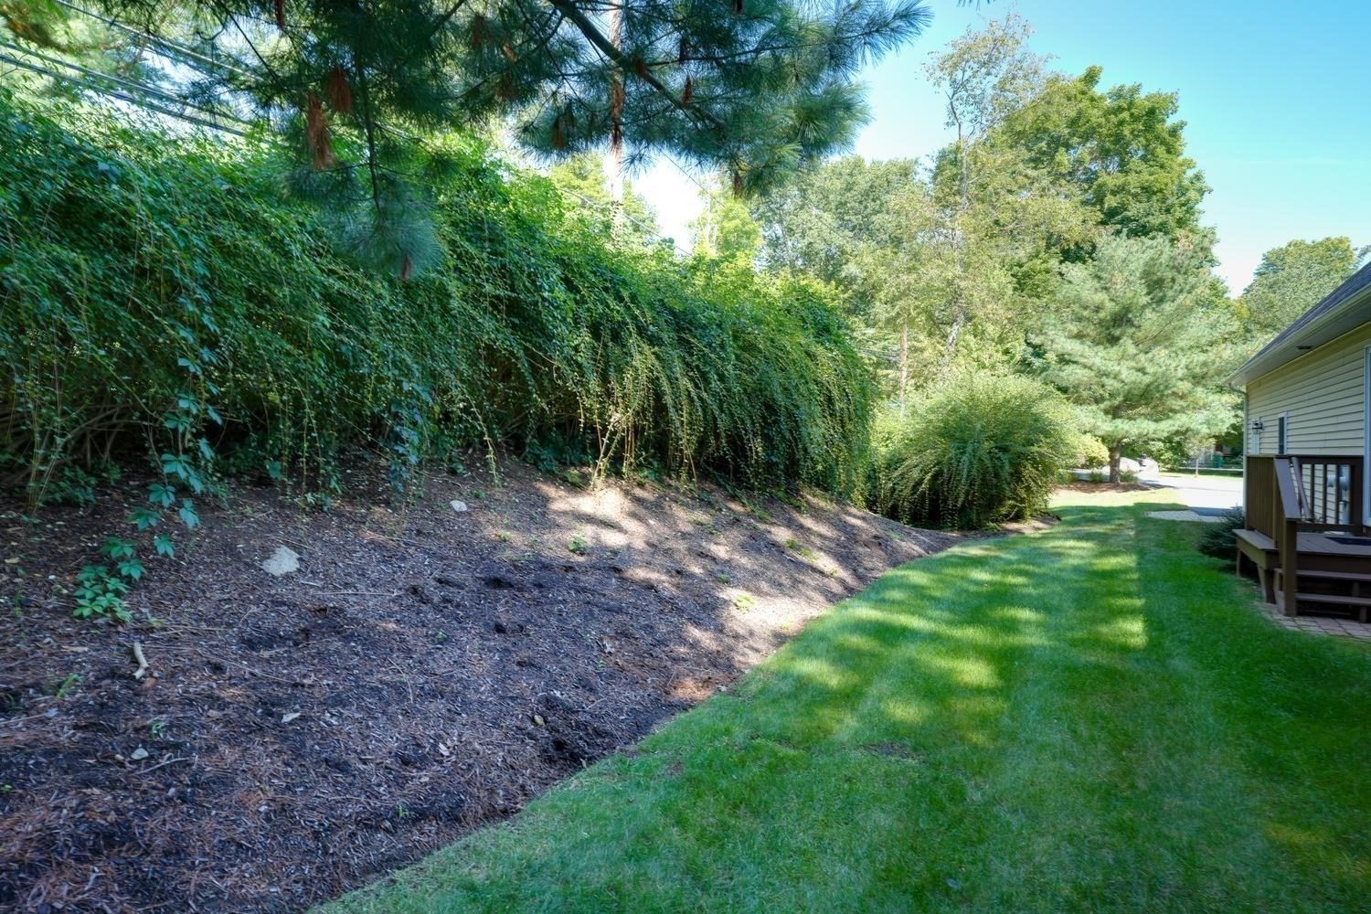
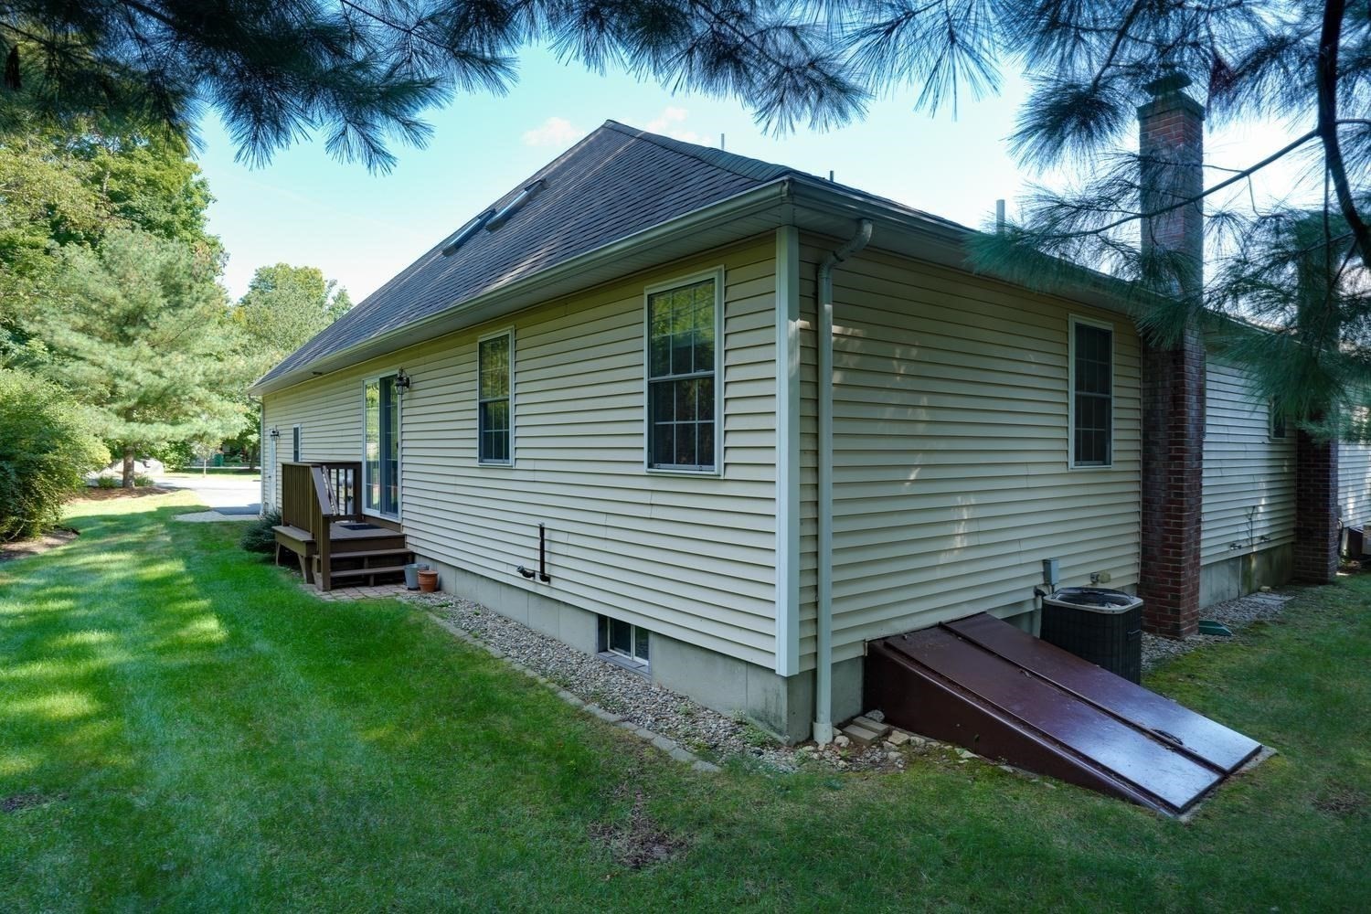
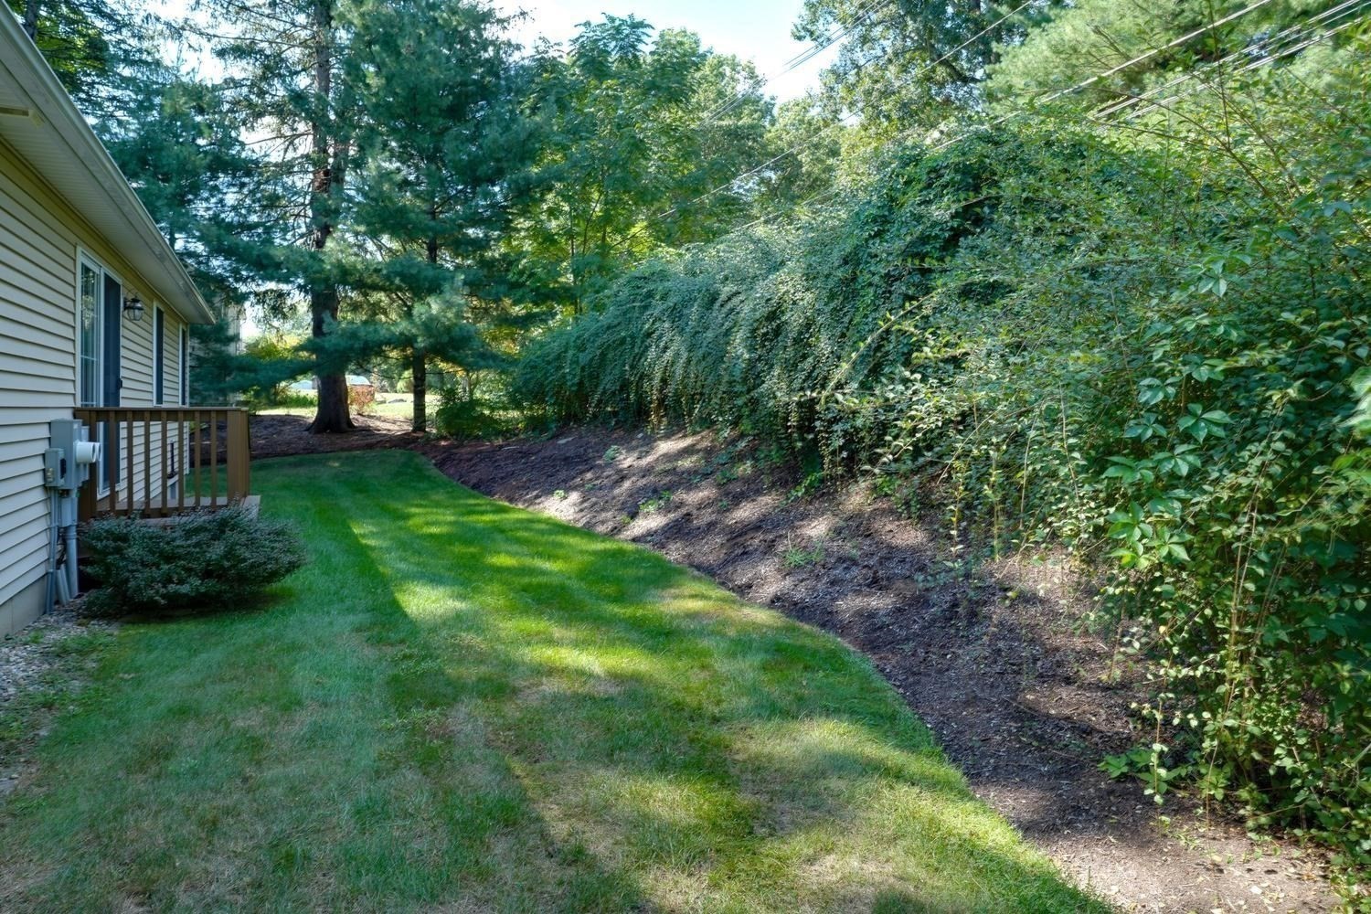
| Exterior Features | Porch, Screens, Rain Gutters, Professional Landscaping |
|---|---|
| Roof | Shingle |
| Construction Materials | Frame |
Parking
| Garage Yes / No | Yes |
|---|---|
| Attached Garage Yes / No | Yes |
| Parking Features | Attached, Garage Door Opener, Garage Faces Side, Off Street, Exclusive Parking |
Utilities
| Utilities | for Electric Range, for Electric Oven, for Electric Dryer, Washer Hookup |
|---|---|
| Sewer | Public Sewer |
Taxes
| Tax Annual Amount | 6565 |
|---|---|
| Tax Assessed Value | 516500 |
| Tax Year | 2026 |
Location
| Community Features | Public Transportation, Shopping, Park, Walk/Jog Trails, Conservation Area, Highway Access, House of Worship, Adult Community |
|---|---|
| Senior Community Yes / No | Yes |
Area Information
| State | MA |
|---|---|
| County | Middlesex |
| City | Ashland |
| Zip Code | 01721 |
| Area | Middlesex |
| Listing VS Median (in 01721) | |
Price: $549,000 low | high Med: $599,000 sqft: 1,599 low | high Med: 1,673 $ / sqft: $343 low | high Med: $358 On site: 18 low | high Med: 5 | |
Market Activity 01721
Request a showing
Request a showing
Contact
Learn More About This Property

| State | MA |
|---|---|
| County | Middlesex |
| City | Ashland |
| Zip Code | 01721 |
| Area | Middlesex |
| Listing VS Median (in 01721) | |
Price: $549,000 low | high Med: $599,000 sqft: 1,599 low | high Med: 1,673 $ / sqft: $343 low | high Med: $358 On site: 18 low | high Med: 5 | |