
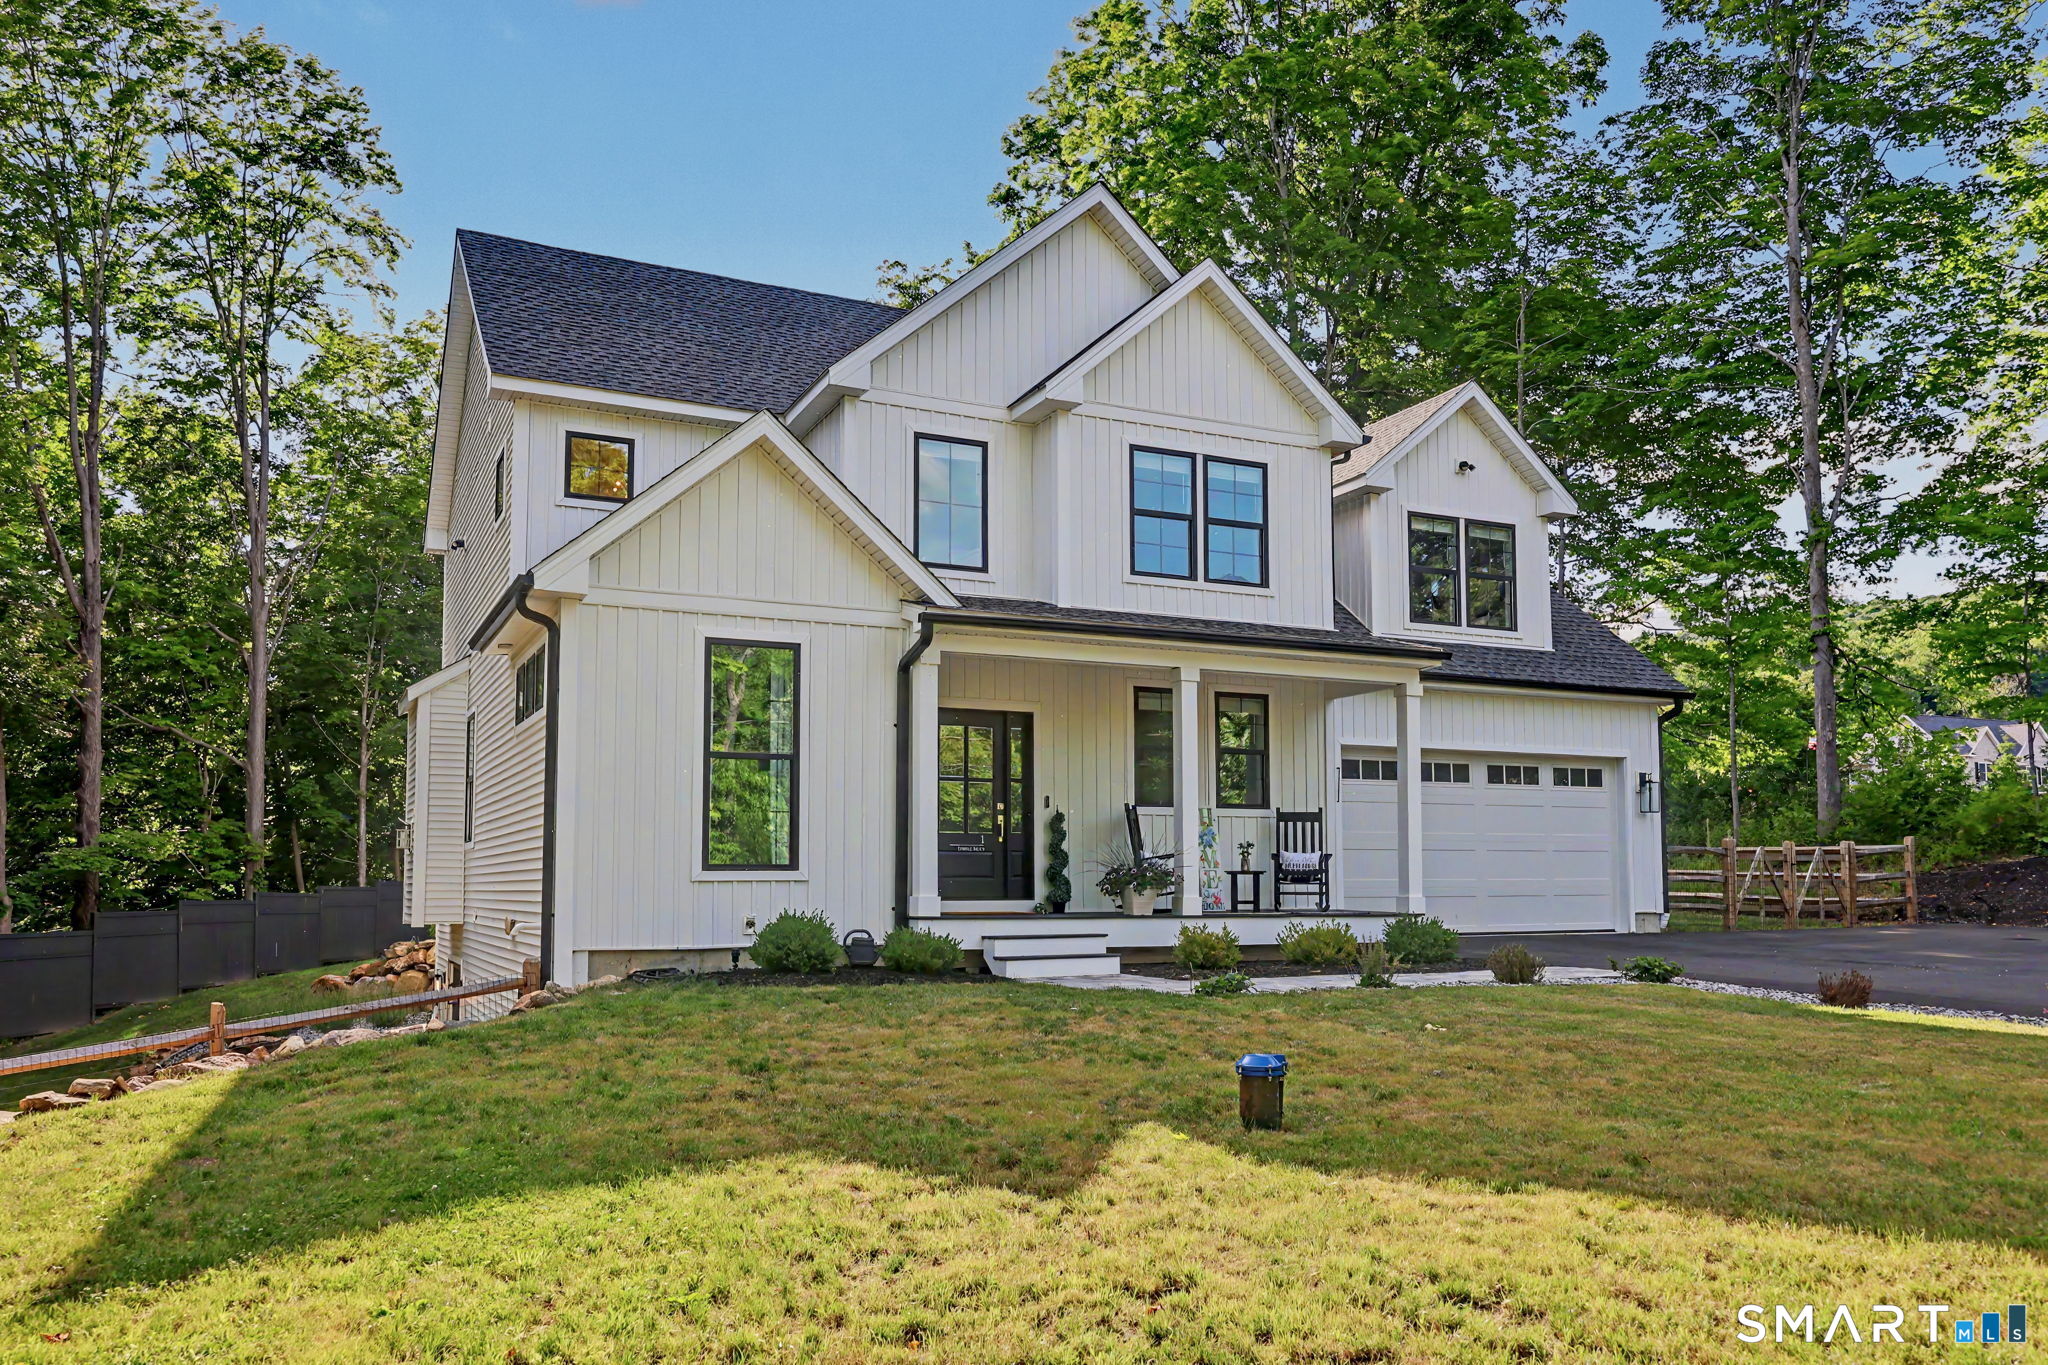
1 Elwell Road,New Fairfield, CT 06812
New Fairfield, CT 06812

Description
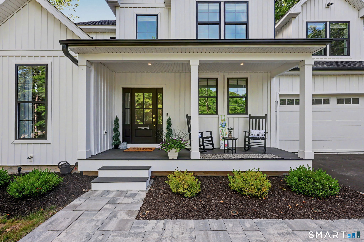
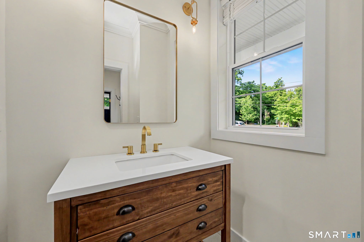
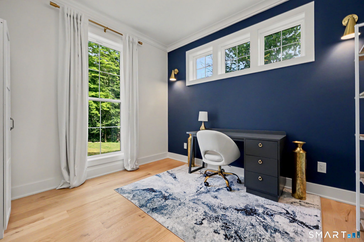
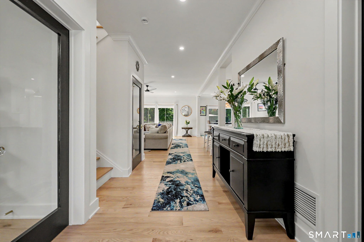
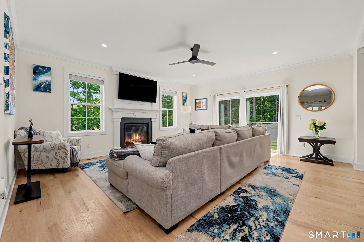
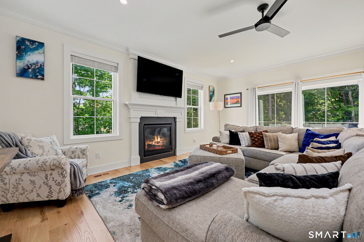
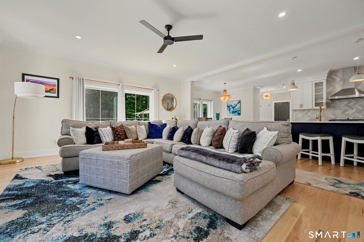
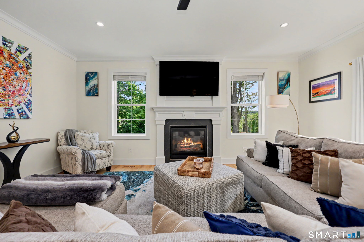
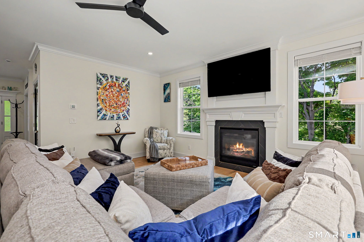
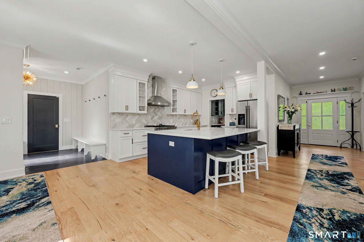
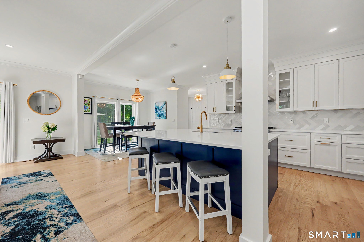
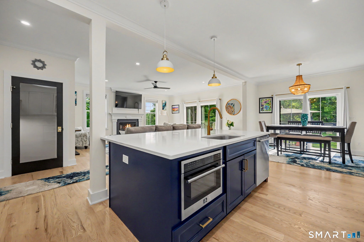
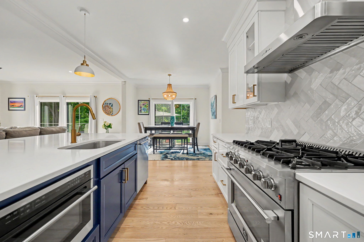
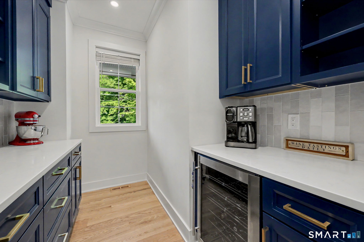
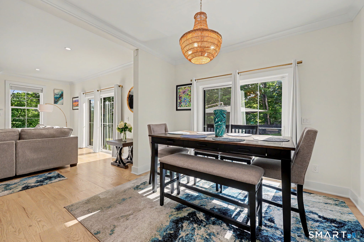
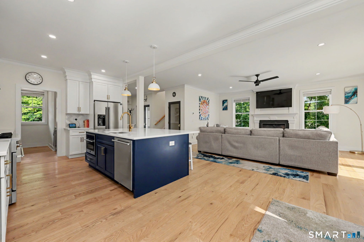
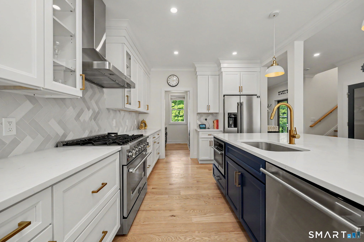
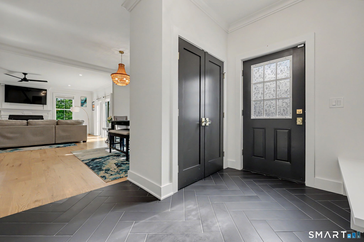
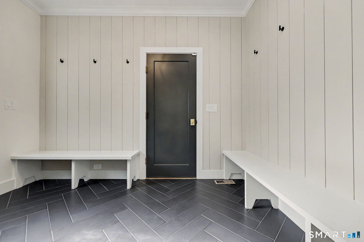
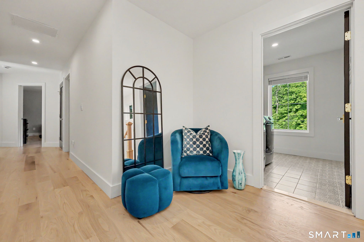
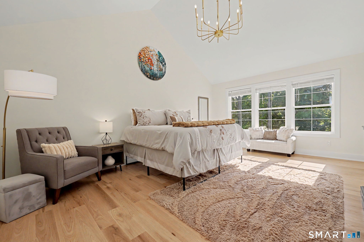
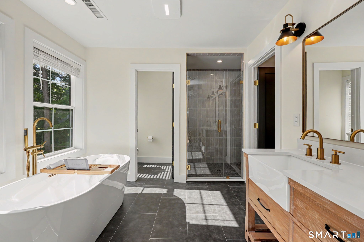
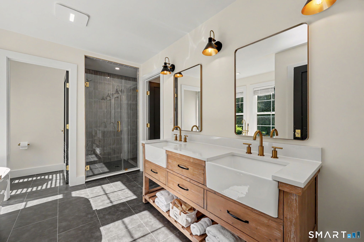
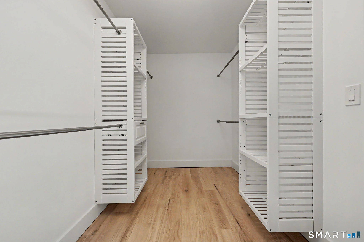
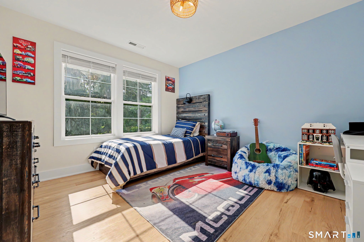
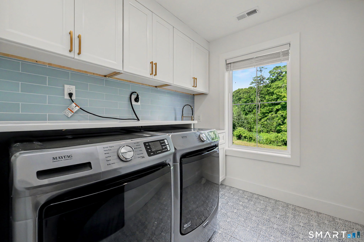
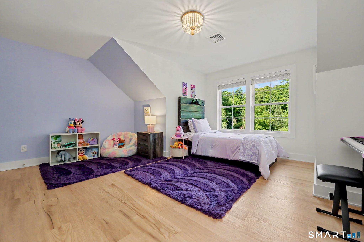
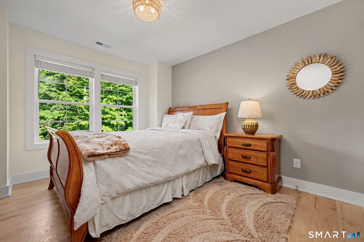
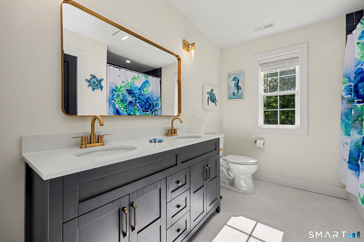
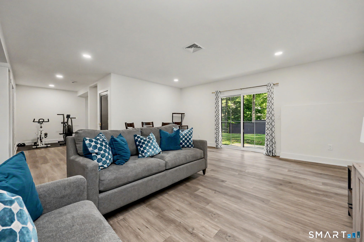
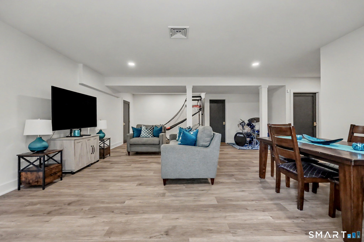
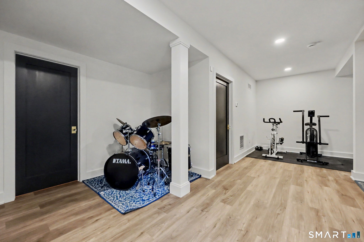
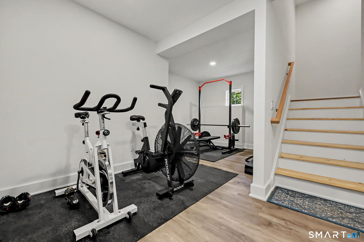
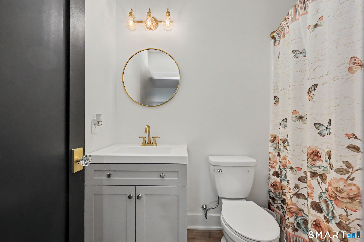
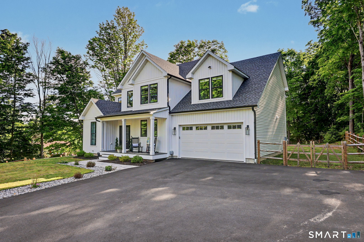
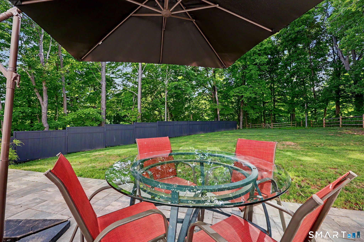
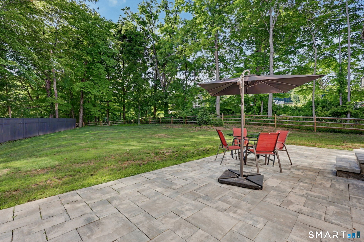
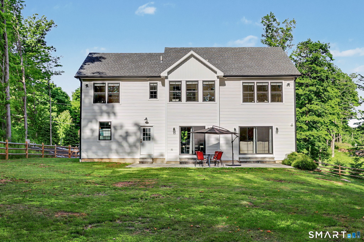
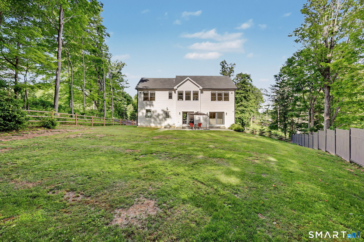
Built just two years ago, this stunning modern farmhouse blends timeless design with thoughtful finishes and quality craftsmanship throughout. A welcoming front porch and custom front door set the tone as you enter into a bright, open interior featuring 9-foot ceilings, abundant natural light, wide-plank oak hardwood floors, matte gold fixtures, and an inviting layout designed for modern living. The show stopping kitchen boasts white cabinetry, an oversized navy-blue island with seating, quartz countertops, a gas slide-in range with hood, built-in microwave, dishwasher, refrigerator, and a dreamy walk-in pantry complete with additional cabinetry and a beverage cooler. The spacious family room centers around a cozy gas fireplace and opens to the rear patio through an 8-foot sliding door. The dining area also enjoys direct patio access, creating seamless indoor-outdoor living. Just off the kitchen, the mudroom features built-in benches, a closet, access to the two-car garage, and another entry to the patio. A private office or den with glass French doors provides the perfect work-from-home space. Upstairs, the luxurious primary suite showcases a vaulted ceiling, an incredible spa-inspired bath with a soaking tub and walk-in shower, and the oversized walk-in closet you've been dreaming of. Three generously sized bedrooms, a full bath, and a conveniently located laundry room complete the upper level. The recently finished lower level adds tremendous versatility;
Details
| MLS # | 24206225 |
|---|---|
| Listing Type | For Sale |
| Style | House |
| Sub-Type | Resale |
| Status | Active |
| Year | 2024 |
| Days On Site | 23 |
| Listing Provided By | Houlihan Lawrence | Cory Neumann |
Features
| Bed(s) | 4 |
|---|---|
| Bath(s) | 4 Total |
| SQ Feet | 3,744 |
| Garage | 2 |
| Basement | Y |
| Zoning | 2 |
| Acreage | 0.74 |
Interior
| Total Rooms | 9 |
|---|---|
| Cooling System | Central Air |
| Interior Features | Open Floor Plan |
| Appliances Included | Gas Range, Microwave, Range Hood, Refrigerator, Dishwasher, Wine Chiller |
| Fireplaces Total | 1 |
| Laundry Room Info | Upper Level |
Exterior
| Exterior Features | Patio |
|---|---|
| Roof Information | Asphalt Shingle |
| Foundation Type | Concrete |
Parking
| Garage & Parking | Attached Garage |
|---|---|
| Garages Number | 2 |
Utilities
| Sewage System | Septic |
|---|
Taxes
| Tax Year | July 2026-June 2027 |
|---|---|
| Property Tax | 17449 |
Area Information
| State | CT |
|---|---|
| County | Fairfield |
| City | New Fairfield |
| Zip Code | 06812 |
| Area | N | A |
| School District | Consolidated |
| Elementary School | Consolidated |
| High School | New Fairfield |
| Listing VS Median (in 06812) | |
Price: $999,900 low | high Med: $589,450 sqft: 3,744 low | high Med: 2,078 $ / sqft: $267 low | high Med: $284 On site: 23 low | high Med: 35 | |
Market Activity 06812
Request a showing
Request a showing
Contact
Learn More About This Property

| State | CT |
|---|---|
| County | Fairfield |
| City | New Fairfield |
| Zip Code | 06812 |
| Area | N | A |
| School District | Consolidated |
| Elementary School | Consolidated |
| High School | New Fairfield |
| Listing VS Median (in 06812) | |
Price: $999,900 low | high Med: $589,450 sqft: 3,744 low | high Med: 2,078 $ / sqft: $267 low | high Med: $284 On site: 23 low | high Med: 35 | |